
126 Courts Of Hampton, Hampton, GA 30228
Local realty services provided by:ERA Sunrise Realty
126 Courts Of Hampton,Hampton, GA 30228
$1,400,000
- 8 Beds
- 6 Baths
- 10,755 sq. ft.
- Single family
- Active
Listed by: clay henderson, haden henderson
Office: atlanta fine homes sotheby's international
MLS#:7866954
Source:FIRSTMLS
Price summary
- Price:$1,400,000
- Price per sq. ft.:$130.17
About this home
Perched at the highest elevation point in Henry County, this 6.20-acre cul-de-sac retreat offers the rare combination of neighborhood camaraderie and private estate living—enjoying the community feel of a residential enclave while remaining grandfathered out of HOA restrictions and fees. Set on level to gently rolling grounds zoned Residential Agricultural, the expansive all-brick ranch delivers over 10,200 square feet of total finished living space refreshed by thoughtful updates over the last decade. The 4,821-square-foot main level features seven bedrooms, six bathrooms, a dedicated office, a walk-in pantry, and inviting gathering spaces highlighted by beam-accented ceilings and four fireplaces throughout the residence. Downstairs, the 5,400-square-foot finished terrace level offers an ideal multi-generational suite or entertaining hub complete with a private exterior entrance, a second full kitchen, a kitchenette, a home gym, and sprawling recreation rooms. Designed for equestrians, collectors, and outdoor enthusiasts alike, the grounds are outfitted with a three-stall barn, a detached six-car brick garage, a 1,224-square-foot metal storage barn, resort-style 40,000-gallon pool, a pergola-covered courtyard, a wide covered front porch, and a back deck that offers view of the beautiful features and expansive acreage beyond. If you've ever wondered why you can't have it all, this home answers emphatically that you can!...
Contact an agent
Home facts
- Year built:1985
- Subdivision & Development:Hampton Manor
- Listing ID #:7866954
- Updated:November 20, 2026 at 03:11 PM
Rooms and interior
- Bedrooms:8
- Total bathrooms:6
- Full bathrooms:6
- Flooring:Hardwood
- Dining Description:Open Concept
- Bathrooms Description:Double Vanity, Separate Tub/Shower, Soaking Tub
- Kitchen Description:Breakfast Bar, Breakfast Room, Cabinets White, Dishwasher, Double Oven, Eat-in Kitchen, Gas Cooktop, Kitchen Island, Microwave, Pantry Walk-In, Refrigerator, Second Kitchen, View to Family Room
- Bedroom Description:In-Law Floorplan, Master on Main, Oversized Master
- Basement Description:Daylight, Exterior Entry, Finished, Finished Bath, Full, Interior Entry
- Living area:10,755 sq. ft.
Heating and cooling
- Cooling:Ceiling Fan(s), Central Air
- Heating:Central, Zoned
- Central air:Yes
Structure and exterior
- Roof:Composition, Shingle
- Year built:1985
- Building area:10,755 sq. ft.
- Lot area:6.2 Acres
- Lot Features:Back Yard, Front Yard, Landscaped, Pasture, Sloped
- Construction Materials:Brick 4 Sides, Concrete
- Exterior Features:Balcony, Courtyard, Deck, Front Porch, Garden, Private Yard, Storage
- Levels:1 Story
Schools
- High school:Hampton
- Middle school:Hampton
- Elementary school:Mount Carmel - Henry
Utilities
- Water:Public, Water Available
- Sewer:Septic Tank
Finances and disclosures
- Price:$1,400,000
- Price per sq. ft.:$130.17
- Tax amount:$8,932 (2026)
Features and amenities
- Laundry features:Dryer, Laundry Room, Main Level, Washer
- Amenities:Beamed Ceilings, Bookcases, High Ceilings 10 ft Lower, High Ceilings 10 ft Main, High Speed Internet, Tankless Water Heater, Walk-In Closet(s)
- Pool features:Gunite, In Ground
Parking
- Parking description:Detached, Driveway, Garage, Garage Faces Front
- Garage spaces:6
 Listings identified with the FMLS IDX logo come from FMLS and are held by brokerage firms other than the owner of this website. The listing brokerage is identified in any listing details. Information is deemed reliable but is not guaranteed. If you believe any FMLS listing contains material that infringes your copyrighted work please click here (https://www.fmls.com/dmca) to review our DMCA policy and learn how to submit a takedown request. ©2026 First Multiple Listing Service, Inc.
New listings near 126 Courts Of Hampton
- Coming Soon
 $155,000Coming Soon3 beds 2 baths1,176 sq. ft.
65 North Avenue, Hampton, GA 30228
MLS# 7324502Listed by: MARK SPAIN REAL ESTATE - New
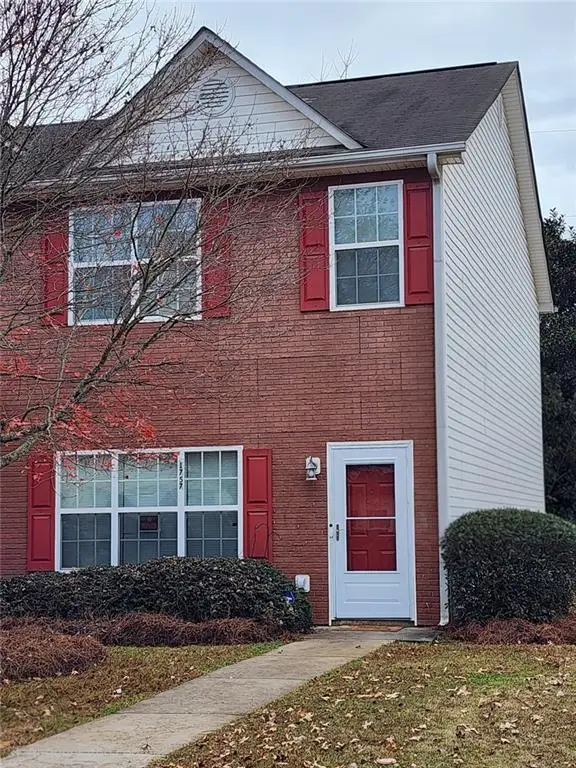 $165,000Active3 beds 3 baths1,520 sq. ft.
1757 Glen View Way, Hampton, GA 30228
MLS# 7870604Listed by: MAXIMUM ONE REALTOR PARTNERS - New
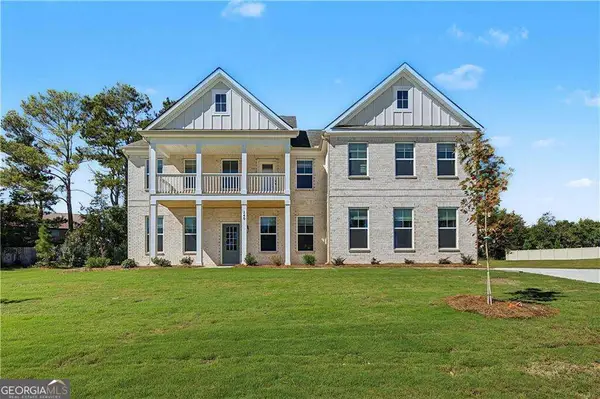 $619,000Active5 beds 4 baths
140 Haverling Pass, Hampton, GA 30228
MLS# 10893298Listed by: DRB Group Georgia LLC - New
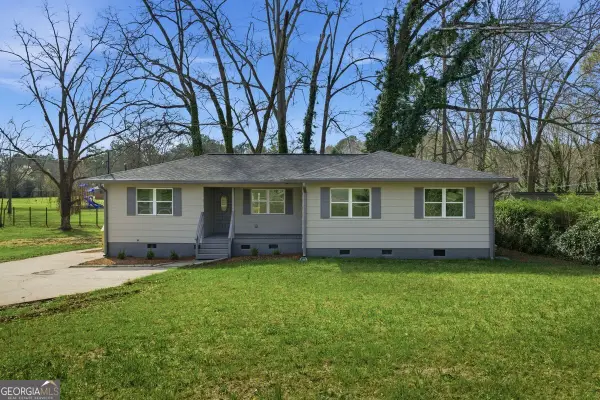 $199,900Active3 beds 2 baths1,308 sq. ft.
16 Rosenwald Drive, Hampton, GA 30228
MLS# 10892894Listed by: Summit Realty Group - New
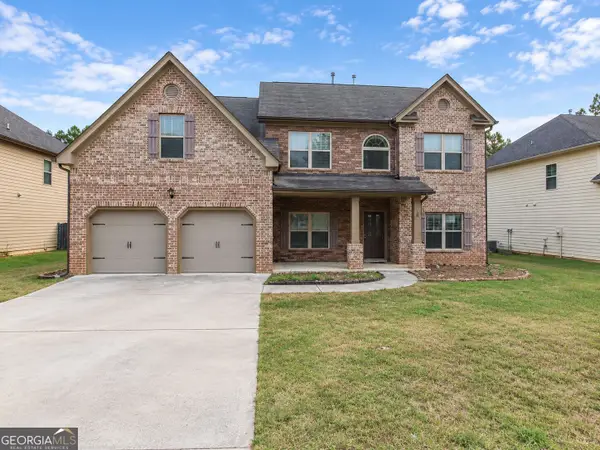 $366,000Active5 beds 4 baths3,126 sq. ft.
609 Toronto Circle, Hampton, GA 30228
MLS# 10892847Listed by: AusDanBrook Properties, Inc. - New
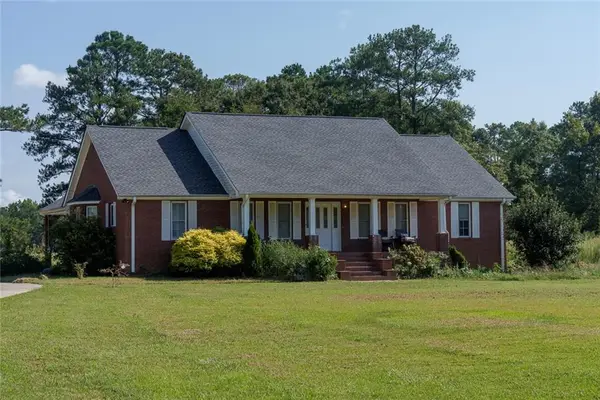 $799,000Active35.31 Acres
3000 Highway 81 W, Hampton, GA 30228
MLS# 7870079Listed by: GOLLEY REALTY GROUP - New
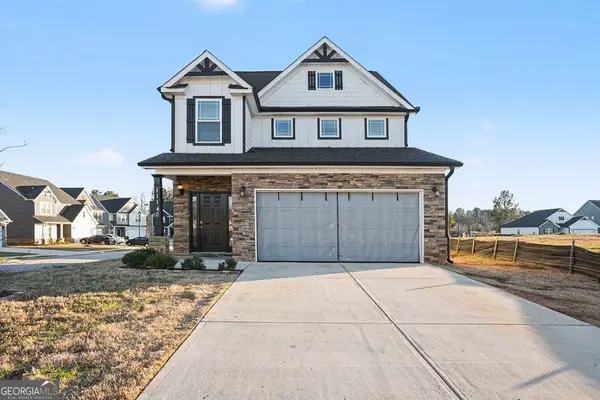 $294,999Active4 beds 3 baths2,300 sq. ft.
11140 Cornerstone Lane, Hampton, GA 30228
MLS# 10892270Listed by: Mark Spain Real Estate - New
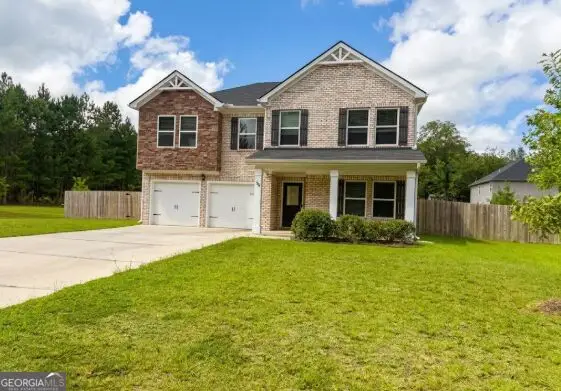 $340,000Active5 beds 3 baths
94 Galway Lane, Hampton, GA 30228
MLS# 10892280Listed by: Property Experts - New
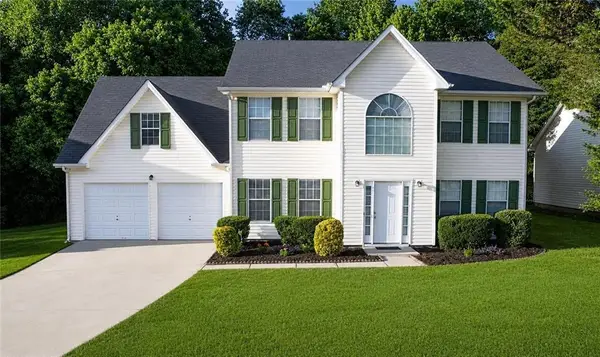 $283,000Active4 beds 3 baths2,060 sq. ft.
11040 11040 Pebble Ridge Drive, Hampton, GA 30228
MLS# 7868638Listed by: JUNE SIMMONS REALTY, INC.


Protect your home and budget from life's surprises with an Assurant Home Warranty, backed by a partner that supports you through every step of homeownership. Explore Plans.
© 2023 - 2026 ERA Franchise Systems LLC. All rights reserved. ERA Franchise Systems LLC fully supports the principles of the Fair Housing Act and the Equal Opportunity Act. ERA, ERA Real Estate powered, and their respective logos are registered service marks of ERA Franchise Systems LLC. Each office is independently owned and operated.