
411 Bandelier Circle, Hampton, GA 30228
Local realty services provided by:ERA Sunrise Realty
411 Bandelier Circle,Hampton, GA 30228
$330,000
- 4 Beds
- 3 Baths
- 2,044 sq. ft.
- Single family
- Active
Listed by: wright home team, sadie beng
Office: compass
MLS#:10795991
Source:METROMLS
Price summary
- Price:$330,000
- Price per sq. ft.:$161.45
- Monthly HOA dues:$133.33
About this home
Welcome home to Park Point at Crystal Lake! Situated on a desirable corner lot, this beautifully maintained 4-bedroom, 2.5-bath home offers the perfect blend of comfort, style, and functionality. Step inside to an inviting open-concept floor plan where the spacious family room flows seamlessly into the dining area and gourmet kitchen, complete with stainless steel appliances, abundant cabinetry, a pantry, and a sunny breakfast nook-ideal for everyday living and effortless entertaining. Upstairs, retreat to the spacious primary suite featuring a spa-inspired ensuite bath with dual vanities, a soaking tub, separate shower, and a generous walk-in closet. Three additional bedrooms, a full bath, and an upstairs laundry room provide convenience and flexibility for family, guests, or a home office. Enjoy relaxing mornings on the covered front porch or unwind on the backyard patio overlooking the spacious yard. Residents also have access to community amenities including a neighborhood pool and sidewalks, creating the perfect setting for an active lifestyle. Conveniently located near shopping, dining, schools, and major commuter routes, this move-in-ready home is ready to welcome its next owner. Schedule your private showing today!...
Contact an agent
Home facts
- Year built:2013
- Listing ID #:10795991
- Updated:July 07, 2026 at 11:18 AM
Rooms and interior
- Bedrooms:4
- Total bathrooms:3
- Full bathrooms:2
- Half bathrooms:1
- Flooring:Carpet, Vinyl
- Dining Description:Separate Room
- Bathrooms Description:Double Vanity
- Kitchen Description:Breakfast Area, Dishwasher, Microwave, Pantry, Refrigerator
- Bedroom Description:Walk-In Closet(s)
- Living area:2,044 sq. ft.
Heating and cooling
- Cooling:Ceiling Fan(s), Central Air
- Heating:Forced Air
- Central air:Yes
Structure and exterior
- Roof:Composition
- Year built:2013
- Building area:2,044 sq. ft.
- Lot area:0.27 Acres
- Lot Features:Corner Lot
- Architectural Style:Traditional
- Construction Materials:Stone, Vinyl Siding
- Exterior Features:Deck/Patio
- Foundation Description:Slab
- Levels:2 Story
Schools
- High school:Dutchtown
- Middle school:Dutchtown
- Elementary school:Dutchtown
Utilities
- Water:Public, Water Available
- Sewer:Public Sewer, Sewer Available
Finances and disclosures
- Price:$330,000
- Price per sq. ft.:$161.45
- Tax amount:$5,090 (2023)
Features and amenities
- Appliances:Dishwasher, Microwave, Refrigerator
- Laundry features:Laundry, Upper Level
- Amenities:High Ceilings, Vaulted Ceiling(s)
Parking
- Total parking spaces:2
- Parking description:Attached, Garage
- Garage:Yes
 2026 Georgia MLS. All rights reserved. Information Deem Reliable But Not Guaranteed July 7, 2026
New listings near 411 Bandelier Circle
- New
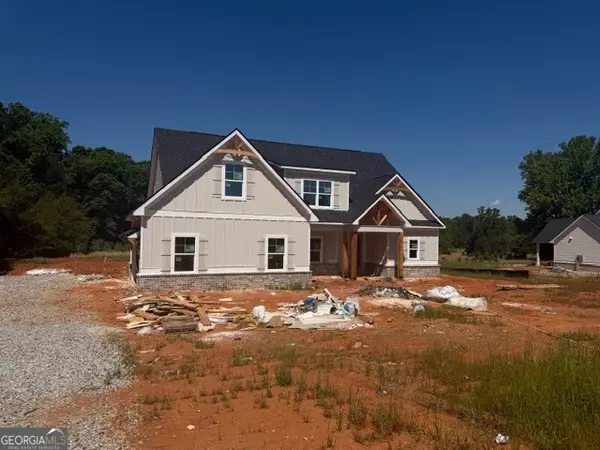 $649,900Active4 beds 4 baths2,894 sq. ft.
133 Twin Oaks Drive, Hampton, GA 30228
MLS# 10799804Listed by: Crye-Leike, Realtors - Open Tue, 9am to 7pmNew
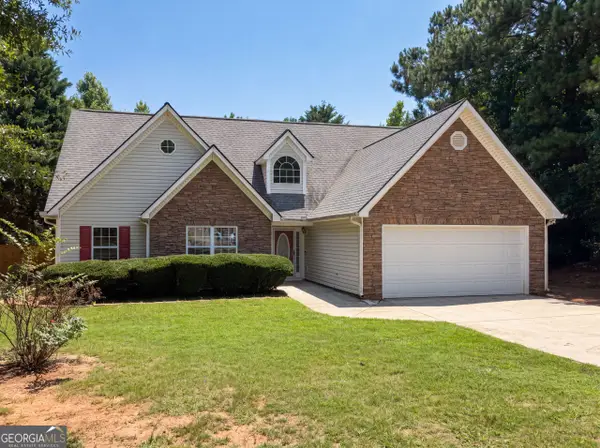 $300,000Active3 beds 2 baths1,726 sq. ft.
305 Cobb Court, Hampton, GA 30228
MLS# 10799859Listed by: Opendoor Brokerage - New
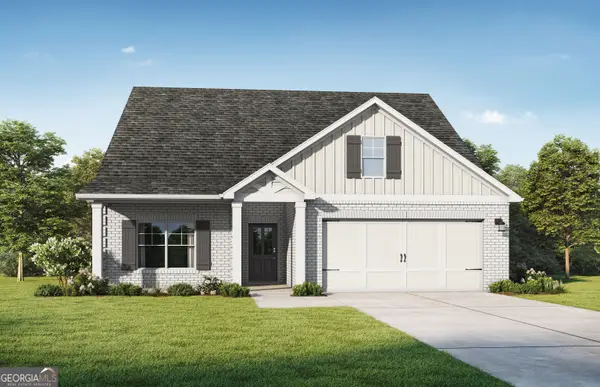 $402,350Active4 beds 3 baths2,074 sq. ft.
129 Lyric Loop, Hampton, GA 30228
MLS# 10799391Listed by: Valor Realty - New
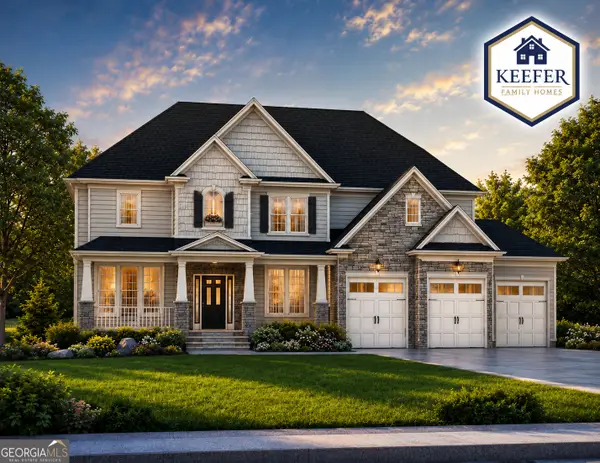 $605,500Active5 beds 4 baths3,489 sq. ft.
121 Floyd Road, Hampton, GA 30228
MLS# 10799240Listed by: Keefer and Co Realty - New
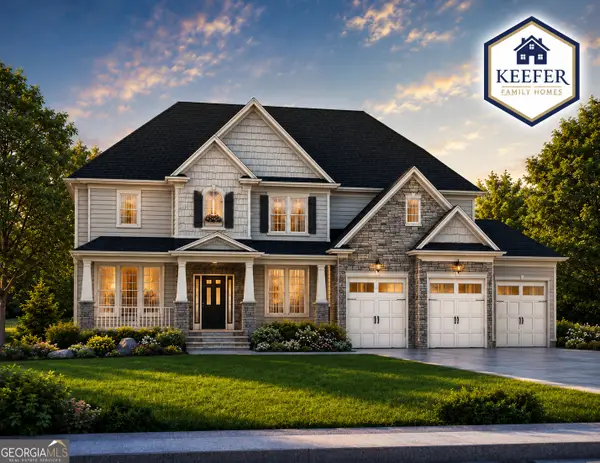 $615,500Active5 beds 4 baths3,489 sq. ft.
131 Floyd Road, Hampton, GA 30228
MLS# 10799241Listed by: Keefer and Co Realty - New
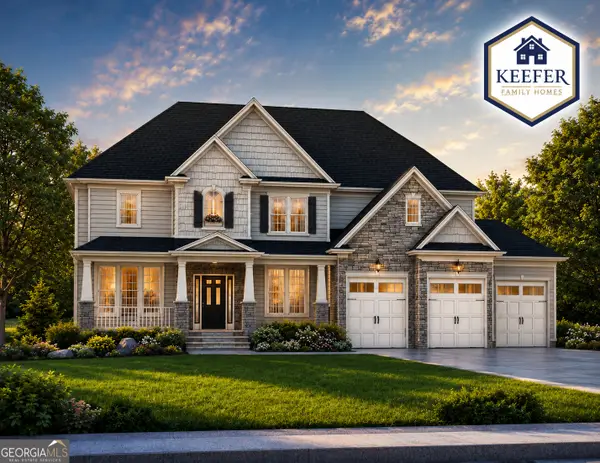 $599,900Active5 beds 4 baths3,489 sq. ft.
141 Floyd Road, Hampton, GA 30228
MLS# 10799242Listed by: Keefer and Co Realty - New
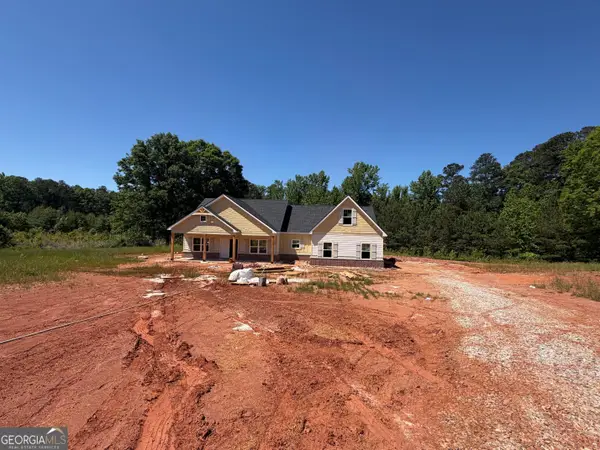 $579,900Active4 beds 4 baths2,432 sq. ft.
149 Twin Oaks Drive, Hampton, GA 30228
MLS# 10799203Listed by: Crye-Leike, Realtors - New
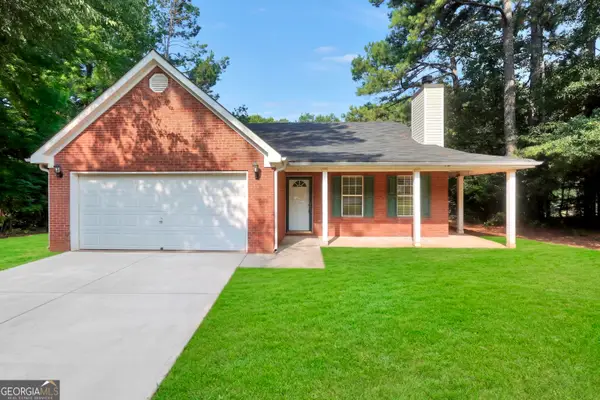 $239,900Active3 beds 2 baths1,494 sq. ft.
208 Drake Elm Court, Hampton, GA 30228
MLS# 10799147Listed by: The Legacy Real Estate Group - New
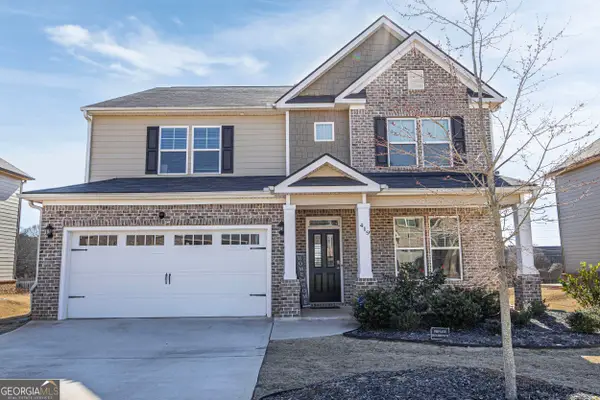 $455,000Active5 beds 4 baths3,197 sq. ft.
419 Beachview Road, Hampton, GA 30228
MLS# 10798750Listed by: The Commission Luxury Group - New
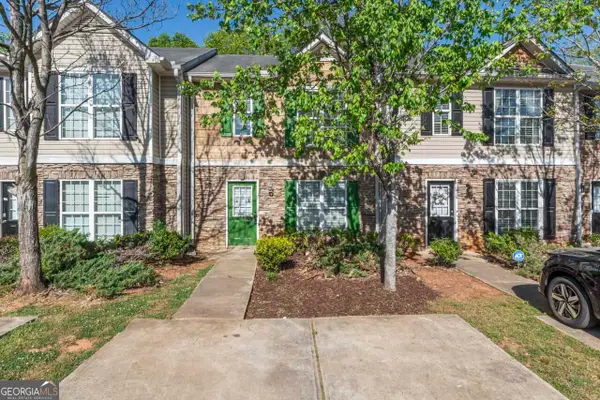 $189,900Active3 beds 3 baths1,416 sq. ft.
11443 South Grove Drive, Hampton, GA 30228
MLS# 10798417Listed by: RE/MAX Advantage


Protect your home and budget from life's surprises with an Assurant Home Warranty, backed by a partner that supports you through every step of homeownership. Explore Plans.
© 2023 - 2026 ERA Franchise Systems LLC. All rights reserved. ERA Franchise Systems LLC fully supports the principles of the Fair Housing Act and the Equal Opportunity Act. ERA, ERA Real Estate powered, and their respective logos are registered service marks of ERA Franchise Systems LLC. Each office is independently owned and operated.