
424 Browning Field Way, Hampton, GA 30228
Local realty services provided by:ERA Sunrise Realty
424 Browning Field Way,Hampton, GA 30228
$375,000
- 5 Beds
- 3 Baths
- - sq. ft.
- Single family
- Sold
Listed by: christy barnard, eric blank
Office: watkins real estate associates
MLS#:10805731
Source:METROMLS
Sorry, we are unable to map this address
Price summary
- Price:$375,000
- Monthly HOA dues:$33.33
About this home
Welcome to this beautifully maintained 5 bedroom, 3 bath home that perfectly combines modern updates with timeless appeal. From the moment you arrive, the classic brick front exterior creates inviting curb appeal and sets the stage for everything this exceptional home has to offer. Step inside to a spacious, light filled floor plan designed for both comfortable everyday living and effortless entertaining. The recently renovated kitchen is the heart of the home, showcasing sleek stainless steel appliances, updated cabinetry, generous counter space, and a functional layout that will delight any home chef. The kitchen flows seamlessly into the main living areas, creating an ideal space for gathering with family and friends. A sought after main level bedroom and full bath offer outstanding flexibility, making it perfect for guests, multi-generational living, or a private home office. Upstairs, you'll find a spacious primary suite designed as a relaxing retreat, along with three additional generously sized bedrooms that provide plenty of room for family, guests, hobbies, or workspace. Throughout the home, you'll appreciate the thoughtful layout, abundant natural light, and ample storage that enhance both comfort and functionality. Whether you're hosting holidays, enjoying quiet evenings at home, or simply looking for room to grow, this home offers the space and versatility to fit your lifestyle. Combining modern updates, classic architectural charm, and a highly functional floor plan, this move-in ready home is a wonderful opportunity you won't want to miss. Schedule your private showing today!...
Contact an agent
Home facts
- Year built:2004
- Subdivision & Development:Villages @ Hampton
- Listing ID #:10805731
- Updated:September 05, 2026 at 06:19 AM
Rooms and interior
- Bedrooms:5
- Total bathrooms:3
- Full bathrooms:3
- Flooring:Carpet, Laminate, Sustainable, Tile
- Dining Description:Seats 12+, Separate Room
- Bathrooms Description:Double Vanity, Separate Shower, Tile Bath, Whirlpool Bath
- Kitchen Description:Dishwasher, Kitchen Island, Microwave, Oven/Range (Combo), Pantry, Refrigerator, Solid Surface Counters
- Bedroom Description:Walk-In Closet(s)
Heating and cooling
- Cooling:Ceiling Fan(s), Central Air, Electric
- Heating:Central, Natural Gas
- Central air:Yes
Structure and exterior
- Roof:Composition
- Year built:2004
- Lot Features:Level
- Architectural Style:Brick Front, Traditional
- Construction Materials:Vinyl Siding
- Foundation Description:Slab
- Levels:2 Story
Schools
- High school:Hampton
- Middle school:Hampton
- Elementary school:Mount Carmel
Utilities
- Water:Public, Water Available
- Sewer:Public Sewer, Sewer Connected
Finances and disclosures
- Price:$375,000
- Tax amount:$5,548 (2025)
Features and amenities
- Appliances:Dishwasher, Microwave, Oven/Range (Combo), Refrigerator
- Laundry features:Common Area, Laundry
- Amenities:Carbon Monoxide Detector(s), High Ceilings, Pulldown Attic Stairs, Smoke Detector(s), Tray Ceiling(s)
Parking
- Total parking spaces:4
- Parking description:Attached, Garage, Garage Door Opener
- Garage:Yes
 2026 Georgia MLS. All rights reserved. Information Deem Reliable But Not Guaranteed September 5, 2026
New listings near 424 Browning Field Way
- Coming Soon
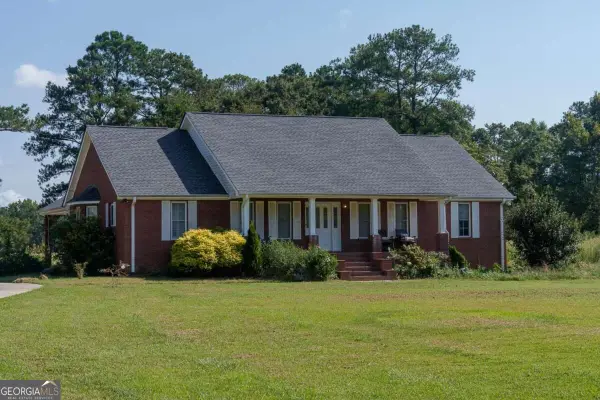 $829,000Coming Soon3 beds 3 baths2,079 sq. ft.
3000 Highway 81 W, Hampton, GA 30228
MLS# 10840475Listed by: Golley Realty Group - Coming Soon
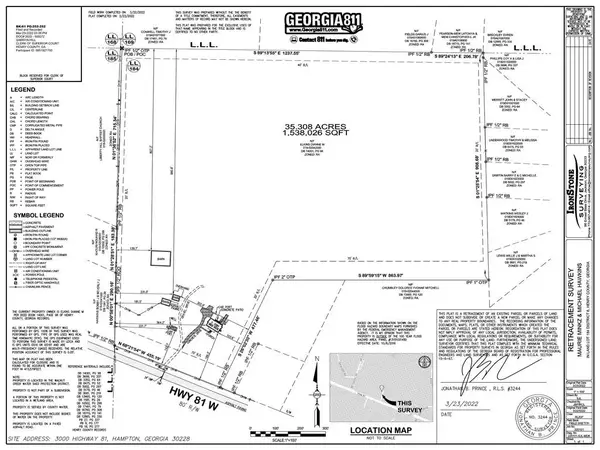 $829,000Coming Soon3 beds 3 baths2,079 sq. ft.
3000 Highway 81 W, Hampton, GA 30228
MLS# 7832405Listed by: GOLLEY REALTY GROUP - Coming Soon
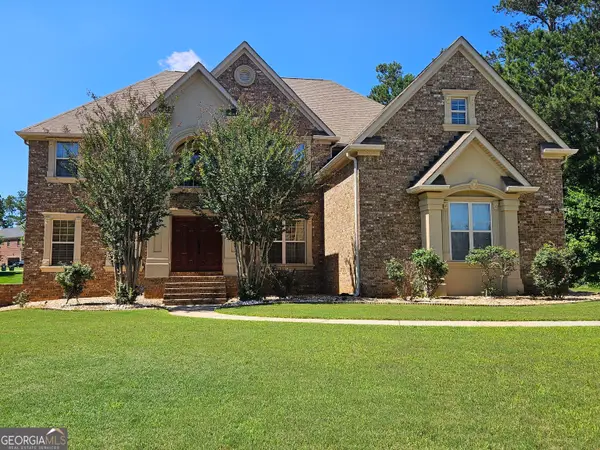 $690,000Coming Soon6 beds 5 baths4,905 sq. ft.
2804 Karras Cove, Hampton, GA 30228
MLS# 10835642Listed by: Ownly Homes Realty - Coming Soon
 $155,000Coming Soon3 beds 2 baths1,176 sq. ft.
65 North Avenue, Hampton, GA 30228
MLS# 7324502Listed by: MARK SPAIN REAL ESTATE - New
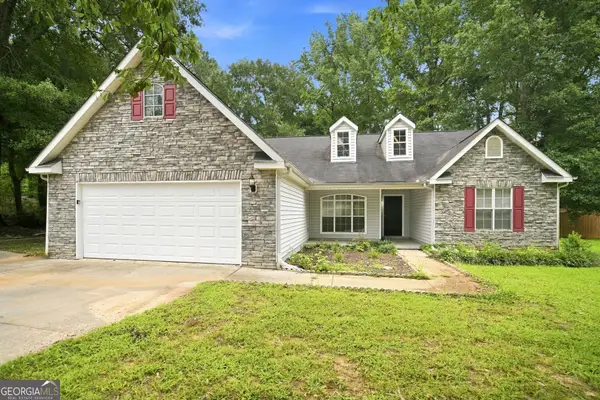 $295,000Active3 beds 2 baths1,697 sq. ft.
125 River View Court, Hampton, GA 30228
MLS# 10840767Listed by: EveryState - New
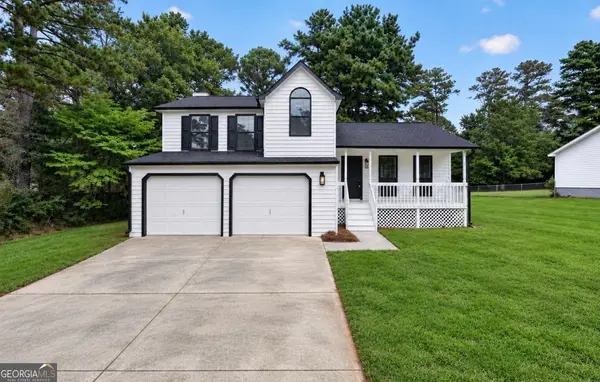 $309,900Active3 beds 3 baths1,965 sq. ft.
1307 Heritage Court, Hampton, GA 30228
MLS# 10840604Listed by: HomeSmart - New
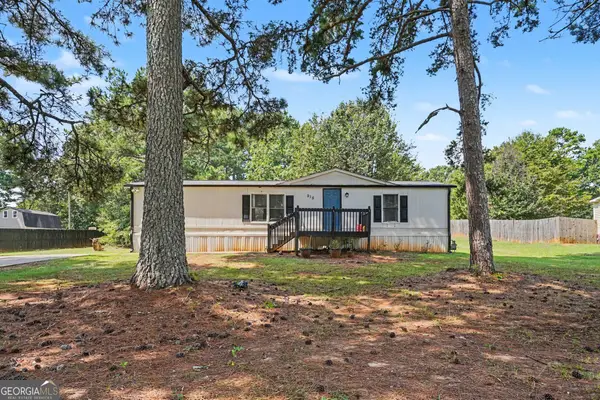 $200,000Active3 beds 2 baths1,150 sq. ft.
915 Steele Drive, Hampton, GA 30228
MLS# 10840372Listed by: Mark Spain Real Estate - New
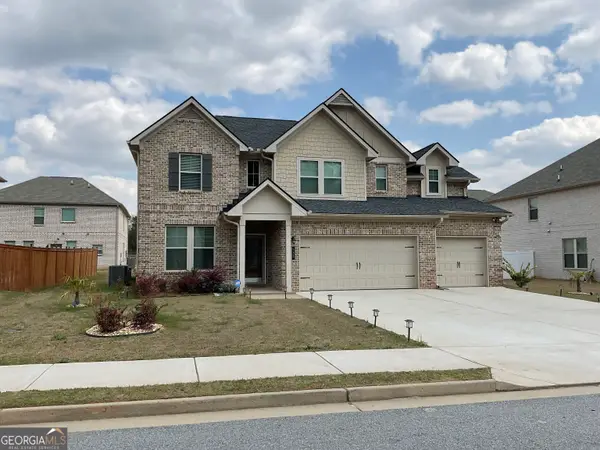 $429,000Active5 beds 3 baths3,184 sq. ft.
137 Cabin Way, Hampton, GA 30228
MLS# 10840378Listed by: Global Key Realty LLC - New
 $214,900Active2 beds 2 baths950 sq. ft.
234 Malier Road, Hampton, GA 30228
MLS# 10839912Listed by: HR Heritage Realty, Inc. - New
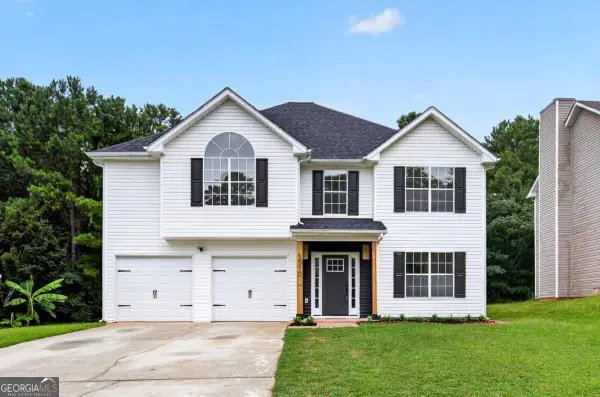 $329,000Active4 beds 3 baths2,536 sq. ft.
1510 Beech Grove Drive, Hampton, GA 30228
MLS# 10839920Listed by: Prestige Properties of Georgia


Protect your home and budget from life's surprises with an Assurant Home Warranty, backed by a partner that supports you through every step of homeownership. Explore Plans.
© 2023 - 2026 ERA Franchise Systems LLC. All rights reserved. ERA Franchise Systems LLC fully supports the principles of the Fair Housing Act and the Equal Opportunity Act. ERA, ERA Real Estate powered, and their respective logos are registered service marks of ERA Franchise Systems LLC. Each office is independently owned and operated.