
45 North Drive, Hampton, GA 30228
Local realty services provided by:ERA Sunrise Realty
45 North Drive,Hampton, GA 30228
$334,900
- 4 Beds
- 3 Baths
- 1,790 sq. ft.
- Single family
- Active
Upcoming open houses
- Sat, Sep 1202:00 pm - 04:00 pm
Listed by: denise clements
Office: keller williams realty atl partners
MLS#:7831777
Source:FIRSTMLS
Price summary
- Price:$334,900
- Price per sq. ft.:$187.09
- Monthly HOA dues:$16.67
About this home
Welcome to this well-maintained lakefront ranch home with comfortable main-level living, a spacious finished basement, and beautiful views of Lake Talmadge. With 3 bedrooms and 2 full baths on the main level, there's plenty of room for family and guests, while the thoughtfully finished basement provides even more living space with a 4th bedroom and a full bathroom, private office, large laundry room, and a cozy fireplace. A charming courtyard-style entry welcomes you into the home. Inside, the spacious layout offers a formal dining room with a convenient pass-through to the kitchen, making entertaining and everyday living easy. The kitchen features an abundance of wood cabinetry and drawers, tile countertops, and a tile backsplash, with an open connection to the family room. The family room is the heart of the home, highlighted by a beautiful stone wall, gas fireplace, and built-in wood shelving. Sliding glass doors open to the covered back porch, creating a great spot to relax and take in the peaceful surroundings and beautiful views of Lake Talmadge. The spacious primary suite features a walk-in closet and an updated primary bath with tile flooring, tile countertops, a tiled shower with bench seating, and a stylish glass bowl sink. A large linen closet provides additional storage. The additional bedrooms are nicely sized, and the second full bath includes tile flooring, a tile-surround tub/shower combination, and a cultured marble countertop. Another hallway linen closet adds even more storage. The finished basement expands the home's functionality with a comfortable additional bedroom, a full bath, and a dedicated office that provides a quiet space for working from home, studying, or pursuing hobbies. A warm and inviting fireplace creates a cozy gathering area, while the generous finished space offers plenty of room for a recreation area, media room, or additional family living space. A large laundry room adds convenience and includes ample room for laundry, storage, and household organization. The basement's flexible layout makes it ideal for guests, extended family, entertaining, or simply spreading out and enjoying more space. If you've been looking for a comfortable ranch home with exceptional flexibility, generous finished space, and a beautiful lakefront setting, this Lake Talmadge property is worth a look. With multiple living areas, five total bedrooms, four full baths, a dedicated office, large laundry room, and inviting fireplaces, there's room for everyone and plenty of opportunity to make the home your own. Come see all it has to offer and imagine making it your own!...
Contact an agent
Home facts
- Year built:1975
- Subdivision & Development:Lake Talmadge
- Listing ID #:7831777
- Updated:September 07, 2026 at 01:31 PM
Rooms and interior
- Bedrooms:4
- Total bathrooms:3
- Full bathrooms:3
- Flooring:Carpet, Hardwood
- Dining Description:Dining L, Open Concept
- Bathrooms Description:Shower Only, Tub/Shower Combo
- Kitchen Description:Dishwasher, Electric Oven, Electric Range, Tile Counters, View to Family Room
- Bedroom Description:Master on Main
- Basement Description:Daylight, Exterior Entry, Finished, Finished Bath, Full
- Living area:1,790 sq. ft.
Heating and cooling
- Cooling:Central Air
- Heating:Central
- Central air:Yes
Structure and exterior
- Roof:Composition
- Year built:1975
- Building area:1,790 sq. ft.
- Lot area:0.09 Acres
- Lot Features:Back Yard
- Architectural Style:Ranch, Traditional
- Construction Materials:Brick 4 Sides, Stone
- Exterior Features:Covered, Deck, Front Porch, Patio
- Levels:2 Story
Schools
- High school:Hampton
- Middle school:Hampton
- Elementary school:Mount Carmel - Henry
Utilities
- Water:Public
- Sewer:Septic Tank
Finances and disclosures
- Price:$334,900
- Price per sq. ft.:$187.09
- Tax amount:$1,141 (2025)
Features and amenities
- Laundry features:In Basement
- Amenities:Walk-In Closet(s)
Parking
- Parking description:Attached, Garage
- Garage spaces:2
 Listings identified with the FMLS IDX logo come from FMLS and are held by brokerage firms other than the owner of this website. The listing brokerage is identified in any listing details. Information is deemed reliable but is not guaranteed. If you believe any FMLS listing contains material that infringes your copyrighted work please click here (https://www.fmls.com/dmca) to review our DMCA policy and learn how to submit a takedown request. ©2026 First Multiple Listing Service, Inc.
New listings near 45 North Drive
- Coming Soon
 $149,999Coming Soon3 beds 2 baths1,558 sq. ft.
810 Steele Drive, Hampton, GA 30228
MLS# 10841237Listed by: Georgia Hometown Realty - Coming Soon
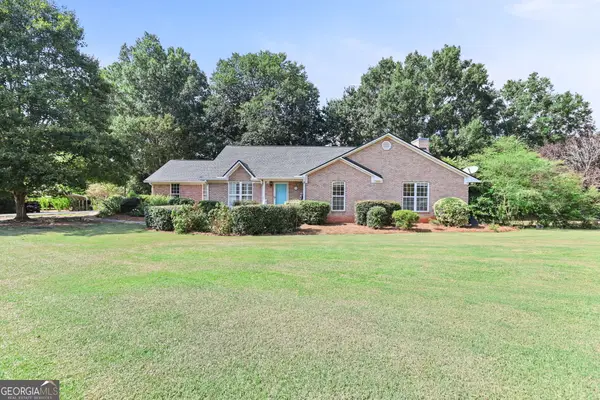 $449,900Coming Soon3 beds 3 baths2,336 sq. ft.
448 Minter Drive, Hampton, GA 30228
MLS# 10841086Listed by: Dwelli - Coming Soon
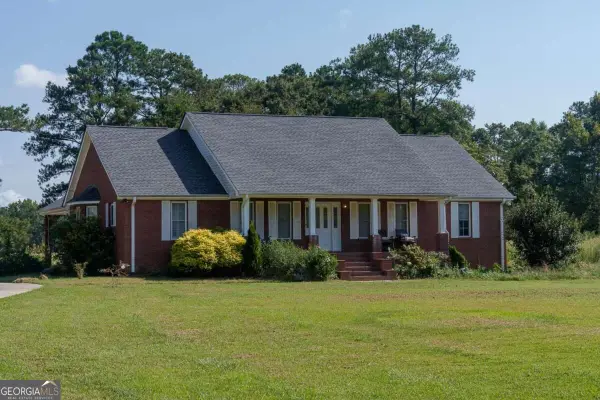 $829,000Coming Soon3 beds 3 baths2,079 sq. ft.
3000 Highway 81 W, Hampton, GA 30228
MLS# 10840475Listed by: Golley Realty Group - Coming Soon
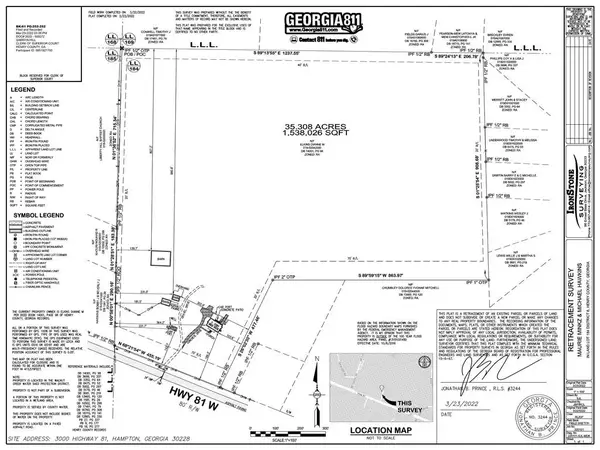 $829,000Coming Soon3 beds 3 baths2,079 sq. ft.
3000 Highway 81 W, Hampton, GA 30228
MLS# 7832405Listed by: GOLLEY REALTY GROUP - Coming Soon
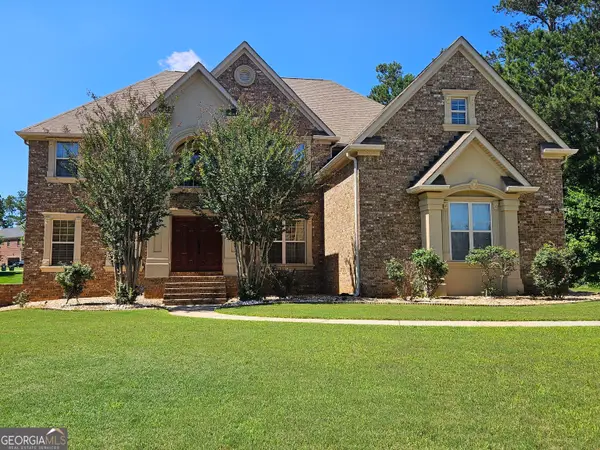 $690,000Coming Soon6 beds 5 baths4,905 sq. ft.
2804 Karras Cove, Hampton, GA 30228
MLS# 10835642Listed by: Ownly Homes Realty - Coming Soon
 $155,000Coming Soon3 beds 2 baths1,176 sq. ft.
65 North Avenue, Hampton, GA 30228
MLS# 7324502Listed by: MARK SPAIN REAL ESTATE - New
 $425,000Active4 beds 3 baths2,691 sq. ft.
314 Megan Drive, Hampton, GA 30228
MLS# 10841161Listed by: Triple 8 Realty, LLC - New
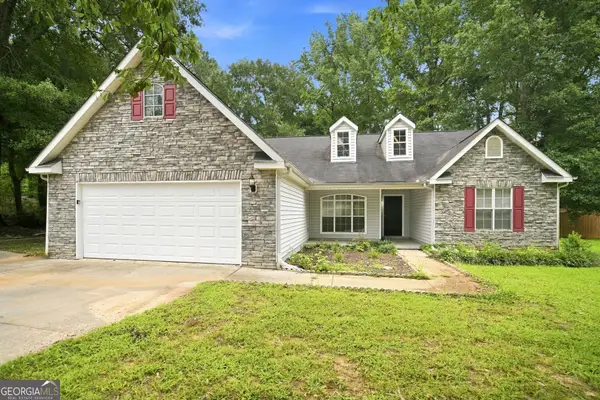 $295,000Active3 beds 2 baths1,697 sq. ft.
125 River View Court, Hampton, GA 30228
MLS# 10840767Listed by: EveryState - New
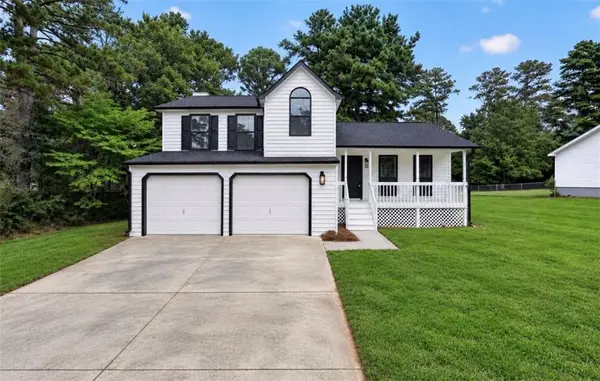 $309,900Active3 beds 3 baths1,581 sq. ft.
1307 Heritage Court, Hampton, GA 30228
MLS# 7833240Listed by: HOMESMART - New
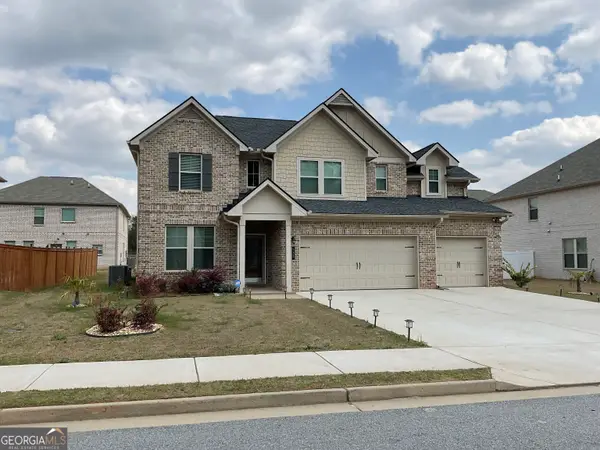 $429,000Active5 beds 3 baths3,184 sq. ft.
137 Cabin Way, Hampton, GA 30228
MLS# 10840378Listed by: Global Key Realty LLC


Protect your home and budget from life's surprises with an Assurant Home Warranty, backed by a partner that supports you through every step of homeownership. Explore Plans.
© 2023 - 2026 ERA Franchise Systems LLC. All rights reserved. ERA Franchise Systems LLC fully supports the principles of the Fair Housing Act and the Equal Opportunity Act. ERA, ERA Real Estate powered, and their respective logos are registered service marks of ERA Franchise Systems LLC. Each office is independently owned and operated.