
522 Morgan Court, Hampton, GA 30228
Local realty services provided by:ERA Towne Square Realty, Inc.
522 Morgan Court,Hampton, GA 30228
$345,000
- 5 Beds
- 4 Baths
- 1,999 sq. ft.
- Single family
- Active
Listed by: katrina wynn
Office: exp realty, llc.
MLS#:7808617
Source:FIRSTMLS
Price summary
- Price:$345,000
- Price per sq. ft.:$172.59
- Monthly HOA dues:$10.42
About this home
This exceptional home offers an abundance of living space and unique features, including a fully finished basement that is ideal for multigenerational living, entertaining, or extended guest accommodations. The basement is equipped with its own kitchen, a spacious bedroom, a full bathroom, and a private sauna, creating a versatile retreat that can be used as an in-law suite, recreation area, or personal wellness space.
The main level is thoughtfully designed for convenience and comfortable everyday living. The primary suite is located on the main floor, providing privacy and easy accessibility, while the nearby laundry room adds to the home's functional layout. The main living areas offer room for gathering with family and friends, making this home perfect for both relaxing and entertaining.
With its flexible floor plan, finished basement, and desirable main-level primary suite, this property offers endless possibilities for a variety of lifestyles. Whether you're looking for additional living space, room for guests, or a home with exceptional entertaining potential, this property combines comfort, functionality, and unique amenities in one outstanding package.
Some photos have been virtually staged....
Contact an agent
Home facts
- Year built:1999
- Subdivision & Development:Hampton Shores
- Listing ID #:7808617
- Updated:September 06, 2026 at 01:27 PM
Rooms and interior
- Bedrooms:5
- Total bathrooms:4
- Full bathrooms:3
- Half bathrooms:1
- Flooring:Ceramic Tile, Hardwood
- Dining Description:Separate Dining Room
- Bathrooms Description:Double Vanity, Separate Tub/Shower
- Kitchen Description:Breakfast Room, Cabinets Other, Dishwasher, Gas Range, Microwave, Refrigerator, Solid Surface Counters
- Bedroom Description:Master on Main
- Basement Description:Exterior Entry, Finished, Finished Bath, Full, Interior Entry
- Living area:1,999 sq. ft.
Heating and cooling
- Cooling:Ceiling Fan(s), Central Air
- Heating:Central
- Central air:Yes
Structure and exterior
- Roof:Shingle
- Year built:1999
- Building area:1,999 sq. ft.
- Lot area:0.07 Acres
- Lot Features:Back Yard
- Architectural Style:Traditional
- Construction Materials:Aluminum Siding
- Exterior Features:Deck, Rain Gutters
- Levels:3+ Story
Schools
- High school:Dutchtown
- Middle school:Dutchtown
- Elementary school:Dutchtown
Utilities
- Water:Public, Water Available
- Sewer:Public Sewer, Sewer Available
Finances and disclosures
- Price:$345,000
- Price per sq. ft.:$172.59
- Tax amount:$6,369 (2025)
Features and amenities
- Laundry features:Laundry Room, Main Level
- Amenities:Tray Ceiling(s), Walk-In Closet(s)
Parking
- Parking description:Attached, Garage
- Garage spaces:2
 Listings identified with the FMLS IDX logo come from FMLS and are held by brokerage firms other than the owner of this website. The listing brokerage is identified in any listing details. Information is deemed reliable but is not guaranteed. If you believe any FMLS listing contains material that infringes your copyrighted work please click here (https://www.fmls.com/dmca) to review our DMCA policy and learn how to submit a takedown request. ©2026 First Multiple Listing Service, Inc.
New listings near 522 Morgan Court
- Coming Soon
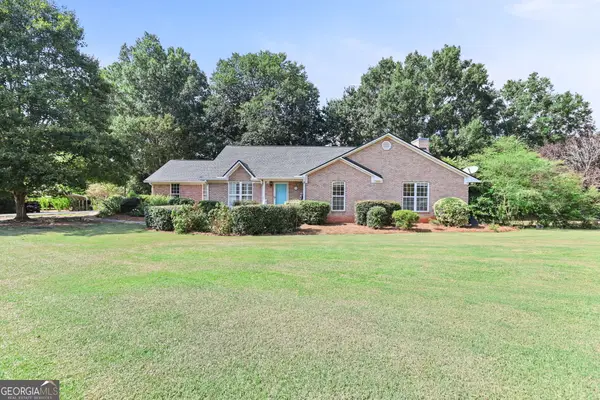 $449,900Coming Soon3 beds 3 baths2,336 sq. ft.
448 Minter Drive, Hampton, GA 30228
MLS# 10841086Listed by: Dwelli - Coming Soon
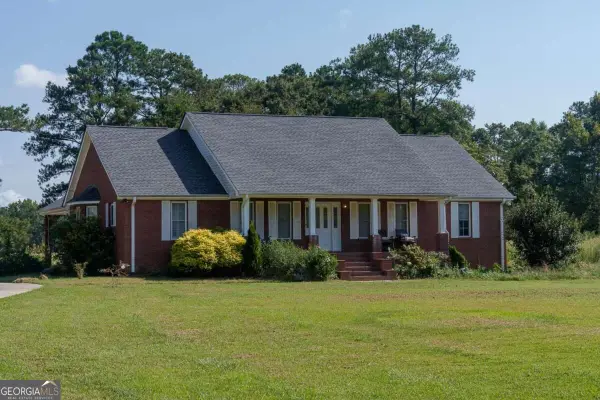 $829,000Coming Soon3 beds 3 baths2,079 sq. ft.
3000 Highway 81 W, Hampton, GA 30228
MLS# 10840475Listed by: Golley Realty Group - Coming Soon
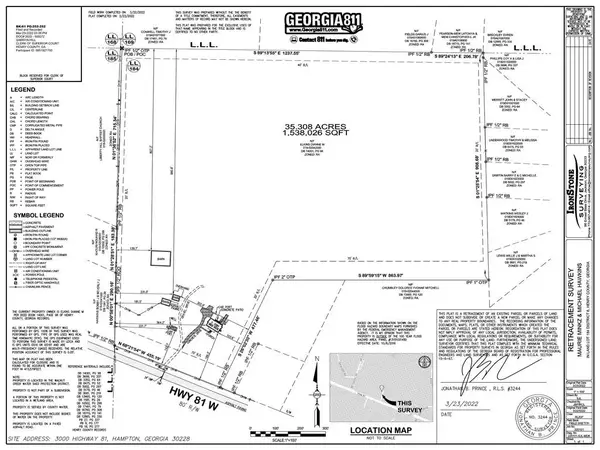 $829,000Coming Soon3 beds 3 baths2,079 sq. ft.
3000 Highway 81 W, Hampton, GA 30228
MLS# 7832405Listed by: GOLLEY REALTY GROUP - Coming Soon
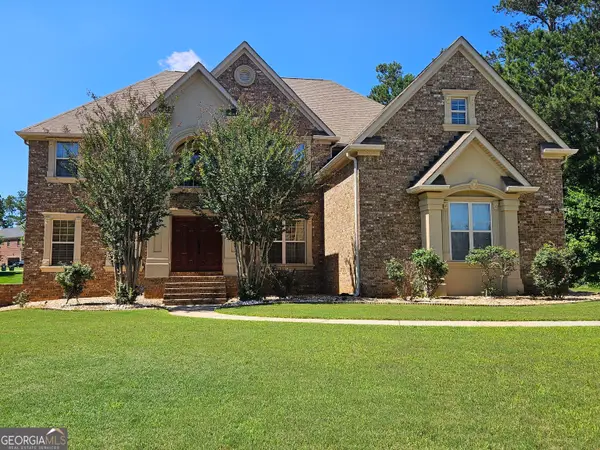 $690,000Coming Soon6 beds 5 baths4,905 sq. ft.
2804 Karras Cove, Hampton, GA 30228
MLS# 10835642Listed by: Ownly Homes Realty - Coming Soon
 $155,000Coming Soon3 beds 2 baths1,176 sq. ft.
65 North Avenue, Hampton, GA 30228
MLS# 7324502Listed by: MARK SPAIN REAL ESTATE - New
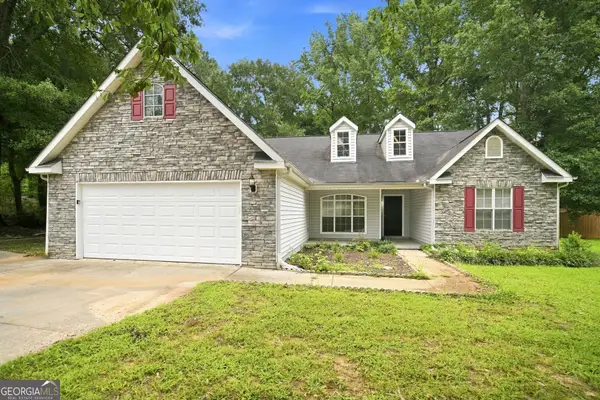 $295,000Active3 beds 2 baths1,697 sq. ft.
125 River View Court, Hampton, GA 30228
MLS# 10840767Listed by: EveryState - Open Sun, 1 to 3pmNew
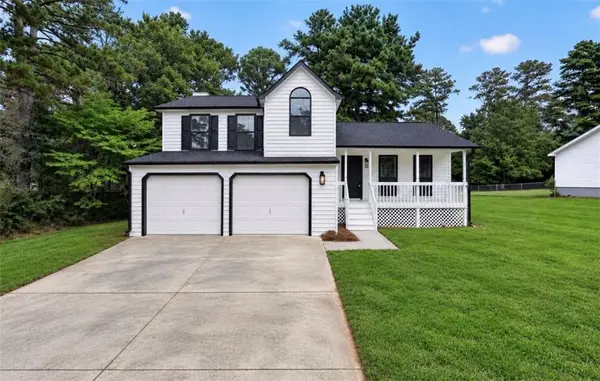 $309,900Active3 beds 3 baths1,581 sq. ft.
1307 Heritage Court, Hampton, GA 30228
MLS# 7833240Listed by: HOMESMART - New
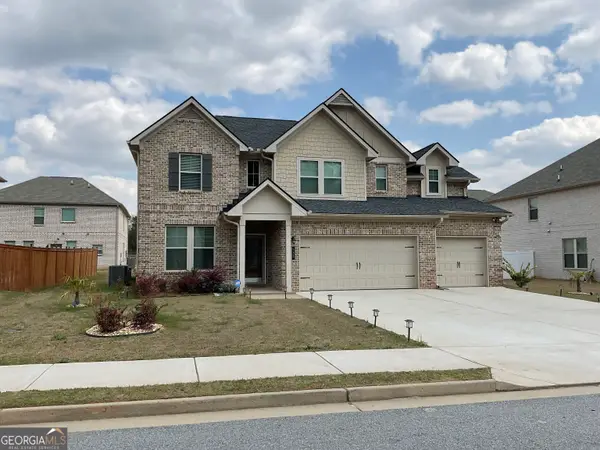 $429,000Active5 beds 3 baths3,184 sq. ft.
137 Cabin Way, Hampton, GA 30228
MLS# 10840378Listed by: Global Key Realty LLC - New
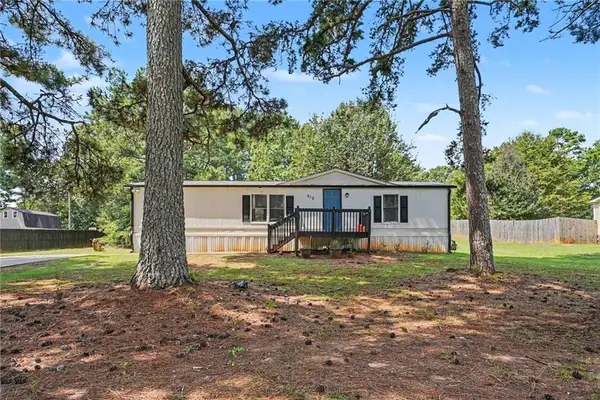 $200,000Active3 beds 2 baths1,150 sq. ft.
915 Steele Drive, Hampton, GA 30228
MLS# 7831419Listed by: MARK SPAIN REAL ESTATE - New
 $214,900Active2 beds 2 baths950 sq. ft.
234 Malier Road, Hampton, GA 30228
MLS# 10839912Listed by: HR Heritage Realty, Inc.


Protect your home and budget from life's surprises with an Assurant Home Warranty, backed by a partner that supports you through every step of homeownership. Explore Plans.
© 2023 - 2026 ERA Franchise Systems LLC. All rights reserved. ERA Franchise Systems LLC fully supports the principles of the Fair Housing Act and the Equal Opportunity Act. ERA, ERA Real Estate powered, and their respective logos are registered service marks of ERA Franchise Systems LLC. Each office is independently owned and operated.