
93 Floyd Lane, Hampton, GA 30228
Local realty services provided by:ERA Hirsch Real Estate Team
93 Floyd Lane,Hampton, GA 30228
$249,900
- 4 Beds
- 3 Baths
- 2,444 sq. ft.
- Single family
- Active
Listed by: amber jones
Office: crye-leike, realtors
MLS#:10807410
Source:METROMLS
Price summary
- Price:$249,900
- Price per sq. ft.:$102.25
About this home
UPDATED HOME ON 1.3 ACRES WITH FINISHED BASEMENT & NO HOA! Move-in ready and packed with updates, this spacious 4-5 bedroom, 3-bath home in Hampton offers the space, privacy, and flexibility buyers are looking for. Recent improvements include a NEW ROOF, NEW PAINT, NEW CABINETS, NEW FLOORING, updated fixtures, and more! The finished basement with a full bath provides valuable additional living space with endless possibilities for a guest suite, home office, recreation room, teen retreat, or multi-generational living. Situated on approximately 1.3 private acres with NO HOA, there is plenty of room to enjoy the outdoors and make the property your own. USDA eligible, offering an excellent financing opportunity for qualified buyers. Conveniently located in Henry County near schools, shopping, dining, and major commuter routes. If you're searching for an updated home with acreage, a finished basement, and no HOA in Hampton, this one checks the boxes!
Contact an agent
Home facts
- Year built:1967
- Subdivision & Development:None
- Listing ID #:10807410
- Updated:September 06, 2026 at 11:02 AM
Rooms and interior
- Bedrooms:4
- Total bathrooms:3
- Full bathrooms:3
- Flooring:Hardwood, Laminate, Tile
- Bathrooms Description:Tile Bath
- Kitchen Description:Breakfast Area, Dishwasher, Oven/Range (Combo), Pantry, Stainless Steel Appliance(s)
- Bedroom Description:Master On Main Level
- Basement Description:Bath Finished, Concrete, Exterior Entry, Finished, Full, Interior Entry
- Living area:2,444 sq. ft.
Heating and cooling
- Cooling:Central Air
- Heating:Central
- Central air:Yes
Structure and exterior
- Roof:Composition
- Year built:1967
- Building area:2,444 sq. ft.
- Lot area:1.3 Acres
- Lot Features:Corner Lot, Private
- Architectural Style:Brick 4 Side, Ranch, Traditional
- Construction Materials:Brick
- Foundation Description:Block
- Levels:1 Story
Schools
- High school:Hampton
- Middle school:Hampton
- Elementary school:Rocky Creek
Utilities
- Water:Public, Water Available
- Sewer:Septic Tank
Finances and disclosures
- Price:$249,900
- Price per sq. ft.:$102.25
- Tax amount:$5,183 (2024)
Features and amenities
- Appliances:Dishwasher, Oven/Range (Combo), Stainless Steel Appliance(s)
- Laundry features:In Basement, Laundry
Parking
- Total parking spaces:2
- Parking description:Attached, Carport, Kitchen Level, RV / Boat Parking
 2026 Georgia MLS. All rights reserved. Information Deem Reliable But Not Guaranteed September 6, 2026
New listings near 93 Floyd Lane
- Coming Soon
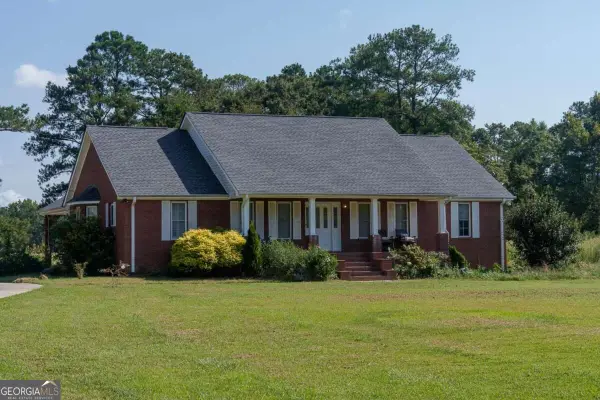 $829,000Coming Soon3 beds 3 baths2,079 sq. ft.
3000 Highway 81 W, Hampton, GA 30228
MLS# 10840475Listed by: Golley Realty Group - Coming Soon
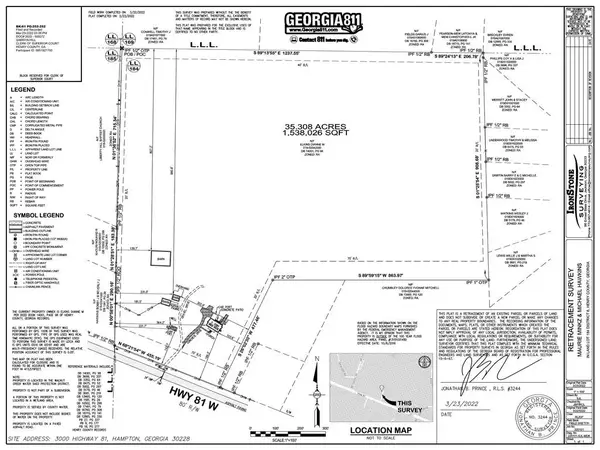 $829,000Coming Soon3 beds 3 baths2,079 sq. ft.
3000 Highway 81 W, Hampton, GA 30228
MLS# 7832405Listed by: GOLLEY REALTY GROUP - Coming Soon
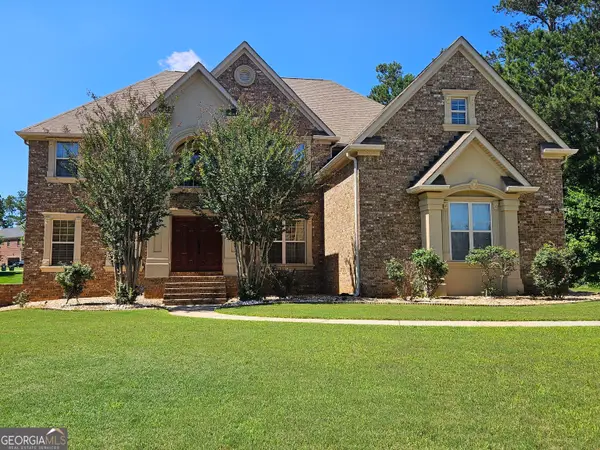 $690,000Coming Soon6 beds 5 baths4,905 sq. ft.
2804 Karras Cove, Hampton, GA 30228
MLS# 10835642Listed by: Ownly Homes Realty - Coming Soon
 $155,000Coming Soon3 beds 2 baths1,176 sq. ft.
65 North Avenue, Hampton, GA 30228
MLS# 7324502Listed by: MARK SPAIN REAL ESTATE - New
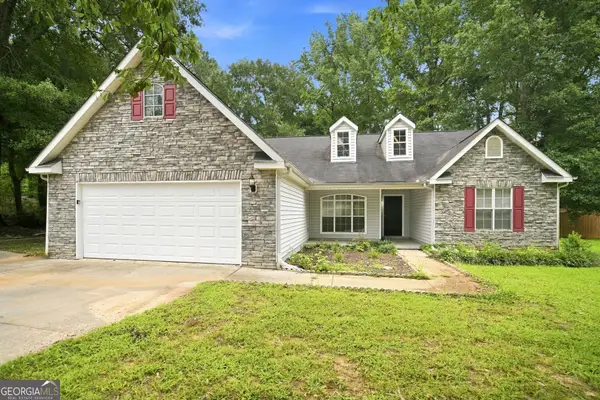 $295,000Active3 beds 2 baths1,697 sq. ft.
125 River View Court, Hampton, GA 30228
MLS# 10840767Listed by: EveryState - New
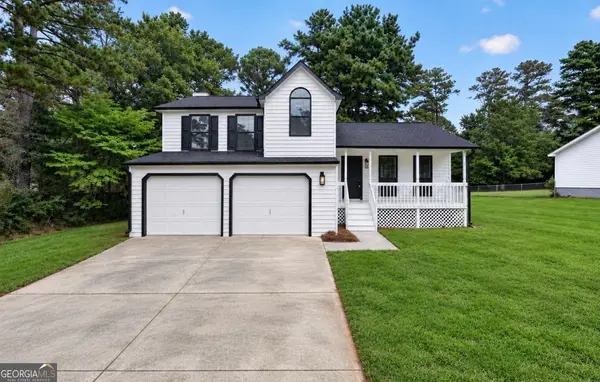 $309,900Active3 beds 3 baths1,965 sq. ft.
1307 Heritage Court, Hampton, GA 30228
MLS# 10840604Listed by: HomeSmart - New
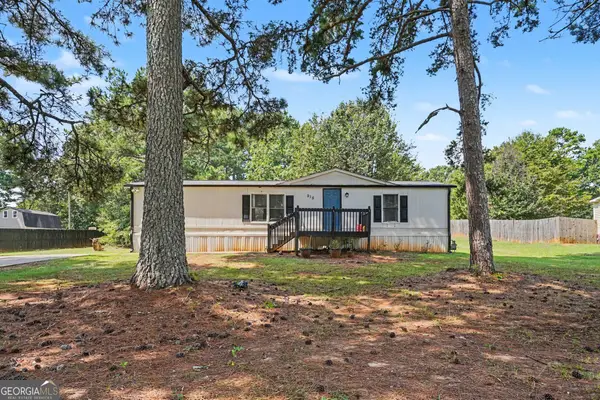 $200,000Active3 beds 2 baths1,150 sq. ft.
915 Steele Drive, Hampton, GA 30228
MLS# 10840372Listed by: Mark Spain Real Estate - New
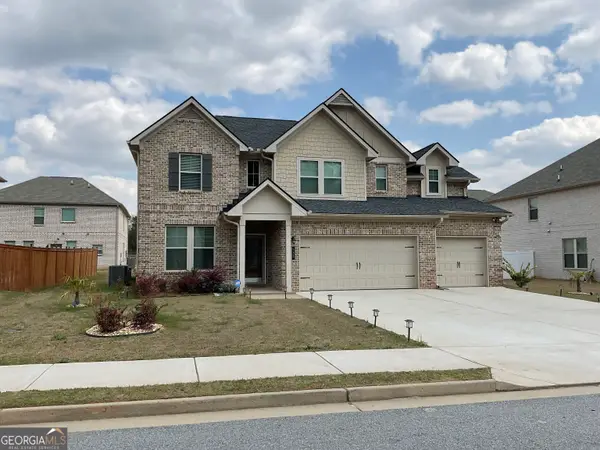 $429,000Active5 beds 3 baths3,184 sq. ft.
137 Cabin Way, Hampton, GA 30228
MLS# 10840378Listed by: Global Key Realty LLC - New
 $214,900Active2 beds 2 baths950 sq. ft.
234 Malier Road, Hampton, GA 30228
MLS# 10839912Listed by: HR Heritage Realty, Inc. - New
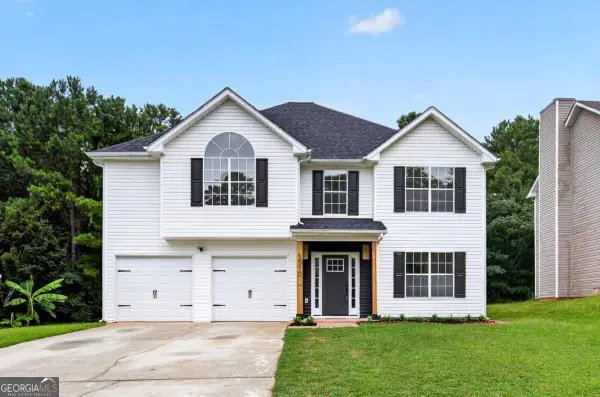 $329,000Active4 beds 3 baths2,536 sq. ft.
1510 Beech Grove Drive, Hampton, GA 30228
MLS# 10839920Listed by: Prestige Properties of Georgia


Protect your home and budget from life's surprises with an Assurant Home Warranty, backed by a partner that supports you through every step of homeownership. Explore Plans.
© 2023 - 2026 ERA Franchise Systems LLC. All rights reserved. ERA Franchise Systems LLC fully supports the principles of the Fair Housing Act and the Equal Opportunity Act. ERA, ERA Real Estate powered, and their respective logos are registered service marks of ERA Franchise Systems LLC. Each office is independently owned and operated.