
233 Birch Street, Hapeville, GA 30354
Local realty services provided by:ERA Sunrise Realty
233 Birch Street,Hapeville, GA 30354
$250,000
- 3 Beds
- 1 Baths
- 924 sq. ft.
- Single family
- Active
Listed by: rhonda duffy
Office: duffy realty of atlanta
MLS#:7863355
Source:FIRSTMLS
Price summary
- Price:$250,000
- Price per sq. ft.:$270.56
About this home
|| NO HOA + NO RENT RESTRICTIONS || APPROX. $20K IN UPGRADES || RENOVATED KITCHEN WITH GRANITE COUNTERS || FRESH INTERIOR PAINT 2026 || UPDATED FLOORING THROUGHOUT || UPDATED BATHROOM || MOVE-IN READY APPEAL || Looking for a home where the updates have already been completed AND you have the freedom of NO HOA OR RENT RESTRICTIONS? Welcome to 233 Birch Street in HAPEVILLE, a charming THREE-BEDROOM HOME offering approximately $20,000 IN IMPROVEMENTS, an updated kitchen, refreshed interiors, and valuable flexibility for both homeowners and investors. With improvements completed as recently as 2026, this home offers the opportunity to settle in without immediately taking on a long list of cosmetic projects. One of the highlights is the BEAUTIFULLY RENOVATED KITCHEN, completely updated in 2020 with PREMIUM GRANITE COUNTERTOPS, a CUSTOM TILE BACKSPLASH, and STAINLESS STEEL APPLIANCES. Whether you're preparing everyday meals or entertaining friends, these improvements bring together attractive finishes and practical functionality. The granite countertops add a polished touch, while the custom backsplash gives the space personality and character. Throughout the home, you'll appreciate the combination of HARDWOOD FLOORS and thoughtfully updated flooring. In 2023, NEW LAMINATE FLOORING was installed in a bedroom, followed by NEW HALLWAY FLOORING IN 2026. The ENTIRE INTERIOR WAS ALSO FRESHLY PAINTED IN 2026, creating a clean, refreshed atmosphere that's ready for your personal style. The BATHROOM received improvements in 2020, including NEW FLOORING AND AN UPDATED VANITY, adding to the home's overall appeal. With THREE BEDROOMS, there's flexibility to accommodate your everyday needs, whether that means comfortable sleeping spaces, a home office, or room for guests. The improvements extend beyond the interior. A COMPLETE EXTERIOR PRESSURE WASH IN 2026 refreshed the home's exterior appearance, complementing the freshly painted interior and other completed updates. Altogether, the seller has invested APPROXIMATELY $20,000 IN UPGRADES, including the kitchen renovation, bathroom improvements, flooring updates, and recent cosmetic refresh. For buyers, that means many of the projects commonly considered after purchasing a home have already been addressed. And one of the property's biggest advantages is something you won't find in every neighborhood: NO HOA AND NO RENT RESTRICTIONS. Enjoy the freedom of ownership without HOA dues or association rental limitations. Whether you're looking for a PERSONAL RESIDENCE or considering an INVESTMENT PROPERTY, this flexibility adds meaningful appeal. What makes 233 Birch Street stand out is the combination of a RENOVATED KITCHEN, RECENT 2026 IMPROVEMENTS, APPROXIMATELY $20K IN UPGRADES, AND NO HOA OR RENT RESTRICTIONS. For buyers who value updated living spaces and ownership flexibility, this Hapeville home offers an appealing opportunity to move in and make it their own....
Contact an agent
Home facts
- Year built:1950
- Subdivision & Development:None
- Listing ID #:7863355
- Updated:November 11, 2026 at 05:47 AM
Rooms and interior
- Bedrooms:3
- Total bathrooms:1
- Full bathrooms:1
- Flooring:Hardwood, Laminate
- Dining Description:Separate Dining Room
- Bathrooms Description:Tub/Shower Combo
- Kitchen Description:Cabinets White, Electric Range, Range Hood, Refrigerator, Self Cleaning Oven, Solid Surface Counters, Stone Counters
- Bedroom Description:Master on Main
- Living area:924 sq. ft.
Heating and cooling
- Cooling:Central Air
- Heating:Central
- Central air:Yes
Structure and exterior
- Roof:Composition
- Year built:1950
- Building area:924 sq. ft.
- Lot area:0.17 Acres
- Lot Features:Back Yard
- Architectural Style:Ranch, Traditional
- Exterior Features:Covered, Rain Gutters
- Levels:1 Story
Schools
- High school:Tri-Cities
- Middle school:Paul D. West
- Elementary school:Hapeville
Utilities
- Water:Public, Water Available
- Sewer:Public Sewer, Sewer Available
Finances and disclosures
- Price:$250,000
- Price per sq. ft.:$270.56
- Tax amount:$1,881 (2025)
Features and amenities
- Amenities:High Speed Internet
Parking
- Total parking spaces:2
- Parking description:Driveway
 Listings identified with the FMLS IDX logo come from FMLS and are held by brokerage firms other than the owner of this website. The listing brokerage is identified in any listing details. Information is deemed reliable but is not guaranteed. If you believe any FMLS listing contains material that infringes your copyrighted work please click here (https://www.fmls.com/dmca) to review our DMCA policy and learn how to submit a takedown request. ©2026 First Multiple Listing Service, Inc.
New listings near 233 Birch Street
- New
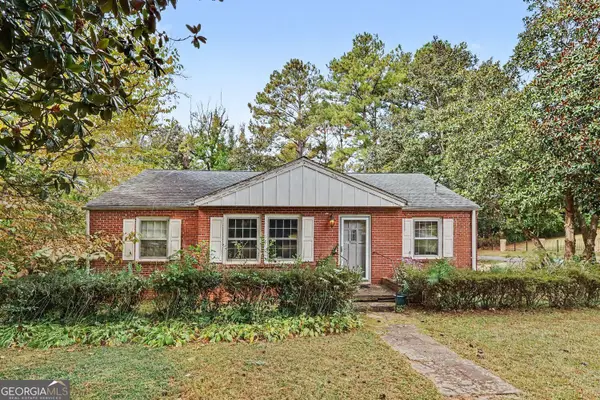 $139,000Active3 beds 2 baths2,688 sq. ft.
3303 Lavista Drive, Hapeville, GA 30354
MLS# 10885681Listed by: Bolst - New
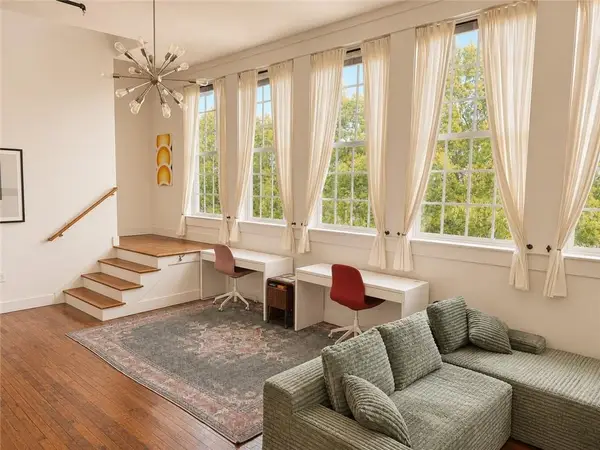 $249,900Active1 beds 2 baths1,360 sq. ft.
600 College Street #203, Hapeville, GA 30354
MLS# 7863050Listed by: KELLER WMS RE ATL MIDTOWN - New
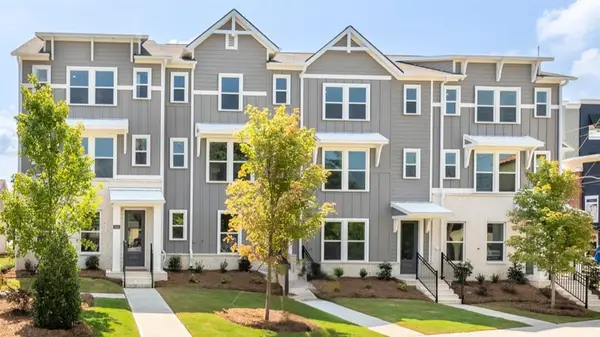 $416,490Active4 beds 4 baths1,798 sq. ft.
302 Laurel Lane, Hapeville, GA 30354
MLS# 7864049Listed by: D.R. HORTON REALTY OF GA, INC.-ATLANTA CENTRAL DIVISION - New
 $411,490Active4 beds 4 baths1,798 sq. ft.
304 Laurel Lane, Hapeville, GA 30354
MLS# 7864096Listed by: D.R. HORTON REALTY OF GA, INC.-ATLANTA CENTRAL DIVISION - New
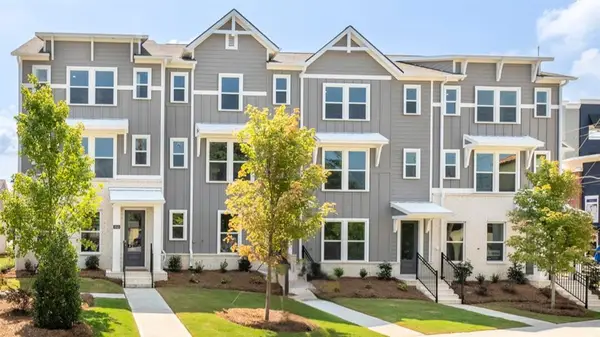 $411,490Active4 beds 4 baths1,798 sq. ft.
306 Laurel Lane, Hapeville, GA 30354
MLS# 7864107Listed by: D.R. HORTON REALTY OF GA, INC.-ATLANTA CENTRAL DIVISION - New
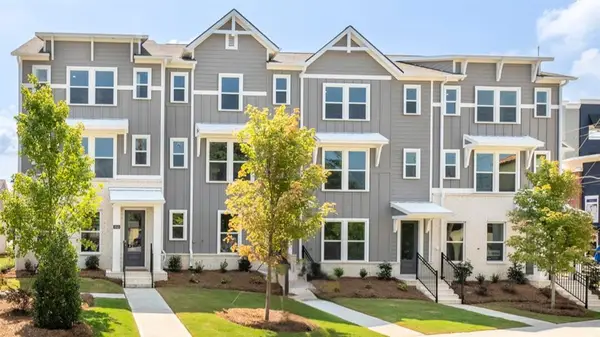 $431,490Active4 beds 4 baths1,798 sq. ft.
310 Laurel Lane, Hapeville, GA 30354
MLS# 7864138Listed by: D.R. HORTON REALTY OF GA, INC.-ATLANTA CENTRAL DIVISION - New
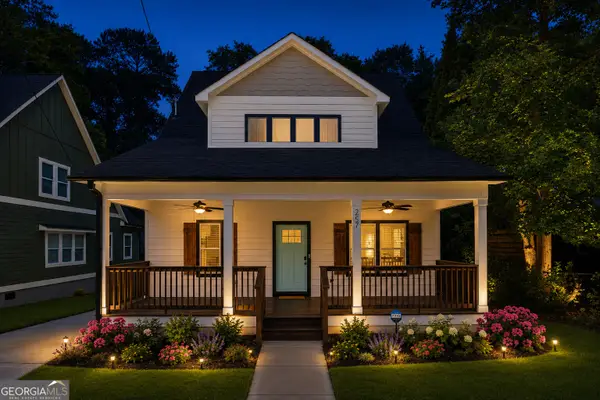 $459,900Active4 beds 4 baths2,322 sq. ft.
257 Birch Street, Atlanta, GA 30354
MLS# 10884638Listed by: Closing Deals, LLC - New
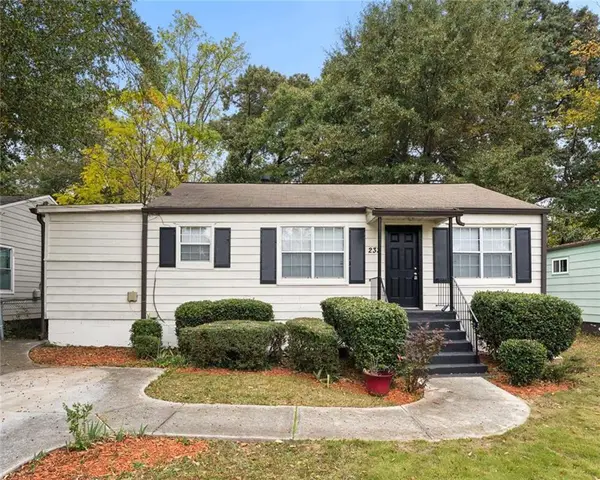 $250,000Active3 beds 1 baths924 sq. ft.
233 Birch Street, Hapeville, GA 30354
MLS# 7863355Listed by: DUFFY REALTY OF ATLANTA - New
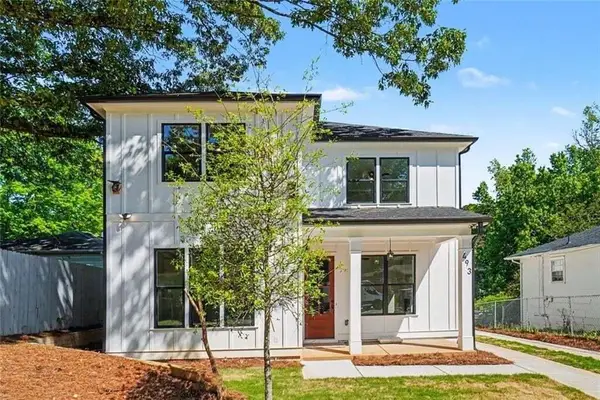 $545,000Active4 beds 3 baths2,533 sq. ft.
493 Woodrow Avenue, Hapeville, GA 30354
MLS# 7862452Listed by: BHGRE METRO BROKERS - New
 $445,000Active3 beds 3 baths1,961 sq. ft.
947 Willingham Drive, Hapeville, GA 30354
MLS# 7861989Listed by: FOUNDATION PARTNERS REALTY, LLC


Protect your home and budget from life's surprises with an Assurant Home Warranty, backed by a partner that supports you through every step of homeownership. Explore Plans.
© 2023 - 2026 ERA Franchise Systems LLC. All rights reserved. ERA Franchise Systems LLC fully supports the principles of the Fair Housing Act and the Equal Opportunity Act. ERA, ERA Real Estate powered, and their respective logos are registered service marks of ERA Franchise Systems LLC. Each office is independently owned and operated.