
135 Bowers Estates Road, Hartwell, GA 30643
Local realty services provided by:ERA Live Moore
135 Bowers Estates Road,Hartwell, GA 30643
$325,000
- 3 Beds
- 3 Baths
- 2,072 sq. ft.
- Single family
- Active
Listed by: patti ray
Office: howard hanna allen tate - anderson north
MLS#:20297882
Source:SC_AAR
Price summary
- Price:$325,000
- Price per sq. ft.:$156.85
About this home
Newer home in Hartwell city limits yet close to Lake Hartwell. Move in ready, this elegant three-bedroom, three-bath will delight your fussiest buyers. Open floor plan with high ceilings yet warm and inviting. Main floor design is perfect for family gatherings and entertaining. Gorgeous kitchen with walk in pantry, perfect space for the chef in your family. Fenced yard allows for added privacy and a place for pets or a garden. Main level guest room with full bath, and a spacious primary bedroom with a gorgeous bathroom each with quality upgrades. Primary bathroom has an oversized shower and large walk-in closet. Additionally, you will find a separate laundry room, plus flex space for office or crafts. Upstairs is a large third bedroom with full bathroom which could also be used as a media room or office. Don't delay come and see for yourself, a quality home at a great price!!
Contact an agent
Home facts
- Year built:2024
- Subdivision & Development:Other
- Listing ID #:20297882
- Added:173 day(s) ago
- Updated:August 19, 2026 at 02:55 AM
Rooms and interior
- Bedrooms:3
- Total bathrooms:3
- Full bathrooms:3
- Flooring:Luxury Vinyl Plank, Tile
- Bathrooms Description:Bath in Primary Bedroom, Shower Only, Walk-In Shower
- Kitchen Description:Dishwasher, Electric Oven, Electric Range, Microwave, Refrigerator
- Bedroom Description:Bath in Primary Bedroom, Main Level Primary
- Basement:Yes
- Living area:2,072 sq. ft.
Heating and cooling
- Cooling:Central Air, Electric
- Heating:Electric, Heat Pump
- Central air:Yes
Structure and exterior
- Roof:Composition, Shingle
- Year built:2024
- Building area:2,072 sq. ft.
- Lot Features:City Lot, Subdivision
- Architectural Style:Craftsman
- Exterior Features:Fence, Patio
- Foundation Description:Slab
- Levels:One and One Half
Schools
- High school:Hart County
- Middle school:Hart County
- Elementary school:Hart County
Utilities
- Water:Public
- Sewer:Public Sewer
Finances and disclosures
- Price:$325,000
- Price per sq. ft.:$156.85
- Tax amount:$1,966 (2025)
Features and amenities
- Appliances:Dishwasher, Dryer, Electric Oven, Electric Range, Electric Water Heater, Microwave, Refrigerator, Washer
- Laundry features:Dryer, Electric Dryer Hookup, Washer, Washer Hookup
- Amenities:Ceiling Fans, Granite Counters, Walk-in Closets
Parking
- Parking description:Attached, Driveway, Garage, Garage Door Opener
- Garage:Yes
- Garage spaces:2
New listings near 135 Bowers Estates Road
- Coming Soon
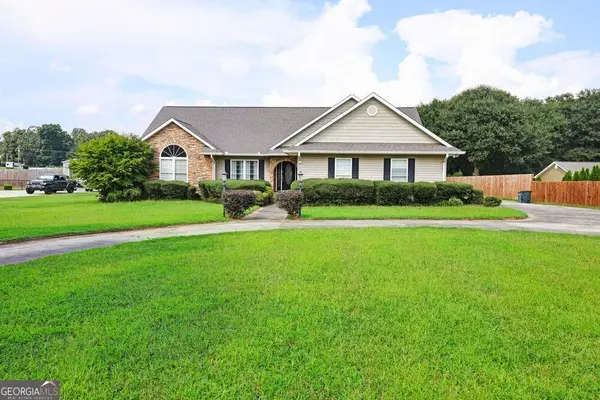 $399,000Coming Soon3 beds 3 baths
107 Cedar Pond Road, Hartwell, GA 30643
MLS# 10828617Listed by: Keller Williams Realty
- New
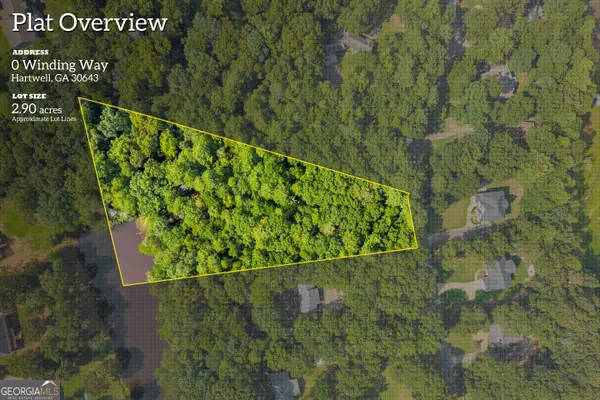 $99,000Active2.9 Acres
LOT S Winding Way, Hartwell, GA 30643
MLS# 10829205Listed by: Keller Williams Lake Hartwell - New
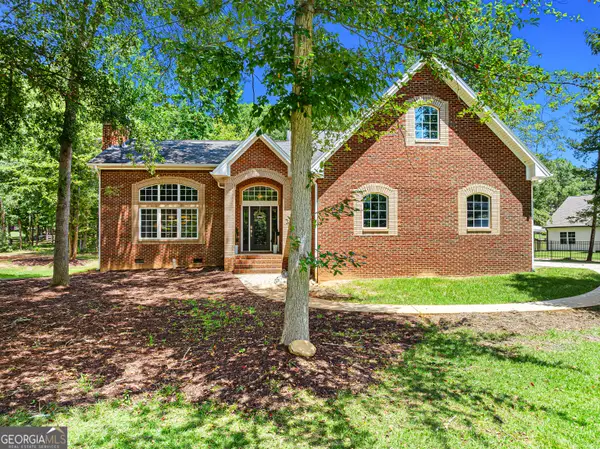 $435,000Active3 beds 3 baths2,795 sq. ft.
181 Ethridge Way, Hartwell, GA 30643
MLS# 10828609Listed by: Living Down South Realty - New
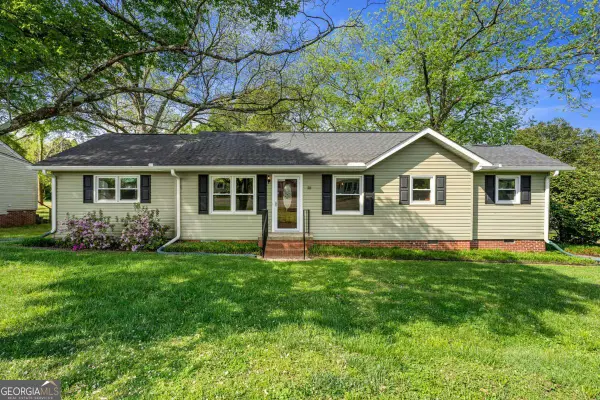 $249,999Active3 beds 2 baths1,336 sq. ft.
810 Benson Street, Hartwell, GA 30643
MLS# 10828499Listed by: All Hart Realty - New
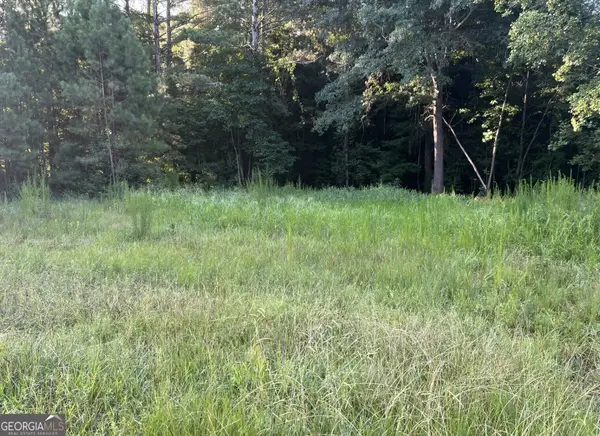 $79,999Active1.55 Acres
0 Tony Drive, Hartwell, GA 30643
MLS# 10828113Listed by: Coldwell Banker Fort Realty - New
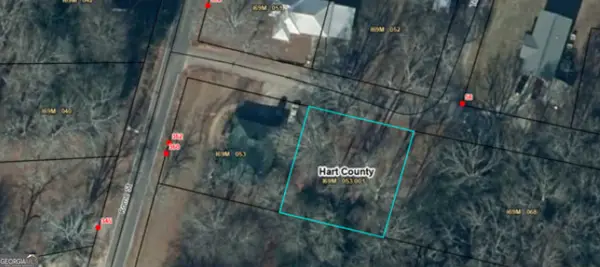 $29,500Active0.21 Acres
0 Teasley Street, Hartwell, GA 30643
MLS# 10827360Listed by: UC Premier Properties - New
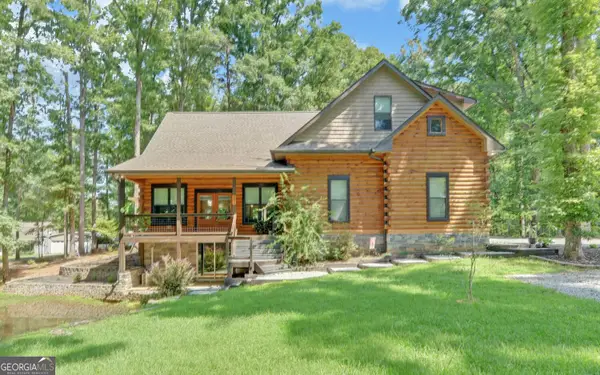 $774,900Active4 beds 4 baths3,906 sq. ft.
203 Teasley Lane, Hartwell, GA 30643
MLS# 10827280Listed by: Charlene's Lakeside Realty - New
 $259,000Active2 beds 2 baths1,240 sq. ft.
89 Gloria Street, Hartwell, GA 30643
MLS# 10825489Listed by: Jeremy Chitwood & Associates - New
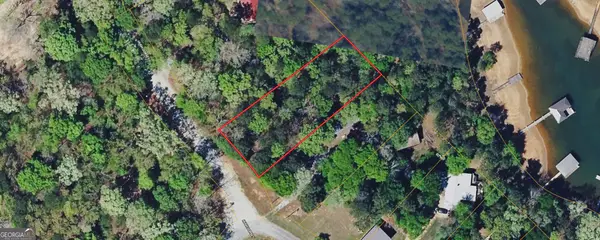 $110,000Active0.4 Acres
0 Hugh Dorsey Road, Hartwell, GA 30643
MLS# 10824800Listed by: Coldwell Banker Kinard Realty  $478,000Active4 beds 4 baths2,600 sq. ft.
190 Cedar Pond Road, Hartwell, GA 30643
MLS# 10822009Listed by: Adams Realty, Inc.


Protect your home and budget from life's surprises with an Assurant Home Warranty, backed by a partner that supports you through every step of homeownership. Explore Plans.
© 2023 - 2026 ERA Franchise Systems LLC. All rights reserved. ERA Franchise Systems LLC fully supports the principles of the Fair Housing Act and the Equal Opportunity Act. ERA, ERA Real Estate powered, and their respective logos are registered service marks of ERA Franchise Systems LLC. Each office is independently owned and operated.