
3068 Mt Hebron Road, Hartwell, GA 30643
Local realty services provided by:ERA Sunrise Realty
Listed by: bonnie mcdonald
Office: re/max classic
MLS#:10795923
Source:METROMLS
Price summary
- Price:$279,000
- Price per sq. ft.:$191.49
About this home
Welcome to your new home at 3068 Mt Hebron Rd! Built in 2022 and located in the highly desirable North Hart Elementary School District, this cozy, move-in-ready ranch offers the ultimate in one-level convenience with upgraded flooring and absolutely no carpet throughout. The thoughtfully designed split-bedroom layout features a spacious master suite on the main level for maximum privacy, while two additional bedrooms sit on the opposite side of the home, ideal for kids or guests. Off the foyer, a formal dining room and an attached kitchen breakfast nook offer incredible flexibility, making either space a perfect candidate for a dedicated home office. Everyday living is made easy with an upgraded two-car garage featuring two separate garage doors, while the peaceful back patio overlooks a flat, grassy backyard perfect for unwinding. Situated just minutes from Payne's Creek Campground and public boat ramps, this prime location offers abundant Lake Hartwell access, nearby boat storage, and close proximity to the Lake Hartwell Wildlife Safari for endless weekend fun. With a short drive into both downtown Hartwell and Lavonia for local shopping, dining, and community events, this home is the perfect fit whether you are a first-time buyer, a small family, or looking to downsize. These four walls have already welcomed one sweet baby and are ready to embrace their next beautiful chapter-schedule your tour today!...
Contact an agent
Home facts
- Year built:2022
- Subdivision & Development:Mt. Hebron Heights
- Listing ID #:10795923
- Updated:August 19, 2026 at 11:05 AM
Rooms and interior
- Bedrooms:3
- Total bathrooms:2
- Full bathrooms:2
- Flooring:Sustainable, Vinyl
- Dining Description:Living Room/Dining Room Combo, Seats 12+, Separate Room
- Kitchen Description:Dishwasher, Microwave, Oven/Range (Combo), Refrigerator, Stainless Steel Appliance(s)
- Bedroom Description:Master On Main Level, Split Bedroom Plan
- Basement Description:Crawl Space
- Living area:1,457 sq. ft.
Heating and cooling
- Cooling:Ceiling Fan(s), Electric, Heat Pump
- Heating:Electric, Heat Pump, Wood
Structure and exterior
- Roof:Composition
- Year built:2022
- Building area:1,457 sq. ft.
- Lot area:0.68 Acres
- Lot Features:Open Lot
- Architectural Style:Bungalow/Cottage, Craftsman, Ranch, Traditional
- Construction Materials:Aluminum Siding, Concrete
- Levels:1 Story
Schools
- High school:Hart
- Middle school:Hart
- Elementary school:North Hart
Utilities
- Water:Shared Well
- Sewer:Septic Tank
Finances and disclosures
- Price:$279,000
- Price per sq. ft.:$191.49
- Tax amount:$1,420 (25)
Features and amenities
- Appliances:Dishwasher, Electric Water Heater, Microwave, Oven/Range (Combo), Refrigerator, Stainless Steel Appliance(s)
- Laundry features:In Hall, Laundry Closet
- Amenities:Electric Water Heater
Parking
- Parking description:Attached, Garage, Kitchen Level
- Garage:Yes
 2026 Georgia MLS. All rights reserved. Information Deem Reliable But Not Guaranteed August 19, 2026
New listings near 3068 Mt Hebron Road
- New
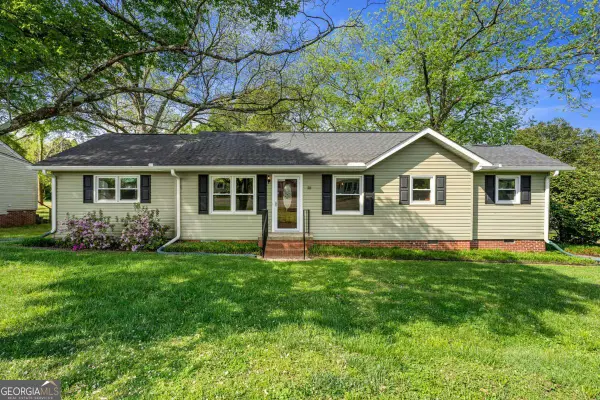 $249,999Active3 beds 2 baths1,336 sq. ft.
810 Benson Street, Hartwell, GA 30643
MLS# 10828499Listed by: All Hart Realty - New
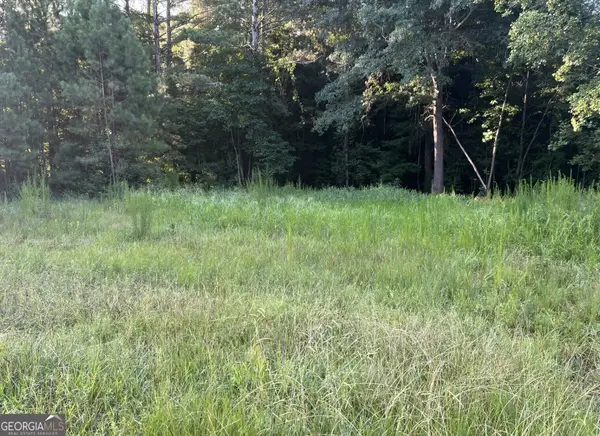 $79,999Active1.55 Acres
0 Tony Drive, Hartwell, GA 30643
MLS# 10828113Listed by: Coldwell Banker Fort Realty - New
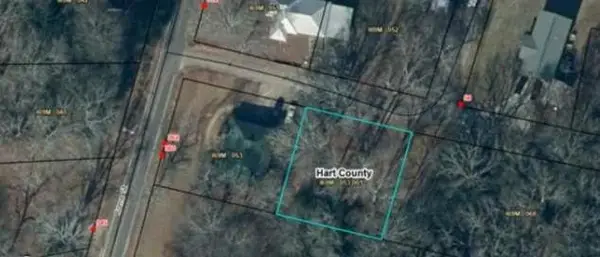 $29,500Active0.21 Acres
0 Teasley Street, Hartwell, GA 30643
MLS# 7823140Listed by: UC PREMIER PROPERTIES - New
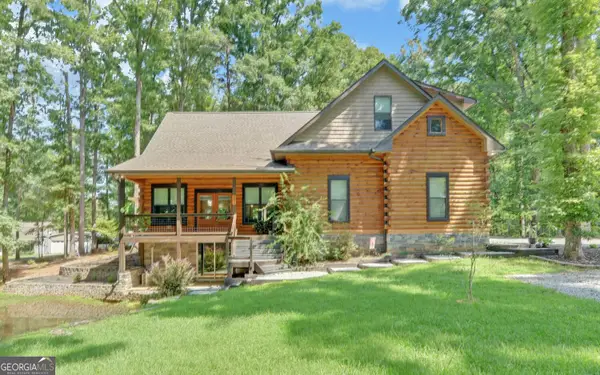 $774,900Active4 beds 4 baths3,906 sq. ft.
203 Teasley Lane, Hartwell, GA 30643
MLS# 10827280Listed by: Charlene's Lakeside Realty - New
 $259,000Active2 beds 2 baths1,240 sq. ft.
89 Gloria Street, Hartwell, GA 30643
MLS# 10825489Listed by: Jeremy Chitwood & Associates - New
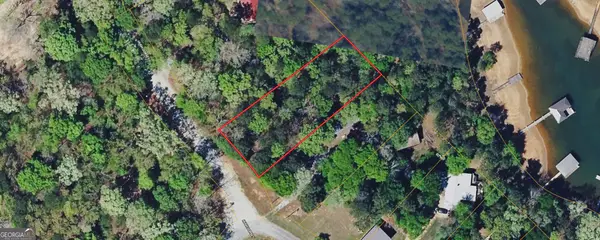 $110,000Active0.4 Acres
0 Hugh Dorsey Road, Hartwell, GA 30643
MLS# 10824800Listed by: Coldwell Banker Kinard Realty - New
 $478,000Active4 beds 4 baths2,600 sq. ft.
190 Cedar Pond Road, Hartwell, GA 30643
MLS# 10822009Listed by: Adams Realty, Inc.  $315,000Active3 beds 2 baths1,522 sq. ft.
237 N Point Circle, Hartwell, GA 30643
MLS# 10820253Listed by: Keller Williams Greater Athens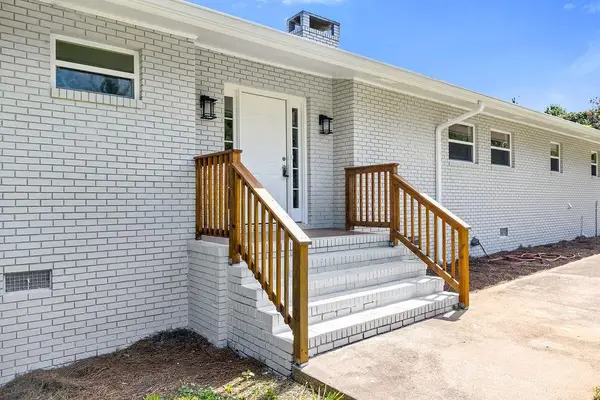 $349,500Active3 beds 2 baths1,648 sq. ft.
108 Fairfield Drive, Hartwell, GA 30643
MLS# 7811726Listed by: HOMESMART $812,000Pending3 beds 2 baths1,836 sq. ft.
4591 Anderson Highway, Hartwell, GA 30643
MLS# 10820066Listed by: Living Down South Realty


Protect your home and budget from life's surprises with an Assurant Home Warranty, backed by a partner that supports you through every step of homeownership. Explore Plans.
© 2023 - 2026 ERA Franchise Systems LLC. All rights reserved. ERA Franchise Systems LLC fully supports the principles of the Fair Housing Act and the Equal Opportunity Act. ERA, ERA Real Estate powered, and their respective logos are registered service marks of ERA Franchise Systems LLC. Each office is independently owned and operated.