
94 Westwood Circle, Hartwell, GA 30643
Local realty services provided by:ERA Sunrise Realty
Listed by: michelle dove
Office: prestige property group llc
MLS#:10660190
Source:METROMLS
Price summary
- Price:$629,900
- Price per sq. ft.:$222.74
About this home
Wake up to beautiful Lake Hartwell views and enjoy the convenience of lake living without the maintenance of a private dock. Located just around the cove from Sun Life Marina, you'll have easy access to boat storage, launching, fuel, and marina services while spending more time enjoying the lake and less time maintaining it. This thoughtfully designed waterfront home offers the ease of main-level living, featuring a spacious primary suite on the main floor along with inviting living spaces filled with natural light and lake views. The open floor plan is ideal for entertaining family and friends. The fully finished walkout basement provides exceptional flexibility with two additional bedrooms, a full bath, and a complete second kitchen, creating the perfect setup for guests, multi-generational living, or extended stays at the lake.Ideally located within walking distance of Unhitched Lakeside and just minutes from downtown Hartwell, you'll enjoy easy access to boating, fishing, hiking, dining, and shopping. Whether you're searching for a full-time residence, retirement home, or weekend getaway, this property offers the perfect combination of waterfront beauty, convenience, and low-maintenance lake living....
Contact an agent
Home facts
- Year built:2006
- Subdivision & Development:Westwood
- Listing ID #:10660190
- Updated:August 20, 2026 at 10:56 AM
Rooms and interior
- Bedrooms:3
- Total bathrooms:3
- Full bathrooms:2
- Half bathrooms:1
- Flooring:Carpet, Hardwood, Tile
- Bathrooms Description:Double Vanity, Separate Shower, Soaking Tub, Tile Bath
- Kitchen Description:Dishwasher, Disposal, Microwave, Oven/Range (Combo), Refrigerator
- Bedroom Description:Master On Main Level, Walk-In Closet(s)
- Basement Description:Bath Finished, Daylight, Exterior Entry, Finished, Full, Interior Entry
- Living area:2,828 sq. ft.
Heating and cooling
- Cooling:Central Air
- Heating:Central
- Central air:Yes
Structure and exterior
- Roof:Composition
- Year built:2006
- Building area:2,828 sq. ft.
- Lot area:0.8 Acres
- Lot Features:Level
- Architectural Style:Craftsman
- Levels:2 Story
Schools
- High school:Hart
- Middle school:Hart
- Elementary school:Hartwell
Utilities
- Water:Public, Water Available
- Sewer:Septic Tank
Finances and disclosures
- Price:$629,900
- Price per sq. ft.:$222.74
- Tax amount:$2,380 (24)
Features and amenities
- Appliances:Dishwasher, Disposal, Microwave, Oven/Range (Combo), Refrigerator
- Laundry features:In Mud Room, Laundry, Upper Level
- Amenities:Bookcases, High Ceilings, Wet Bar
Parking
- Parking description:Attached, Garage, Garage Door Opener, Kitchen Level
- Garage:Yes
 2026 Georgia MLS. All rights reserved. Information Deem Reliable But Not Guaranteed August 20, 2026
New listings near 94 Westwood Circle
- Coming Soon
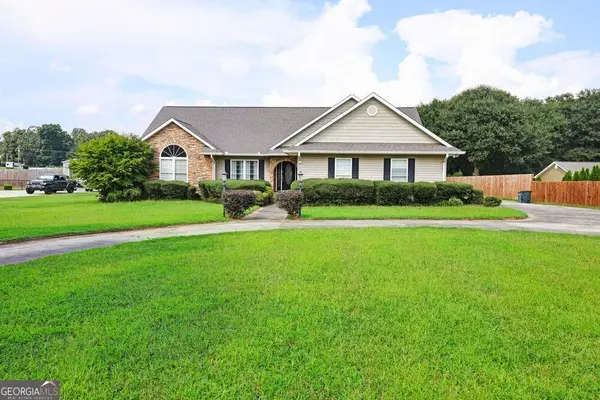 $399,000Coming Soon3 beds 3 baths
107 Cedar Pond Road, Hartwell, GA 30643
MLS# 10828617Listed by: Keller Williams Realty - New
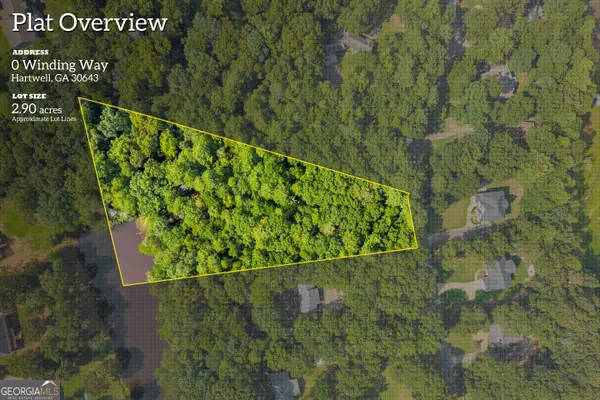 $99,000Active2.9 Acres
LOT S Winding Way, Hartwell, GA 30643
MLS# 10829205Listed by: Keller Williams Lake Hartwell - New
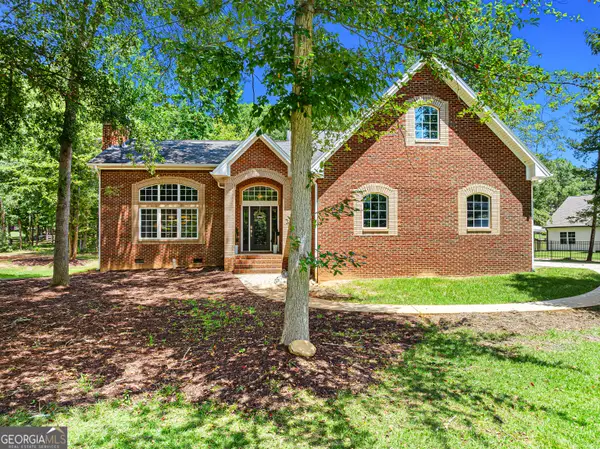 $435,000Active3 beds 3 baths2,795 sq. ft.
181 Ethridge Way, Hartwell, GA 30643
MLS# 10828609Listed by: Living Down South Realty - New
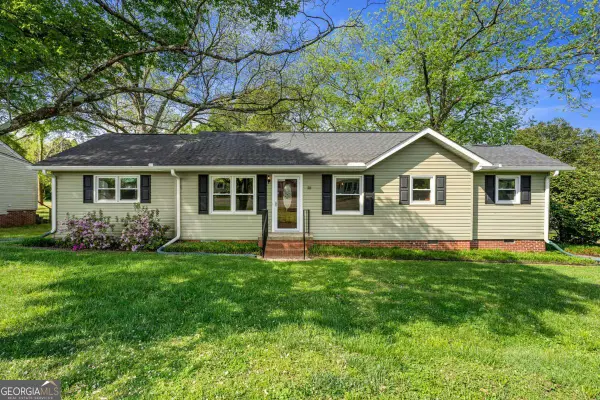 $249,999Active3 beds 2 baths1,336 sq. ft.
810 Benson Street, Hartwell, GA 30643
MLS# 10828499Listed by: All Hart Realty - New
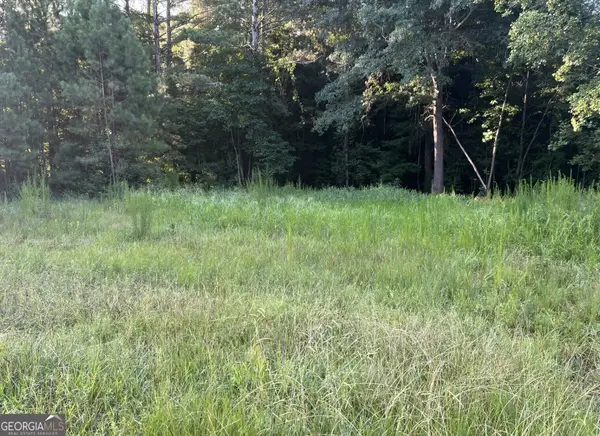 $79,999Active1.55 Acres
0 Tony Drive, Hartwell, GA 30643
MLS# 10828113Listed by: Coldwell Banker Fort Realty - New
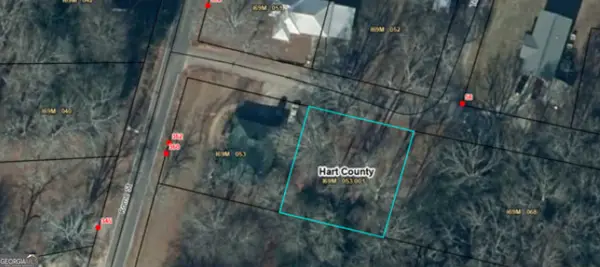 $29,500Active0.21 Acres
0 Teasley Street, Hartwell, GA 30643
MLS# 10827360Listed by: UC Premier Properties - New
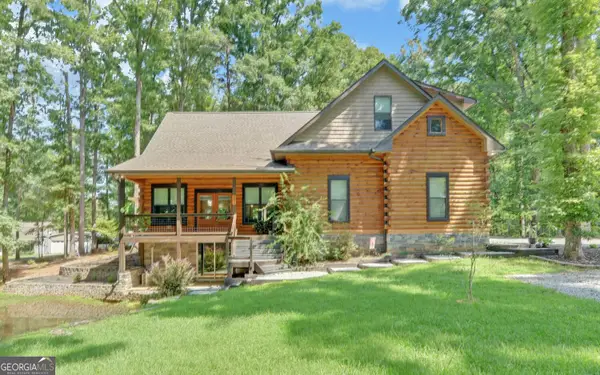 $774,900Active4 beds 4 baths3,906 sq. ft.
203 Teasley Lane, Hartwell, GA 30643
MLS# 10827280Listed by: Charlene's Lakeside Realty - New
 $259,000Active2 beds 2 baths1,240 sq. ft.
89 Gloria Street, Hartwell, GA 30643
MLS# 10825489Listed by: Jeremy Chitwood & Associates - New
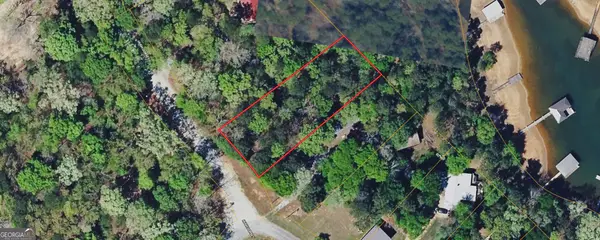 $110,000Active0.4 Acres
0 Hugh Dorsey Road, Hartwell, GA 30643
MLS# 10824800Listed by: Coldwell Banker Kinard Realty  $478,000Active4 beds 4 baths2,600 sq. ft.
190 Cedar Pond Road, Hartwell, GA 30643
MLS# 10822009Listed by: Adams Realty, Inc.


Protect your home and budget from life's surprises with an Assurant Home Warranty, backed by a partner that supports you through every step of homeownership. Explore Plans.
© 2023 - 2026 ERA Franchise Systems LLC. All rights reserved. ERA Franchise Systems LLC fully supports the principles of the Fair Housing Act and the Equal Opportunity Act. ERA, ERA Real Estate powered, and their respective logos are registered service marks of ERA Franchise Systems LLC. Each office is independently owned and operated.