
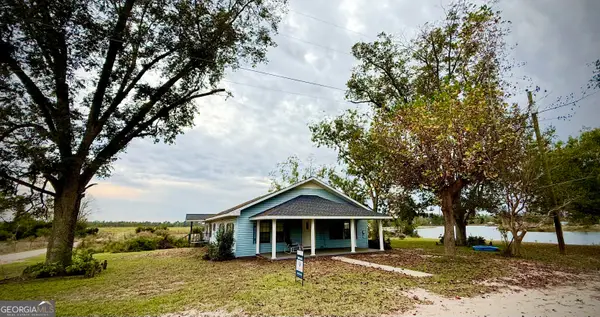
409 Harrison Farm Road, Hazlehurst, GA 31539
Local realty services provided by:ERA Sunrise Realty
Listed by: maggie snell
Office: georgia properties
MLS#:10892762
Source:METROMLS
Price summary
- Price:$175,000
- Price per sq. ft.:$71.96
About this home
Situated on 4.94 acres in rural Jeff Davis County, this 2009 Fleetwood double-wide offers plenty of space and an opportunity for buyers looking for acreage in a country setting. Bring your vision and make this property your own! HUD Case #105-795972. HUD homes are Sold As Is. Visit www.olympusams-at.com and www.HudHomeStore.gov for additional information and bidding details.
Contact an agent
Home facts
- Year built:2009
- Subdivision & Development:none
- Listing ID #:10892762
- Updated:November 20, 2026 at 03:11 PM
Rooms and interior
- Bedrooms:4
- Total bathrooms:2
- Full bathrooms:2
- Flooring:Carpet, Laminate, Vinyl
- Bathrooms Description:Separate Shower, Soaking Tub
- Kitchen Description:Dishwasher, Refrigerator
- Bedroom Description:Master On Main Level, Walk-In Closet(s)
- Basement Description:Crawl Space
- Living area:2,432 sq. ft.
Heating and cooling
- Cooling:Central Air
- Heating:Central
- Central air:Yes
Structure and exterior
- Roof:Composition
- Year built:2009
- Building area:2,432 sq. ft.
- Lot area:4.94 Acres
- Lot Features:Level
- Architectural Style:Ranch
- Construction Materials:Brick, Vinyl Siding
- Levels:1 Story
Schools
- High school:Jeff Davis
- Middle school:Jeff Davis
- Elementary school:Jeff Davis
Utilities
- Water:Water Available, Well
- Sewer:Septic Tank
Finances and disclosures
- Price:$175,000
- Price per sq. ft.:$71.96
- Tax amount:$988 (25)
Features and amenities
- Appliances:Dishwasher, Refrigerator
- Laundry features:In Mud Room, Laundry
Parking
- Parking description:Off Street Parking
 2026 Georgia MLS. All rights reserved. Information Deem Reliable But Not Guaranteed November 20, 2026
New listings near 409 Harrison Farm Road
- New
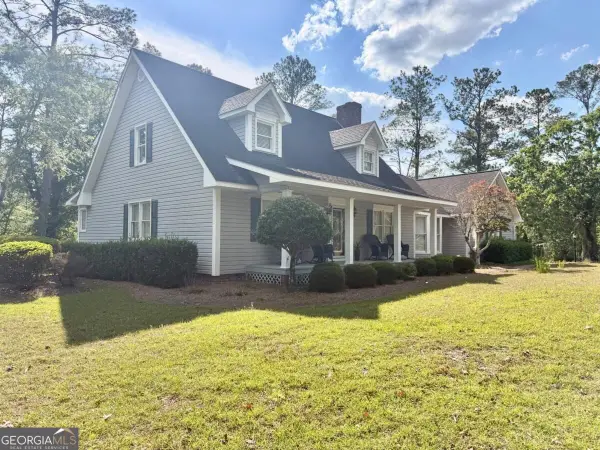 $425,000Active3 beds 3 baths2,798 sq. ft.
51 Jimmy Boatright Drive, Hazlehurst, GA 31539
MLS# 10893567Listed by: Bateman Realty - New
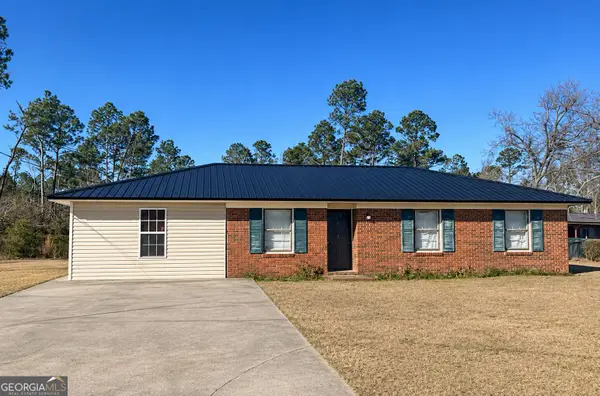 $179,900Active3 beds 2 baths1,469 sq. ft.
45 Walton Way, Hazlehurst, GA 31539
MLS# 10893250Listed by: GA Dreamworks Realty LLC - New
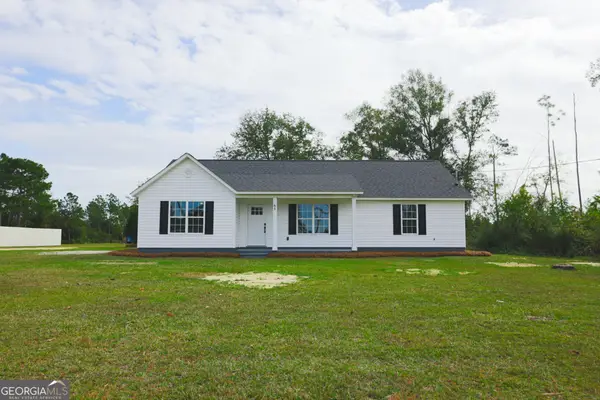 $315,000Active4 beds 2 baths2,094 sq. ft.
65 2nd Road, Hazlehurst, GA 31539
MLS# 10892774Listed by: 10X Realty - New
 $249,900Active4 beds 3 baths2,417 sq. ft.
33 Hester Street, Hazlehurst, GA 31539
MLS# 10892471Listed by: Providence Realty Partners - New
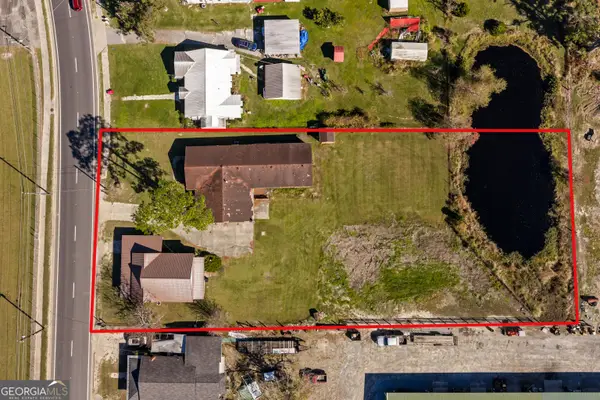 $159,900Active-- beds -- baths
28 N Cromartie St, Hazlehurst, GA 31539
MLS# 10891330Listed by: Elevation Property Group - New
 $599,900Active4 beds 3 baths2,630 sq. ft.
61 Falcon Ln, Hazlehurst, GA 31539
MLS# 10890712Listed by: Elevation Property Group - New
 $244,500Active3 beds 2 baths1,958 sq. ft.
26 Hand Lane, Hazlehurst, GA 31539
MLS# 10890090Listed by: Rowland Realty LLC - New
 $99,900Active3 beds 2 baths1,640 sq. ft.
30 Hand Lane, Hazlehurst, GA 31539
MLS# 10890167Listed by: Rowland Realty LLC - New
 $215,000Active3 beds 2 baths1,483 sq. ft.
38 Charlton Road, Hazlehurst, GA 31539
MLS# 10888848Listed by: GA Dreamworks Realty LLC


Protect your home and budget from life's surprises with an Assurant Home Warranty, backed by a partner that supports you through every step of homeownership. Explore Plans.
© 2023 - 2026 ERA Franchise Systems LLC. All rights reserved. ERA Franchise Systems LLC fully supports the principles of the Fair Housing Act and the Equal Opportunity Act. ERA, ERA Real Estate powered, and their respective logos are registered service marks of ERA Franchise Systems LLC. Each office is independently owned and operated.