
2024 Odyssey Drive, Hephzibah, GA 30815
Local realty services provided by:ERA Strother Real Estate
2024 Odyssey Drive,Hephzibah, GA 30815
$294,980
- 4 Beds
- 3 Baths
- 2,469 sq. ft.
- Single family
- Active
Listed by: lekehia charmayne hammond
Office: stanley martin ga/sc brokerage llc.
MLS#:100607218
Source:NC_CCAR
Price summary
- Price:$294,980
- Price per sq. ft.:$119.47
About this home
SPECIAL FINANCING: Rates as low as 5.875% for the life of the loan, PLUS up to $10,000 toward closing costs with use of the preferred lender. Must close by December 23, 2026. A $2,000 Real Heroes Discount is available to qualified buyers, including active and retired military, first responders, and teachers. See Sales Manager for details.
Welcome to the Gaston at Essence at Worthington! This thoughtfully designed 4-bedroom, 3-full-bath home offers approximately 2,469 square feet of living space, a 2-car garage, and modern finishes throughout. A guest bedroom and full bath on the main level provide flexibility for visitors or a home office. Upstairs, a spacious loft offers additional room for relaxing, working, or entertaining.
The open-concept main level seamlessly connects the family room, dining area, and stylish kitchen, creating an inviting setting for everyday living and gatherings. Quartz countertops in the kitchen and all bathrooms provide a cohesive, upscale finish. Energy-efficient features include Low-E windows, a programmable thermostat, and a tankless water heater.
Enjoy outdoor living on the rear patio. An attractive stone water table enhances the exterior, while included gutters, professional landscaping, and a full irrigation system add convenience and curb appeal.
Conveniently located approximately 5 minutes from Fort Eisenhower Gate 5 and 10 minutes from Gate 1, Essence at Worthington also offers easy access to Augusta Regional Airport, Downtown Augusta, and the Medical District. Nearby shopping, dining, and everyday essentials complete this desirable location.
Estimated completion: November 2026. Photos and renderings are for illustrative purposes only. Features, colors, options, and finishes may vary....
Contact an agent
Home facts
- Year built:2026
- Subdivision & Development:Worthington
- Listing ID #:100607218
- Added:1 day(s) ago
- Updated:October 01, 2026 at 11:00 AM
Rooms and interior
- Bedrooms:4
- Total bathrooms:3
- Full bathrooms:3
- Rooms Total:7
- Dining Description:Eat-in Kitchen
- Bathrooms Description:Walk-in Shower
- Kitchen Description:Dishwasher, Disposal, Eat-in Kitchen, Gas Range, Kitchen Island, Pantry
- Bedroom Description:Walk-In Closet(s)
- Living area:2,469 sq. ft.
Heating and cooling
- Cooling:Central Air
- Heating:Heating, Natural Gas
- Central air:Yes
Structure and exterior
- Roof:Shingle
- Year built:2026
- Building area:2,469 sq. ft.
- Lot area:0.11 Acres
- Construction Materials:Stone, Vinyl Siding, Wood Frame
- Exterior Features:Covered, Patio, Porch
- Foundation Description:Slab
- Levels:2 Story
Schools
- High school:Glenn Hills
- Middle school:Glenn Hills
- Elementary school:Jamestown
Utilities
- Sewer:Sewer Tap Available
Finances and disclosures
- Price:$294,980
- Price per sq. ft.:$119.47
Features and amenities
- Appliances:Dishwasher, Disposal
- Laundry features:Laundry Room
- Amenities:Street Lights, Walk-In Closet(s)
Parking
- Total parking spaces:2
- Parking description:Attached, Attached Garage, Garage Door Opener, Parking Pad
- Garage:Yes
- Garage spaces:2

New listings near 2024 Odyssey Drive
- New
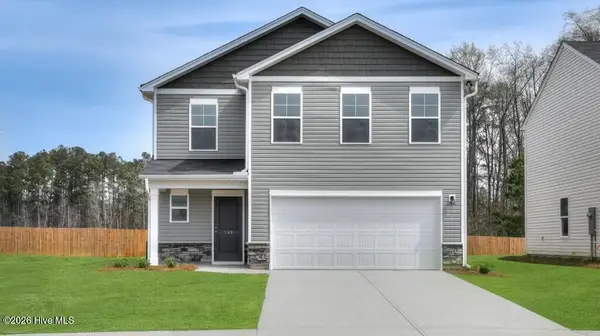 $283,575Active4 beds 3 baths2,085 sq. ft.
2036 Odyssey Drive, Hephzibah, GA 30815
MLS# 100607172Listed by: STANLEY MARTIN GA/SC BROKERAGE LLC - New
 $309,000Active3 beds 2 baths1,721 sq. ft.
1362 Oakridge Plantation Road, Hephzibah, GA 30815
MLS# 100606939Listed by: CENTURY 21 MAGNOLIA - New
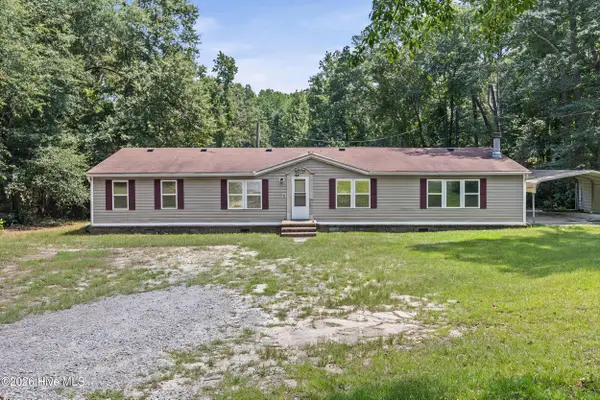 $175,000Active3 beds 2 baths2,112 sq. ft.
2495 Carroll Drive, Hephzibah, GA 30815
MLS# 100606659Listed by: KELLER WILLIAMS REALTY AUGUSTA PARTNERS - New
 $299,900Active3 beds 2 baths4,018 sq. ft.
2208 Sunny Day Drive, Hephzibah, GA 30815
MLS# 100606608Listed by: VETERANS REALTY COMPANY, INC. 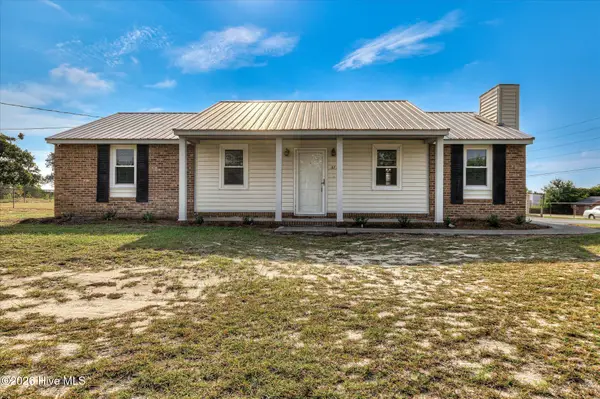 $179,900Pending3 beds 2 baths1,248 sq. ft.
3738 Fairington Drive, Hephzibah, GA 30815
MLS# 100606434Listed by: JT REALTY- New
 $136,000Active3 beds 2 baths1,800 sq. ft.
2802 Leawood Court, Hephzibah, GA 30815
MLS# 100606266Listed by: COLDWELL BANKER-WATSON & KNOX REAL ESTATE - New
 $190,000Active3 beds 2 baths1,860 sq. ft.
3533 Andover Drive, Hephzibah, GA 30815
MLS# 100606166Listed by: REALTY ONE GROUP VISIONARIES - Open Sun, 1 to 3pmNew
 $215,000Active3 beds 2 baths1,469 sq. ft.
4522 Pineview Lane, Hephzibah, GA 30815
MLS# 100605992Listed by: KELLER WILLIAMS REALTY AUGUSTA PARTNERS - New
 $34,900Active2 beds 2 baths1,200 sq. ft.
612 Mini Farms Road, Hephzibah, GA 30815
MLS# 100605588Listed by: MEYBOHM REAL ESTATE - NORTH AUGUSTA


Protect your home and budget from life's surprises with an Assurant Home Warranty, backed by a partner that supports you through every step of homeownership. Explore Plans.
© 2023 - 2026 ERA Franchise Systems LLC. All rights reserved. ERA Franchise Systems LLC fully supports the principles of the Fair Housing Act and the Equal Opportunity Act. ERA, ERA Real Estate powered, and their respective logos are registered service marks of ERA Franchise Systems LLC. Each office is independently owned and operated.