
2038 Bassford Drive, Hephzibah, GA 30815
Local realty services provided by:ERA Strother Real Estate
2038 Bassford Drive,Hephzibah, GA 30815
$190,000
- 3 Beds
- 2 Baths
- 1,694 sq. ft.
- Single family
- Active
Upcoming open houses
- Sun, Nov 2202:00 pm - 04:00 pm
Listed by: victorian williams
Office: realty one group visionaries
MLS#:100617149
Source:NC_CCAR
Price summary
- Price:$190,000
- Price per sq. ft.:$112.16
About this home
**Charming All-Brick Home in Hephzibah, GA!**
Welcome home to this beautifully situated 3-bedroom, 2-bathroom brick residence offering approximately 1,600 square feet of comfortable living space in Hephzibah, GA 30815. Featuring a timeless all-brick exterior, this home offers classic curb appeal, durability, and the opportunity to enjoy comfortable living with room to make it your own.
Inside, you'll find a functional layout with three bedrooms, two full bathrooms, and inviting living spaces designed for everyday comfort.
Conveniently located in the Hephzibah area, this home is ready for its next chapter. Don't miss the opportunity to make this property your own!
**Schedule your private showing today!**
Contact an agent
Home facts
- Year built:1995
- Subdivision & Development:Walton Meadows
- Listing ID #:100617149
- Added:1 day(s) ago
- Updated:November 19, 2026 at 11:34 AM
Rooms and interior
- Bedrooms:3
- Total bathrooms:2
- Full bathrooms:2
- Rooms Total:8
- Flooring:Carpet, Laminate
- Dining Description:Eat-in Kitchen
- Kitchen Description:Eat-in Kitchen, Refrigerator
- Bedroom Description:Walk-In Closet(s)
- Living area:1,694 sq. ft.
Heating and cooling
- Cooling:Central Air
- Heating:Electric, Fireplace(s), Forced Air, Heating
- Central air:Yes
Structure and exterior
- Roof:Shingle
- Year built:1995
- Building area:1,694 sq. ft.
- Lot area:0.3 Acres
- Construction Materials:Brick, Wood Frame
- Foundation Description:Slab
- Levels:1 Story
Schools
- High school:Hephzibah Comp.
- Middle school:Hephzibah
- Elementary school:Deer Chase
Utilities
- Water:Water Connected
- Sewer:Sewer Connected
Finances and disclosures
- Price:$190,000
- Price per sq. ft.:$112.16
Features and amenities
- Appliances:Refrigerator
- Laundry features:Laundry Room, Washer Hookup
- Amenities:Ceiling Fan(s), Walk-In Closet(s)
Parking
- Total parking spaces:2
- Parking description:Parking Pad

New listings near 2038 Bassford Drive
- Open Sun, 2 to 4pmNew
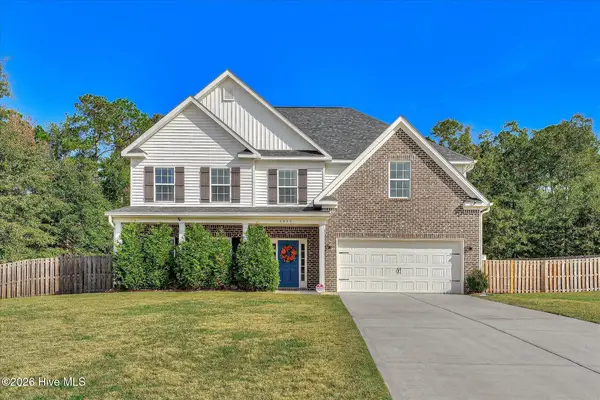 $400,000Active5 beds 4 baths3,164 sq. ft.
4633 Hunters Mill Court, Hephzibah, GA 30815
MLS# 100617226Listed by: KELLER WILLIAMS REALTY AUGUSTA PARTNERS - New
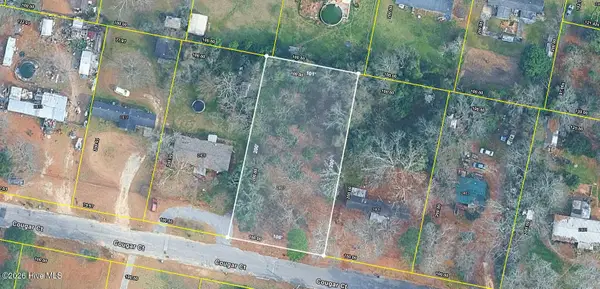 $20,000Active0.46 Acres
2407 Cougar Court, Hephzibah, GA 30815
MLS# 100617150Listed by: BLANCHARD & CALHOUN - EVANS - New
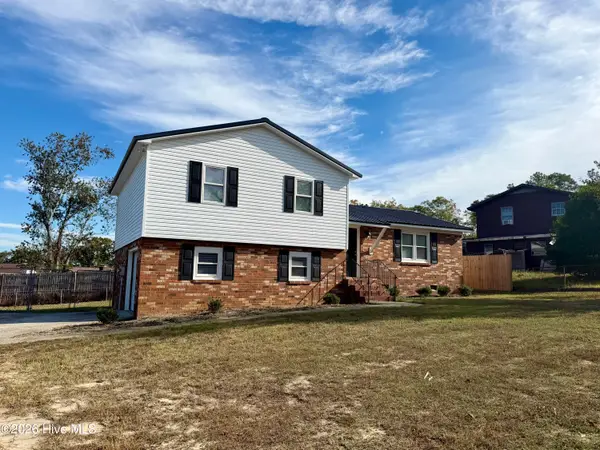 $239,900Active3 beds 2 baths1,589 sq. ft.
2703 Bob White Court, Hephzibah, GA 30815
MLS# 100617139Listed by: BLANCHARD & CALHOUN - WA - New
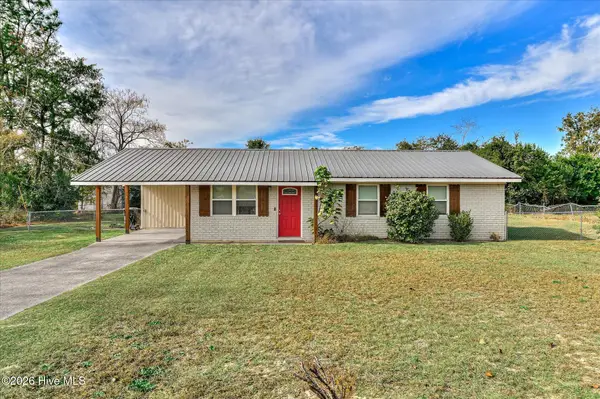 $165,000Active3 beds 2 baths1,121 sq. ft.
4243 James Drive, Hephzibah, GA 30815
MLS# 100617048Listed by: EXP REALTY, LLC - New$165,000Active3 beds 2 baths1,121 sq. ft.
4243 James Drive, Hephzibah, GA 30815
MLS# 100617048Listed by: EXP REALTY, LLC - New$165,000Active3 beds 2 baths1,121 sq. ft.
4243 James Drive, Hephzibah, GA 30815
MLS# 100617048Listed by: EXP REALTY, LLC - New$165,000Active3 beds 2 baths1,121 sq. ft.
4243 James Drive, Hephzibah, GA 30815
MLS# 100617048Listed by: EXP REALTY, LLC - New$165,000Active3 beds 2 baths1,121 sq. ft.
4243 James Drive, Hephzibah, GA 30815
MLS# 100617048Listed by: EXP REALTY, LLC - New$165,000Active3 beds 2 baths1,121 sq. ft.
4243 James Drive, Hephzibah, GA 30815
MLS# 100617048Listed by: EXP REALTY, LLC


Protect your home and budget from life's surprises with an Assurant Home Warranty, backed by a partner that supports you through every step of homeownership. Explore Plans.
© 2023 - 2026 ERA Franchise Systems LLC. All rights reserved. ERA Franchise Systems LLC fully supports the principles of the Fair Housing Act and the Equal Opportunity Act. ERA, ERA Real Estate powered, and their respective logos are registered service marks of ERA Franchise Systems LLC. Each office is independently owned and operated.