
4633 Hunters Mill Court, Hephzibah, GA 30815
Local realty services provided by:ERA Wilder Realty
4633 Hunters Mill Court,Hephzibah, GA 30815
$400,000
- 5 Beds
- 4 Baths
- 3,164 sq. ft.
- Single family
- Active
Upcoming open houses
- Sun, Nov 2202:00 pm - 04:00 pm
Listed by: kate braun
Office: keller williams realty augusta partners
MLS#:100617226
Source:NC_CCAR
Price summary
- Price:$400,000
- Price per sq. ft.:$126.42
About this home
Space, privacy, and exceptional value! Tucked away on a quiet cul-de-sac in Hunters Mill, this beautifully maintained home offers 5 bedrooms, 3.5 bathrooms, and nearly an acre of property, giving you room to spread out both inside and out. The spacious backyard is enclosed by a privacy fence, creating the perfect setting for entertaining, outdoor activities, or simply enjoying the peace and quiet. Inside, you'll find fresh paint and brand-new flooring throughout, including luxury vinyl plank on the main level and Berber carpet upstairs. The home has been meticulously cared for, with a roof that's only four years old, a new microwave, and a refrigerator, washer, and dryer all included. With its generous living space, expansive lot, and move-in-ready condition, this home offers a combination of comfort, privacy, and value that's hard to find!
Contact an agent
Home facts
- Year built:2017
- Subdivision & Development:Hunters Mill
- Listing ID #:100617226
- Added:1 day(s) ago
- Updated:November 19, 2026 at 06:54 PM
Rooms and interior
- Bedrooms:5
- Total bathrooms:4
- Full bathrooms:3
- Half bathrooms:1
- Rooms Total:9
- Flooring:Carpet
- Dining Description:Eat-in Kitchen
- Kitchen Description:Dishwasher, Eat-in Kitchen, Freezer, Kitchen Island, Pantry, Refrigerator
- Bedroom Description:Master Downstairs, Walk-In Closet(s)
- Living area:3,164 sq. ft.
Heating and cooling
- Cooling:Central Air
- Heating:Electric, Heat Pump, Heating
- Central air:Yes
Structure and exterior
- Roof:Architectural Shingle
- Year built:2017
- Building area:3,164 sq. ft.
- Lot area:0.9 Acres
- Construction Materials:Brick, Concrete, Vinyl Siding
- Exterior Features:Covered
- Foundation Description:Slab
- Levels:2 Story
Schools
- High school:Crosscreek
- Middle school:Pine Hill Middle
- Elementary school:McBean
Utilities
- Water:Water Connected
Finances and disclosures
- Price:$400,000
- Price per sq. ft.:$126.42
Features and amenities
- Appliances:Dishwasher, Dryer, Freezer, Refrigerator, Washer
- Laundry features:Dryer, Laundry Room, Washer, Washer Hookup
- Amenities:Blinds/Shades, Ceiling Fan(s), Walk-In Closet(s)
Parking
- Total parking spaces:2
- Parking description:Attached Garage, Concrete, Garage, Garage Door Opener
- Garage:Yes
- Garage spaces:2

New listings near 4633 Hunters Mill Court
- Open Sun, 2 to 4pmNew
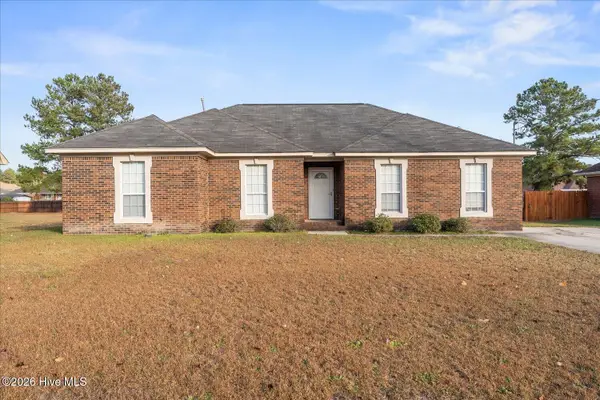 $190,000Active3 beds 2 baths1,694 sq. ft.
2038 Bassford Drive, Hephzibah, GA 30815
MLS# 100617149Listed by: REALTY ONE GROUP VISIONARIES - New
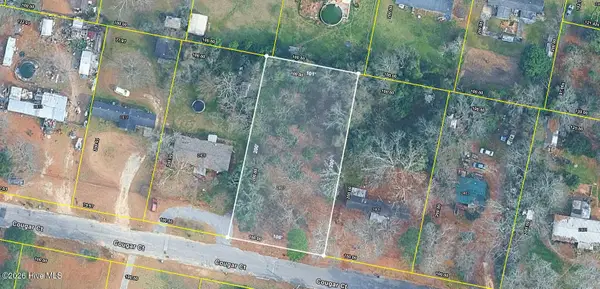 $20,000Active0.46 Acres
2407 Cougar Court, Hephzibah, GA 30815
MLS# 100617150Listed by: BLANCHARD & CALHOUN - EVANS - New
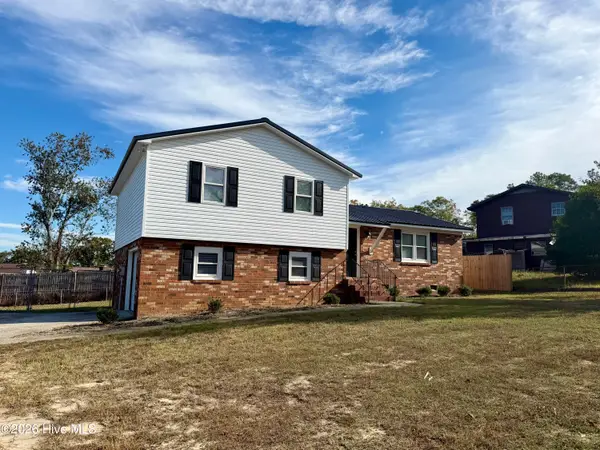 $239,900Active3 beds 2 baths1,589 sq. ft.
2703 Bob White Court, Hephzibah, GA 30815
MLS# 100617139Listed by: BLANCHARD & CALHOUN - WA - New
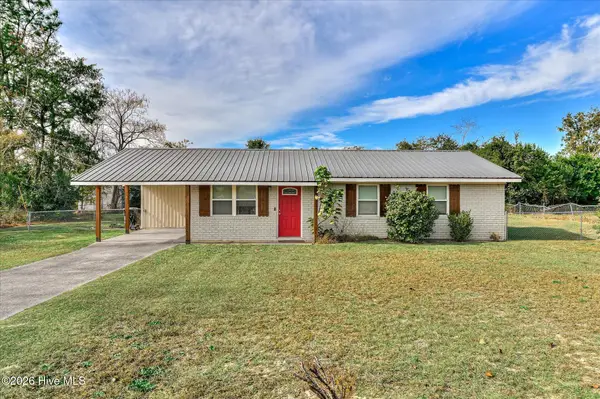 $165,000Active3 beds 2 baths1,121 sq. ft.
4243 James Drive, Hephzibah, GA 30815
MLS# 100617048Listed by: EXP REALTY, LLC - New$165,000Active3 beds 2 baths1,121 sq. ft.
4243 James Drive, Hephzibah, GA 30815
MLS# 100617048Listed by: EXP REALTY, LLC - New$165,000Active3 beds 2 baths1,121 sq. ft.
4243 James Drive, Hephzibah, GA 30815
MLS# 100617048Listed by: EXP REALTY, LLC - New$165,000Active3 beds 2 baths1,121 sq. ft.
4243 James Drive, Hephzibah, GA 30815
MLS# 100617048Listed by: EXP REALTY, LLC - New$165,000Active3 beds 2 baths1,121 sq. ft.
4243 James Drive, Hephzibah, GA 30815
MLS# 100617048Listed by: EXP REALTY, LLC - New$165,000Active3 beds 2 baths1,121 sq. ft.
4243 James Drive, Hephzibah, GA 30815
MLS# 100617048Listed by: EXP REALTY, LLC


Protect your home and budget from life's surprises with an Assurant Home Warranty, backed by a partner that supports you through every step of homeownership. Explore Plans.
© 2023 - 2026 ERA Franchise Systems LLC. All rights reserved. ERA Franchise Systems LLC fully supports the principles of the Fair Housing Act and the Equal Opportunity Act. ERA, ERA Real Estate powered, and their respective logos are registered service marks of ERA Franchise Systems LLC. Each office is independently owned and operated.