
2373 Bellingham Drive, Hephzibah, GA 30815
Local realty services provided by:ERA Wilder Realty
2373 Bellingham Drive,Hephzibah, GA 30815
$259,900
- 3 Beds
- 2 Baths
- - sq. ft.
- Single family
- Sold
Listed by: cherelle bonds, daniel adams
Office: berkshire hathaway homeservices beazley realtors
MLS#:98256165
Source:NC_CCAR
Sorry, we are unable to map this address
Price summary
- Price:$259,900
About this home
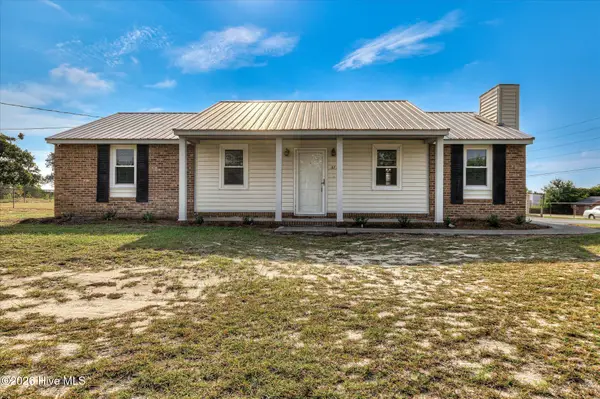
This beautifully constructed ranch style home is the Devonshire 3 by Bill Beazley Homes. This home consists of 3 bedrooms, 2 bathrooms, and single car garage. Your will enter into an Evacore waterproof click wood floored foyer that leads to a spacious great room area with frieze carpeting and a tray ceiling with ceiling fan. The great room then leads to the large dining area that is open to the spacious kitchen with lots of cabinet and granite covered counters and full backsplash. The kitchen is equipped with stainless steel appliances, garbage disposal, plus more. The master suite is large with a tray ceiling with ceiling fan, a spacious walk-in closet, and a full bathroom with dual vanity and walk-in shower. The sodded front and backyards are equipped with full irrigation system, with the backyard being privacy fenced. Builder is also offering a 5000 dollar incentive to use towards closing costs or upgrades.
625-SH-7009-00
Contact an agent
Home facts
- Year built:2026
- Subdivision & Development:Southampton
- Listing ID #:98256165
- Added:165 day(s) ago
- Updated:September 27, 2026 at 06:51 AM
Rooms and interior
- Bedrooms:3
- Total bathrooms:2
- Full bathrooms:2
- Rooms Total:5
- Flooring:Carpet
- Dining Description:Eat-in Kitchen
- Kitchen Description:Dishwasher, Disposal, Eat-in Kitchen, Pantry, Range
- Bedroom Description:Walk-In Closet(s)
Heating and cooling
- Cooling:Central Air
- Heating:Electric, Heat Pump, Heating
- Central air:Yes
Structure and exterior
- Roof:Composition
- Year built:2026
- Construction Materials:Brick, Vinyl Siding, Wood Frame
- Exterior Features:Thermal Doors
- Foundation Description:Slab
- Levels:1 Story
Schools
- High school:Crosscreek
- Middle school:Pine Hill Middle
- Elementary school:Diamond Lakes
Finances and disclosures
- Price:$259,900
Features and amenities
- Appliances:Dishwasher, Disposal, Range
- Laundry features:Washer Hookup
- Amenities:Blinds/Shades, Street Lights, Walk-In Closet(s)
Parking
- Total parking spaces:2
- Parking description:Attached Garage, Garage, Garage Door Opener
- Garage:Yes
- Garage spaces:2

New listings near 2373 Bellingham Drive
- New
 $179,900Active3 beds 2 baths1,248 sq. ft.
3738 Fairington Drive, Hephzibah, GA 30815
MLS# 100606434Listed by: JT REALTY - New
 $136,000Active4 beds 2 baths1,800 sq. ft.
2802 Leawood Court, Hephzibah, GA 30815
MLS# 100606266Listed by: COLDWELL BANKER-WATSON & KNOX REAL ESTATE - New
 $190,000Active3 beds 2 baths1,860 sq. ft.
3533 Andover Drive, Hephzibah, GA 30815
MLS# 100606166Listed by: REALTY ONE GROUP VISIONARIES - Open Sun, 1 to 3pmNew
 $215,000Active3 beds 2 baths1,469 sq. ft.
4522 Pineview Lane, Hephzibah, GA 30815
MLS# 100605992Listed by: KELLER WILLIAMS REALTY AUGUSTA PARTNERS - New
 $34,900Active2 beds 2 baths1,200 sq. ft.
612 Mini Farms Road, Hephzibah, GA 30815
MLS# 100605588Listed by: MEYBOHM REAL ESTATE - NORTH AUGUSTA - New
 $29,900Active3 beds 2 baths1,200 sq. ft.
614 Mini Farms Road, Hephzibah, GA 30815
MLS# 100605593Listed by: MEYBOHM REAL ESTATE - NORTH AUGUSTA - New
 $30,000Active1.1 Acres
160 Charlene Drive, Hephzibah, GA 30815
MLS# 100605713Listed by: SELL YOUR HOME SERVICES - New
 $150,000Active3 beds 2 baths1,246 sq. ft.
1023 Cedarview Circle, Hephzibah, GA 30815
MLS# 100605662Listed by: CENTURY 21 MAGNOLIA - New
 $32,999Active3 Acres
0 Golden Eagle Lane, Hephzibah, GA 30815
MLS# 100605094Listed by: BLANCHARD & CALHOUN - EVANS - New
 $215,000Active3 beds 2 baths1,431 sq. ft.
2606 Davis Mill Court, Hephzibah, GA 30815
MLS# 100605461Listed by: WALKER REAL ESTATE


Protect your home and budget from life's surprises with an Assurant Home Warranty, backed by a partner that supports you through every step of homeownership. Explore Plans.
© 2023 - 2026 ERA Franchise Systems LLC. All rights reserved. ERA Franchise Systems LLC fully supports the principles of the Fair Housing Act and the Equal Opportunity Act. ERA, ERA Real Estate powered, and their respective logos are registered service marks of ERA Franchise Systems LLC. Each office is independently owned and operated.