
2546 Inverness Drive, Hephzibah, GA 30815
Local realty services provided by:ERA Wilder Realty
2546 Inverness Drive,Hephzibah, GA 30815
$265,000
- 4 Beds
- 2 Baths
- 2,004 sq. ft.
- Single family
- Active
Listed by: carla williamson
Office: meybohm real estate - wheeler
MLS#:100586630
Source:NC_CCAR
Price summary
- Price:$265,000
- Price per sq. ft.:$132.24
About this home
Welcome home to this well-designed 4-bedroom, 2-bath ranch offering comfortable one-level living. The spacious great room features a gas fireplace and brand-new carpet, creating a warm and inviting gathering space. The kitchen is equipped with custom stained cabinetry, stainless steel appliances, a garbage disposal, and ample workspace for everyday living. Hardwood flooring welcomes you in the foyer, while the split-bedroom layout provides privacy for the owner's suite. Additional features include a double-car garage and an automatic sprinkler system. Fresh interior paint has been completed, this home offers an excellent opportunity for buyers seeking space, comfort, and value.
Contact an agent
Home facts
- Year built:2019
- Listing ID #:100586630
- Added:1 day(s) ago
- Updated:July 07, 2026 at 03:54 AM
Rooms and interior
- Bedrooms:4
- Total bathrooms:2
- Full bathrooms:2
- Rooms Total:8
- Flooring:Carpet, Vinyl
- Dining Description:Eat-in Kitchen
- Kitchen Description:Dishwasher, Disposal, Eat-in Kitchen, Pantry, Range
- Bedroom Description:Walk-In Closet(s)
- Living area:2,004 sq. ft.
Heating and cooling
- Cooling:Central Air, Heat Pump
- Heating:Electric, Fireplace(s), Heat Pump, Heating
- Central air:Yes
Structure and exterior
- Roof:Composition
- Year built:2019
- Building area:2,004 sq. ft.
- Lot area:0.23 Acres
- Construction Materials:Brick, Vinyl Siding, Wood Frame
- Exterior Features:Patio
- Foundation Description:Slab
- Levels:1 Story
Schools
- High school:Crosscreek
- Middle school:Spirit Creek
- Elementary school:Diamond Lakes
Finances and disclosures
- Price:$265,000
- Price per sq. ft.:$132.24
Features and amenities
- Appliances:Dishwasher, Disposal, Range
- Laundry features:Washer Hookup
- Amenities:Blinds/Shades, Street Lights, Walk-In Closet(s)
Parking
- Total parking spaces:2
- Parking description:Attached, Attached Garage, Concrete, Garage
- Garage:Yes
- Garage spaces:2

New listings near 2546 Inverness Drive
- New
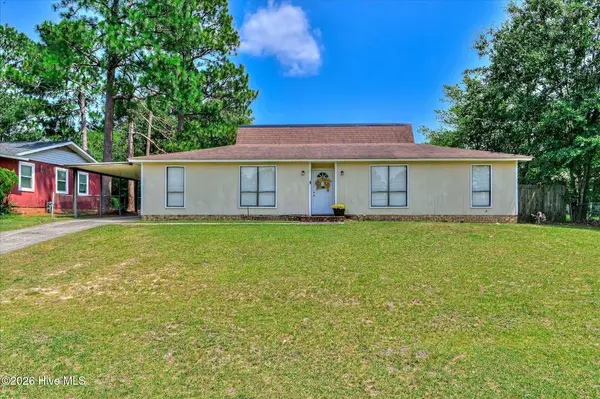 $195,000Active3 beds 2 baths1,461 sq. ft.
3614 San Sebastian Drive, Hephzibah, GA 30815
MLS# 100586692Listed by: VIRTUAL PROPERTIES REALTY - New
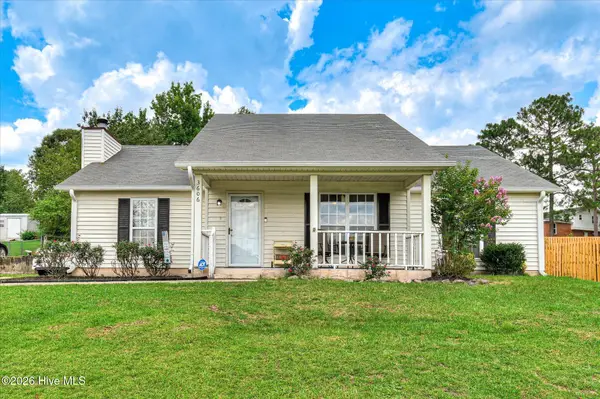 $225,000Active3 beds 2 baths1,506 sq. ft.
3606 Soham Court, Hephzibah, GA 30815
MLS# 100586313Listed by: EXP REALTY, LLC - New
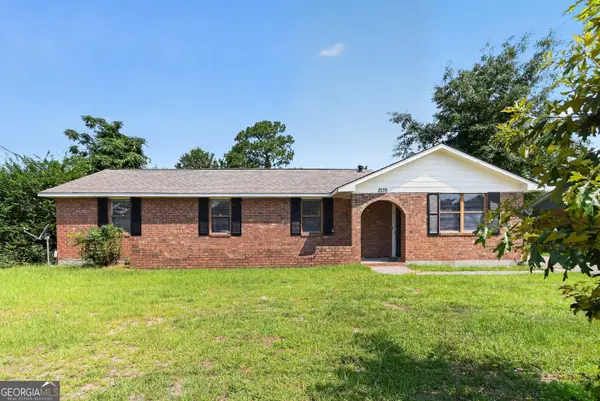 $159,900Active3 beds 2 baths1,390 sq. ft.
2579 Anthony Dejuan Parkway, Hephzibah, GA 30815
MLS# 10797653Listed by: Trelora Realty, Inc. - New
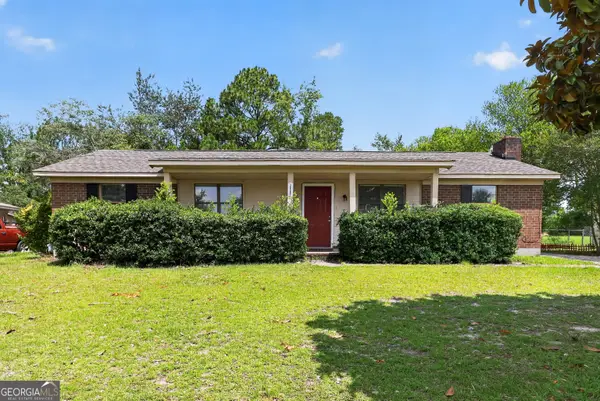 $159,900Active3 beds 2 baths1,300 sq. ft.
2509 Mickey Drive, Hephzibah, GA 30815
MLS# 10797669Listed by: Trelora Realty, Inc. - New
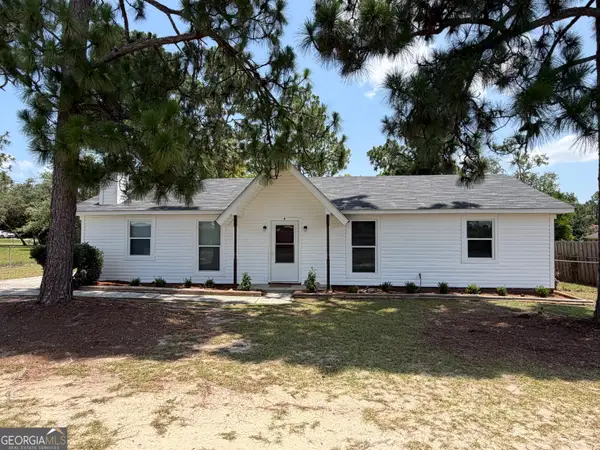 $184,900Active3 beds 2 baths1,300 sq. ft.
2523 Teakwood Drive, Hephzibah, GA 30815
MLS# 10797882Listed by: Coldwell Banker Watson & Knox - New
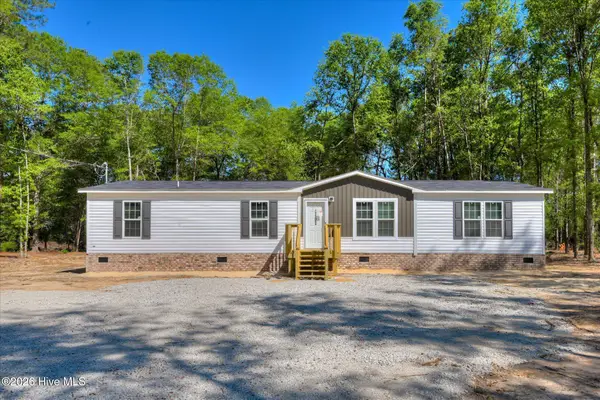 $224,900Active4 beds 2 baths1,612 sq. ft.
1106 Hephzibah - Mcbean Road, Hephzibah, GA 30815
MLS# 100586015Listed by: LEADING EDGE REAL ESTATE - New
 $40,000Active0.23 Acres
3204 Woodlands Drive, Hephzibah, GA 30815
MLS# 100585806Listed by: BLANCHARD & CALHOUN - EVANS - New
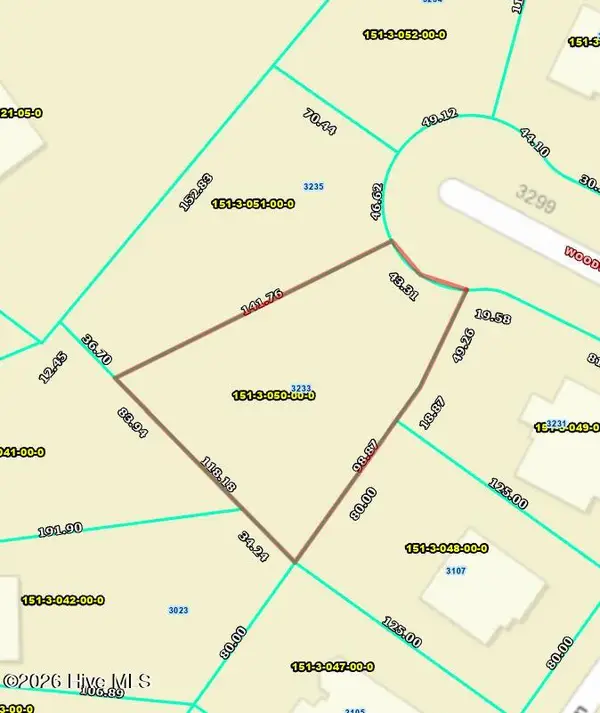 $40,000Active0.26 Acres
3233 Woodlands Drive, Hephzibah, GA 30815
MLS# 100585813Listed by: BLANCHARD & CALHOUN - EVANS - New
 $40,000Active0.46 Acres
3028 Spring Creek Drive, Hephzibah, GA 30815
MLS# 100585792Listed by: BLANCHARD & CALHOUN - EVANS


Protect your home and budget from life's surprises with an Assurant Home Warranty, backed by a partner that supports you through every step of homeownership. Explore Plans.
© 2023 - 2026 ERA Franchise Systems LLC. All rights reserved. ERA Franchise Systems LLC fully supports the principles of the Fair Housing Act and the Equal Opportunity Act. ERA, ERA Real Estate powered, and their respective logos are registered service marks of ERA Franchise Systems LLC. Each office is independently owned and operated.