
3614 San Sebastian Drive, Hephzibah, GA 30815
Local realty services provided by:ERA Wilder Realty
3614 San Sebastian Drive,Hephzibah, GA 30815
$185,000
- 3 Beds
- 2 Baths
- 1,461 sq. ft.
- Single family
- Active
Listed by: melissa parks
Office: virtual properties realty
MLS#:100586692
Source:NC_CCAR
Price summary
- Price:$185,000
- Price per sq. ft.:$126.63
About this home
Welcome home to this beautifully remodeled 3-bedroom, 2-bathroom residence nestled in the desirable Spanish Trace neighborhood! Thoughtfully updated from top to bottom, this move-in ready home offers modern finishes, an open layout, and a spacious backyard perfect for entertaining.
The stunning kitchen features stainless steel appliances, gorgeous new countertops, a stylish tile backsplash, and an open-concept design that flows seamlessly into the family room--creating the perfect space for everyday living and hosting guests.
Recent improvements include:
✨ Fresh interior and exterior paint
✨ New laminate hardwood flooring throughout the main living areas
✨ New carpet in all bedrooms
✨ Updated lighting throughout
✨ Newer roof
✨ HVAC recently serviced for added peace of mind
Step outside to enjoy the large fenced backyard, offering plenty of room for children, pets, gardening, or weekend barbecues.
Conveniently located just minutes from Fort Eisenhower, Plant Vogtle, Augusta Regional Airport, shopping, dining, and schools, this home combines comfort, style, and an unbeatable location.
Whether you're a first-time homebuyer, downsizing, or looking for your next investment, this beautifully updated home is one you won't want to miss.
📞 Schedule your private showing today before this one is gone!...
Contact an agent
Home facts
- Year built:1976
- Subdivision & Development:Spanish Trace
- Listing ID #:100586692
- Added:90 day(s) ago
- Updated:October 05, 2026 at 10:23 AM
Rooms and interior
- Bedrooms:3
- Total bathrooms:2
- Full bathrooms:2
- Rooms Total:6
- Flooring:Carpet, Laminate
- Kitchen Description:Dishwasher, Disposal
- Living area:1,461 sq. ft.
Heating and cooling
- Cooling:Central Air
- Heating:Forced Air, Heating, Natural Gas
- Central air:Yes
Structure and exterior
- Roof:Composition
- Year built:1976
- Building area:1,461 sq. ft.
- Lot area:0.22 Acres
- Foundation Description:Slab
- Levels:1 Story
Schools
- High school:Butler Comp.
- Middle school:Morgan Road
- Elementary school:Jamestown
Finances and disclosures
- Price:$185,000
- Price per sq. ft.:$126.63
Features and amenities
- Appliances:Dishwasher, Disposal
Parking
- Parking description:Attached, Attached Garage, Concrete, Garage
- Carport spaces:1

New listings near 3614 San Sebastian Drive
- New
 $380,000Active5 beds 3 baths2,866 sq. ft.
1730 Ethan Way, Hephzibah, GA 30815
MLS# 225895Listed by: REAL BROKER LLC - New
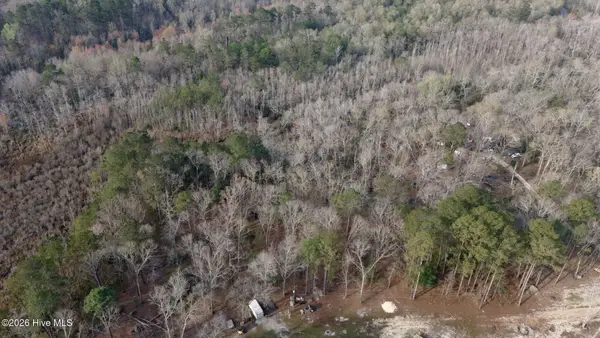 $39,900Active6.25 Acres
2612 Patterson Bridge Road, Hephzibah, GA 30815
MLS# 100607962Listed by: MEYBOHM REAL ESTATE - WHEELER - New
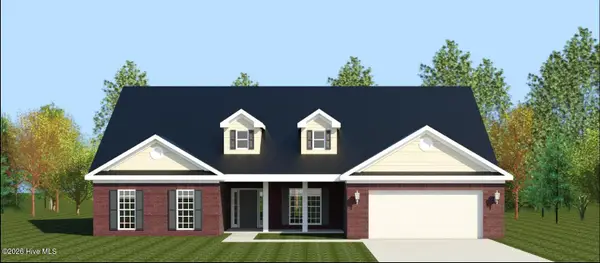 $419,900Active4 beds 4 baths2,736 sq. ft.
3406 Stockport Drive, Hephzibah, GA 30815
MLS# 100607387Listed by: BERKSHIRE HATHAWAY HOMESERVICES BEAZLEY REALTORS - New
 $294,980Active4 beds 3 baths2,469 sq. ft.
2024 Odyssey Drive, Hephzibah, GA 30815
MLS# 225831Listed by: SM SOUTH CAROLINA BROKERAGE - New
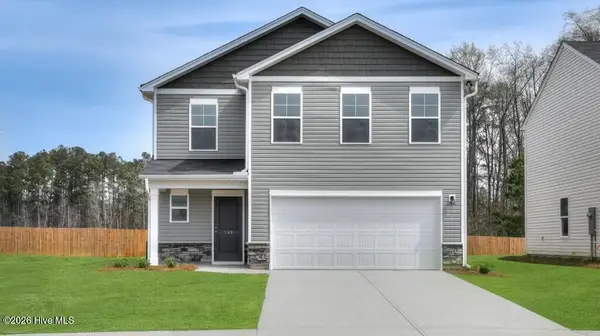 $283,575Active4 beds 3 baths2,085 sq. ft.
2036 Odyssey Drive, Hephzibah, GA 30815
MLS# 100607172Listed by: STANLEY MARTIN GA/SC BROKERAGE LLC - New
 $309,000Active3 beds 2 baths1,721 sq. ft.
1362 Oakridge Plantation Road, Hephzibah, GA 30815
MLS# 100606939Listed by: CENTURY 21 MAGNOLIA - New
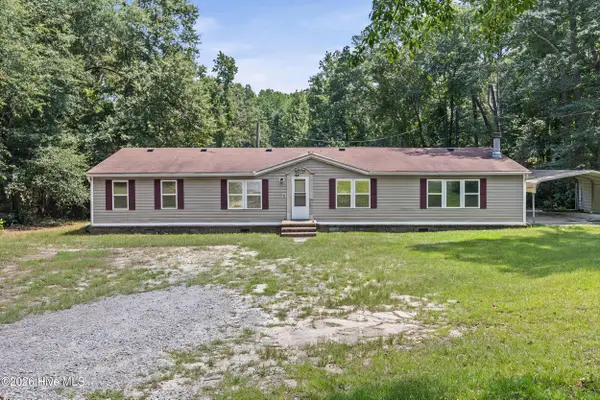 $175,000Active3 beds 2 baths2,112 sq. ft.
2495 Carroll Drive, Hephzibah, GA 30815
MLS# 100606659Listed by: KELLER WILLIAMS REALTY AUGUSTA PARTNERS - New
 $299,900Active3 beds 2 baths4,018 sq. ft.
2208 Sunny Day Drive, Hephzibah, GA 30815
MLS# 100606608Listed by: VETERANS REALTY COMPANY, INC. 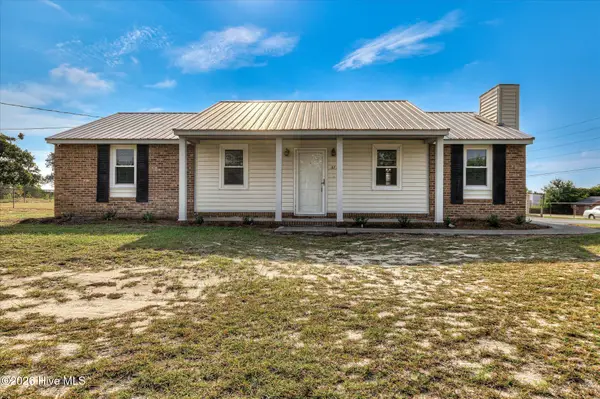 $179,900Pending3 beds 2 baths1,248 sq. ft.
3738 Fairington Drive, Hephzibah, GA 30815
MLS# 100606434Listed by: JT REALTY- New
 $136,000Active3 beds 2 baths1,800 sq. ft.
2802 Leawood Court, Hephzibah, GA 30815
MLS# 100606266Listed by: COLDWELL BANKER-WATSON & KNOX REAL ESTATE


Protect your home and budget from life's surprises with an Assurant Home Warranty, backed by a partner that supports you through every step of homeownership. Explore Plans.
© 2023 - 2026 ERA Franchise Systems LLC. All rights reserved. ERA Franchise Systems LLC fully supports the principles of the Fair Housing Act and the Equal Opportunity Act. ERA, ERA Real Estate powered, and their respective logos are registered service marks of ERA Franchise Systems LLC. Each office is independently owned and operated.