
3076 Easton Drive, Hephzibah, GA 30815
Local realty services provided by:ERA Strother Real Estate
Listed by: murline lizette winfield, brionna ashanti winfield
Office: century 21 magnolia
MLS#:100593408
Source:NC_CCAR
Price summary
- Price:$329,900
- Price per sq. ft.:$156.87
About this home
4-bedroom, 2-bath ranch tucked into the sought-after Southampton subdivision of Hephzibah. This one-story layout offers easy living with an open floor plan, spacious living areas, and a kitchen made for everyday meals and weekend entertaining alike.
Location is where this home really shines. Shopping, dining, and everyday conveniences are all close by, while Easton Drive itself offers the quiet, established feel of a well-loved residential community.
Whether you're relocating for work, upsizing, or looking for a low-maintenance ranch in a convenient corridor south of Augusta, 3076 Easton Drive checks the boxes. Schedule your private tour today!
Contact an agent
Home facts
- Year built:2023
- Subdivision & Development:Southampton
- Listing ID #:100593408
- Added:53 day(s) ago
- Updated:September 26, 2026 at 10:17 AM
Rooms and interior
- Bedrooms:4
- Total bathrooms:2
- Full bathrooms:2
- Rooms Total:6
- Flooring:Carpet, Vinyl
- Dining Description:Eat-in Kitchen
- Kitchen Description:Dishwasher, Disposal, Eat-in Kitchen, Pantry, Range
- Bedroom Description:Walk-In Closet(s)
- Living area:2,103 sq. ft.
Heating and cooling
- Cooling:Central Air, Heat Pump
- Heating:Electric, Fireplace(s), Heat Pump, Heating, Hot Water
- Central air:Yes
Structure and exterior
- Roof:Composition
- Year built:2023
- Building area:2,103 sq. ft.
- Lot area:0.24 Acres
- Construction Materials:Brick, Concrete, Vinyl Siding
- Exterior Features:Patio
- Foundation Description:Slab
- Levels:1 Story
Schools
- High school:Crosscreek
- Middle school:Pine Hill Middle
- Elementary school:Diamond Lakes
Finances and disclosures
- Price:$329,900
- Price per sq. ft.:$156.87
Features and amenities
- Appliances:Dishwasher, Disposal, Range
- Laundry features:Washer Hookup
- Amenities:Blinds/Shades, Street Lights, Walk-In Closet(s)
Parking
- Total parking spaces:2
- Parking description:Attached Garage, Garage, Garage Door Opener
- Garage:Yes
- Garage spaces:2

New listings near 3076 Easton Drive
- New
 $136,000Active4 beds 2 baths1,800 sq. ft.
2802 Leawood Court, Hephzibah, GA 30815
MLS# 100606266Listed by: COLDWELL BANKER-WATSON & KNOX REAL ESTATE - New
 $190,000Active3 beds 2 baths1,860 sq. ft.
3533 Andover Drive, Hephzibah, GA 30815
MLS# 100606166Listed by: REALTY ONE GROUP VISIONARIES - Open Sat, 1 to 3pmNew
 $215,000Active3 beds 2 baths1,469 sq. ft.
4522 Pineview Lane, Hephzibah, GA 30815
MLS# 100605992Listed by: KELLER WILLIAMS REALTY AUGUSTA PARTNERS - New
 $34,900Active2 beds 2 baths1,200 sq. ft.
612 Mini Farms Road, Hephzibah, GA 30815
MLS# 100605588Listed by: MEYBOHM REAL ESTATE - NORTH AUGUSTA - New
 $29,900Active3 beds 2 baths1,200 sq. ft.
614 Mini Farms Road, Hephzibah, GA 30815
MLS# 100605593Listed by: MEYBOHM REAL ESTATE - NORTH AUGUSTA - New
 $30,000Active1.1 Acres
160 Charlene Drive, Hephzibah, GA 30815
MLS# 100605713Listed by: SELL YOUR HOME SERVICES - New
 $150,000Active3 beds 2 baths1,246 sq. ft.
1023 Cedarview Circle, Hephzibah, GA 30815
MLS# 100605662Listed by: CENTURY 21 MAGNOLIA - New
 $32,999Active3 Acres
0 Golden Eagle Lane, Hephzibah, GA 30815
MLS# 100605094Listed by: BLANCHARD & CALHOUN - EVANS - New
 $215,000Active3 beds 2 baths1,431 sq. ft.
2606 Davis Mill Court, Hephzibah, GA 30815
MLS# 100605461Listed by: WALKER REAL ESTATE 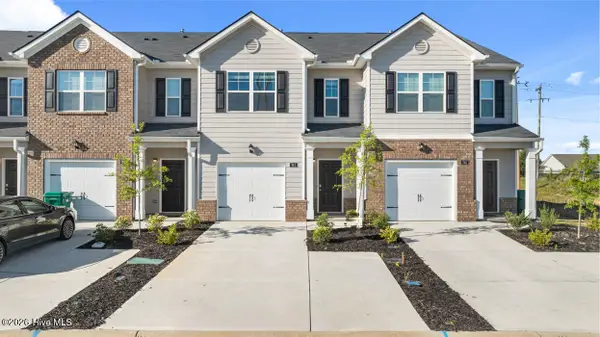 $222,000Active3 beds 3 baths1,435 sq. ft.
5420 Thrasher Lane, Hephzibah, GA 30815
MLS# 100587229Listed by: D.R. HORTON REALTY OF GEORGIA, INC.


Protect your home and budget from life's surprises with an Assurant Home Warranty, backed by a partner that supports you through every step of homeownership. Explore Plans.
© 2023 - 2026 ERA Franchise Systems LLC. All rights reserved. ERA Franchise Systems LLC fully supports the principles of the Fair Housing Act and the Equal Opportunity Act. ERA, ERA Real Estate powered, and their respective logos are registered service marks of ERA Franchise Systems LLC. Each office is independently owned and operated.