
215 Guyett Avenue, Hinesville, GA 31313
Local realty services provided by:ERA Sunrise Realty
Listed by: cindy laduke
Office: exp realty, llc.
MLS#:7860101
Source:FIRSTMLS
Price summary
- Price:$269,900
- Price per sq. ft.:$221.23
About this home
NEAR FORT STEWART WITH A VA ASSUMABLE LOAN OPPORTUNITY! The seller reports an existing VA mortgage with a 5.749% interest rate, subject to buyer qualification and loan servicer approval. Located in Griffin Park in Hinesville, this single-story ranch offers 3 bedrooms, 2 full bathrooms, approximately 1,220 square feet, and an attached TWO-CAR GARAGE.
A covered front porch welcomes you into a comfortable living area featuring wood-look flooring, crown molding, and chair-rail detailing. The kitchen includes stainless steel appliances, a breakfast bar, and a combination of blue lower cabinets and warm wood upper cabinets. The primary bedroom features a tray ceiling, a blue accent wall, a walk-in closet, and a private bathroom. Two additional bedrooms provide space for guests, everyday living, or a home office.
Step outside to a rear patio and privacy-fenced backyard with mature trees. Griffin Park community amenities include a pool and park, with a reported HOA fee of $300 per year. Enjoy convenient access to Fort Stewart, shopping, dining, and everyday essentials.
Eligible buyers may also explore separate new mortgage financing through the Georgia Dream Peach Select VA program with a participating lender, subject to program, property, and underwriting requirements. For a loan assumption, buyers must account for any difference between the purchase price and assumed loan balance, plus applicable closing expenses. Assumption terms and availability must be verified with the loan servicer. Select photos are virtually staged....
Contact an agent
Home facts
- Year built:2012
- Subdivision & Development:GRIFFIN PARK
- Listing ID #:7860101
- Updated:October 28, 2026 at 06:42 PM
Rooms and interior
- Bedrooms:3
- Total bathrooms:2
- Full bathrooms:2
- Dining Description:Open Concept
- Bathrooms Description:Double Vanity, Separate Tub/Shower
- Kitchen Description:Breakfast Bar, Cabinets Other, Dishwasher, Disposal, Eat-in Kitchen, Laminate Counters, Microwave, Refrigerator
- Bedroom Description:Master on Main
- Living area:1,220 sq. ft.
Heating and cooling
- Cooling:Central Air
- Heating:Central
- Central air:Yes
Structure and exterior
- Roof:Composition, Shingle
- Year built:2012
- Building area:1,220 sq. ft.
- Lot area:0.18 Acres
- Lot Features:Back Yard, Level
- Architectural Style:Ranch
- Construction Materials:Vinyl Siding
- Levels:1 Story
Schools
- High school:Bradwell Institute
- Middle school:Snelson-Golden
- Elementary school:Waldo Pafford
Utilities
- Water:Public, Water Available
- Sewer:Public Sewer, Sewer Available
Finances and disclosures
- Price:$269,900
- Price per sq. ft.:$221.23
- Tax amount:$4,306 (2025)
Features and amenities
- Appliances:Irrigation Equipment
- Laundry features:Dryer, Laundry Room, Washer
- Amenities:High Ceilings 9 ft Main, Walk-In Closet(s)
Parking
- Total parking spaces:2
- Parking description:Attached, Driveway
 Listings identified with the FMLS IDX logo come from FMLS and are held by brokerage firms other than the owner of this website. The listing brokerage is identified in any listing details. Information is deemed reliable but is not guaranteed. If you believe any FMLS listing contains material that infringes your copyrighted work please click here (https://www.fmls.com/dmca) to review our DMCA policy and learn how to submit a takedown request. ©2026 First Multiple Listing Service, Inc.
New listings near 215 Guyett Avenue
- New
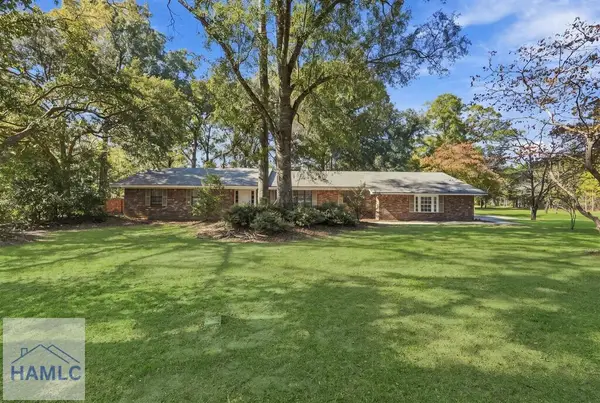 $262,900Active5 beds 3 baths2,801 sq. ft.
30 Buck Circle, Hinesville, GA 31313
MLS# 172129Listed by: VETERANS REALTY LLC - New
 $233,900Active3 beds 2 baths1,491 sq. ft.
1343 Loblolly Drive, Hinesville, GA 31313
MLS# 172130Listed by: BOGGS REALTY - New
 $98,000Active3 beds 1 baths
791 Peggy Sue Street, Hinesville, GA 31313
MLS# 10879793Listed by: Coldwell Banker Southern Coast - New
 $320,000Active4 beds 3 baths2,264 sq. ft.
871 Grayson Avenue, Hinesville, GA 31313
MLS# 172111Listed by: EXIT TEAM REALTY - New
 $600,000Active3 beds 3 baths3,160 sq. ft.
830 Bradwell Street, Hinesville, GA 31313
MLS# 10879463Listed by: Coldwell Banker Southern Coast - New
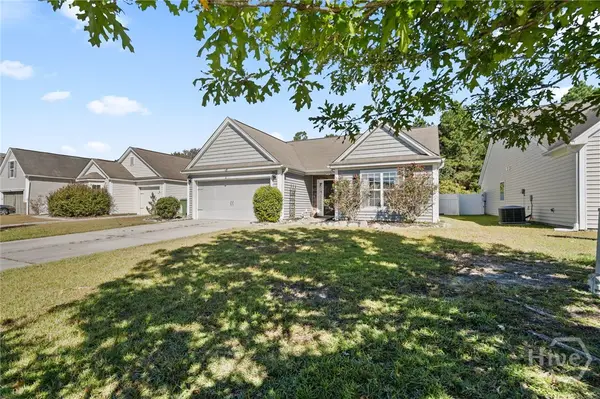 $255,000Active3 beds 2 baths1,336 sq. ft.
303 Connor Court, Hinesville, GA 31313
MLS# SA367128Listed by: CENTURY 21 LUXE REAL ESTATE - New
 $289,995Active4 beds 3 baths1,976 sq. ft.
1432 John Wells Road, Hinesville, GA 31313
MLS# 172068Listed by: SEASIDE REALTY SERVICES - New
 $326,425Active5 beds 3 baths2,415 sq. ft.
922 Turpentine Trail, Hinesville, GA 31313
MLS# SA367090Listed by: RTS REALTY LLC - New
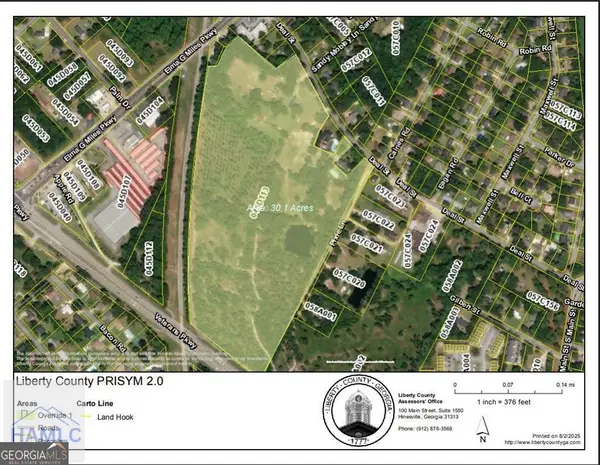 $4,806,450Active29.13 Acres
313 Deal Street, Hinesville, GA 31313
MLS# 10879044Listed by: Coldwell Banker Southern Coast


Protect your home and budget from life's surprises with an Assurant Home Warranty, backed by a partner that supports you through every step of homeownership. Explore Plans.
© 2023 - 2026 ERA Franchise Systems LLC. All rights reserved. ERA Franchise Systems LLC fully supports the principles of the Fair Housing Act and the Equal Opportunity Act. ERA, ERA Real Estate powered, and their respective logos are registered service marks of ERA Franchise Systems LLC. Each office is independently owned and operated.