
791 Peggy Sue Street, Hinesville, GA 31313
Local realty services provided by:ERA Hirsch Real Estate Team
791 Peggy Sue Street,Hinesville, GA 31313
$98,000
- 3 Beds
- 1 Baths
- - sq. ft.
- Single family
- Active
Listed by: david gardner
Office: coldwell banker southern coast
MLS#:10879793
Source:METROMLS
Price summary
- Price:$98,000
About this home
Bring your vision and creativity to this 3-bedroom, 1-bath brick home featuring a 1-car carport and a chain-link fenced backyard. This fixer-upper is a blank canvas ready for your personal touch and improvements! Being sold AS-IS, with the asking price reflecting the repairs and updates needed. Conveniently located near Fort Stewart, Hinesville, shopping, schools, and everyday amenities. No HOA!!! NO FLOOD ZONE!!! Whether you're an investor or a buyer looking for a renovation project, this property offers an opportunity to transform a house into a home. Bring your ideas and unlock its potential!
Contact an agent
Home facts
- Year built:1981
- Subdivision & Development:Wildwood
- Listing ID #:10879793
- Updated:October 28, 2026 at 04:31 AM
Rooms and interior
- Bedrooms:3
- Total bathrooms:1
- Full bathrooms:1
- Flooring:Carpet, Laminate, Tile, Vinyl
Heating and cooling
- Cooling:Central Air, Electric
- Heating:Central, Electric
- Central air:Yes
Structure and exterior
- Year built:1981
- Lot area:0.21 Acres
- Architectural Style:Ranch
- Construction Materials:Brick, Wood Siding
- Foundation Description:Slab
- Levels:1 Story
Schools
- High school:Bradwell
- Middle school:Snelson Golden
- Elementary school:Waldo Pafford
Utilities
- Water:Public
- Sewer:Public Sewer
Finances and disclosures
- Price:$98,000
- Tax amount:$1,122 (2025)
Features and amenities
- Appliances:Electric Water Heater
- Amenities:Electric Water Heater
Parking
- Parking description:Attached
 2026 Georgia MLS. All rights reserved. Information Deem Reliable But Not Guaranteed October 28, 2026
New listings near 791 Peggy Sue Street
- New
 $269,900Active3 beds 2 baths1,220 sq. ft.
215 Guyett Avenue, Hinesville, GA 31313
MLS# 10880045Listed by: eXp Realty - New
 $320,000Active4 beds 3 baths2,264 sq. ft.
871 Grayson Avenue, Hinesville, GA 31313
MLS# 172111Listed by: EXIT TEAM REALTY - New
 $600,000Active3 beds 3 baths3,160 sq. ft.
830 Bradwell Street, Hinesville, GA 31313
MLS# 10879463Listed by: Coldwell Banker Southern Coast - New
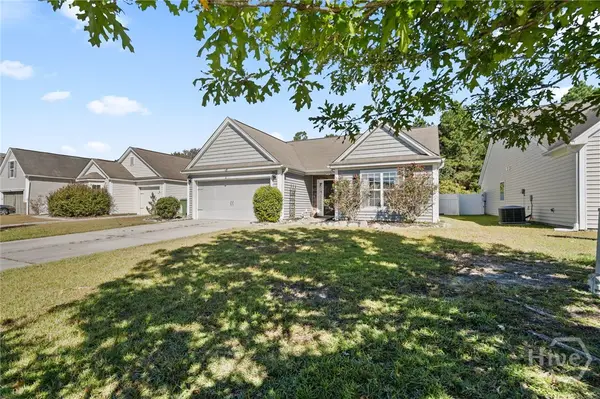 $255,000Active3 beds 2 baths1,336 sq. ft.
303 Connor Court, Hinesville, GA 31313
MLS# SA367128Listed by: CENTURY 21 LUXE REAL ESTATE - New
 $289,996Active4 beds 3 baths1,976 sq. ft.
1432 John Wells Road, Hinesville, GA 31313
MLS# 172068Listed by: SEASIDE REALTY SERVICES - New
 $326,425Active5 beds 3 baths2,415 sq. ft.
922 Turpentine Trail, Hinesville, GA 31313
MLS# SA367090Listed by: RTS REALTY LLC - New
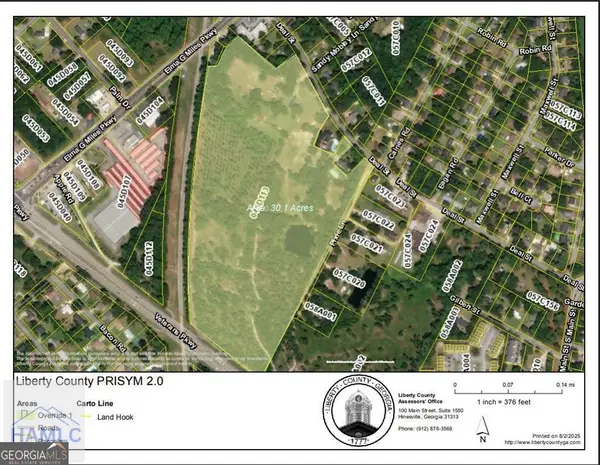 $4,806,450Active29.13 Acres
313 Deal Street, Hinesville, GA 31313
MLS# 10879044Listed by: Coldwell Banker Southern Coast - New
 $109,500Active2 beds 2 baths1,064 sq. ft.
901 Olmstead Drive #5, Hinesville, GA 31313
MLS# 172088Listed by: 912|LIVING - New
 $295,625Active4 beds 3 baths2,151 sq. ft.
260 Baylor Bend, Hinesville, GA 31313
MLS# 172073Listed by: RTS REALTY


Protect your home and budget from life's surprises with an Assurant Home Warranty, backed by a partner that supports you through every step of homeownership. Explore Plans.
© 2023 - 2026 ERA Franchise Systems LLC. All rights reserved. ERA Franchise Systems LLC fully supports the principles of the Fair Housing Act and the Equal Opportunity Act. ERA, ERA Real Estate powered, and their respective logos are registered service marks of ERA Franchise Systems LLC. Each office is independently owned and operated.