
846 Ridgewood Way, Hinesville, GA 31313
Local realty services provided by:ERA Southeast Coastal Real Estate
Listed by: sharon black
Office: sharon black realty, llc.
MLS#:171405
Source:GA_HABOR
Price summary
- Price:$259,900
- Price per sq. ft.:$210.45
About this home
Remarks NEW PRICE! This move-in-ready 3-bedroom, 2-bath ranch home in Hinesville offers comfortable single-story living with soaring ceilings, abundant natural light, and a wood-burning fireplace. The spacious kitchen features stainless steel appliances, ample cabinetry, and a walk-in pantry. An enclosed porch overlooks the large privacy-fenced backyard, providing plenty of room for relaxing, entertaining, pets, or outdoor activities. Major updates include a NEW HVAC system and newer metal roof. Additional features include an attached garage, no HOA, landscaped yard, fenced backyard, fireplace, stainless steel appliances, and walk-in pantry. Conveniently located near Fort Stewart, shopping, dining, schools, and everyday amenities. If you are looking for a Hinesville home with a metal roof, new HVAC, no HOA, fenced backyard, attached garage, and easy access to Fort Stewart, 846 Ridgewood Way is one to see.
Contact an agent
Home facts
- Year built:1992
- Subdivision & Development:Timber Ridge
- Listing ID #:171405
- Added:1 day(s) ago
- Updated:August 28, 2026 at 12:09 AM
Rooms and interior
- Bedrooms:3
- Total bathrooms:2
- Full bathrooms:2
- Rooms Total:9
- Dining Description:Dining/Living Combo, Eat-in Kitchen
- Kitchen Description:Dishwasher, Microwave, Pantry, Refrigerator
- Living area:1,235 sq. ft.
Structure and exterior
- Roof:Metal
- Year built:1992
- Building area:1,235 sq. ft.
- Architectural Style:Ranch
- Construction Materials:Vinyl Siding
Utilities
- Water:Public Water
- Sewer:Public Sewer
Finances and disclosures
- Price:$259,900
- Price per sq. ft.:$210.45
Features and amenities
- Laundry features:Washer/Dryer Hookup
- Amenities:Great Room, Renovated
Parking
- Parking description:Garage
New listings near 846 Ridgewood Way
- New
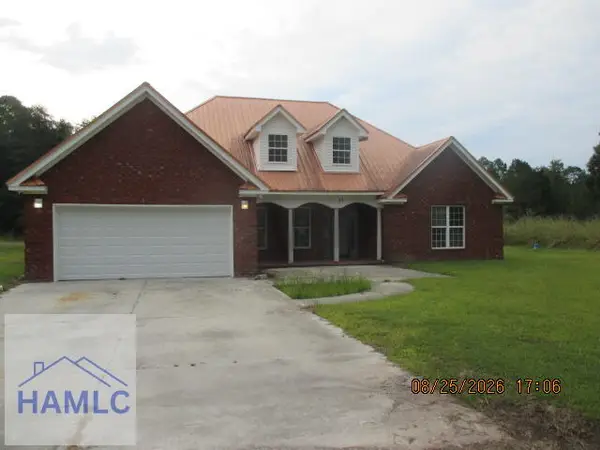 Listed by ERA$246,000Active4 beds 2 baths2,108 sq. ft.
43 Razorback Road, Hinesville, GA 31313
MLS# 171423Listed by: ERA SOUTHEAST COASTAL REAL ESTATE - New
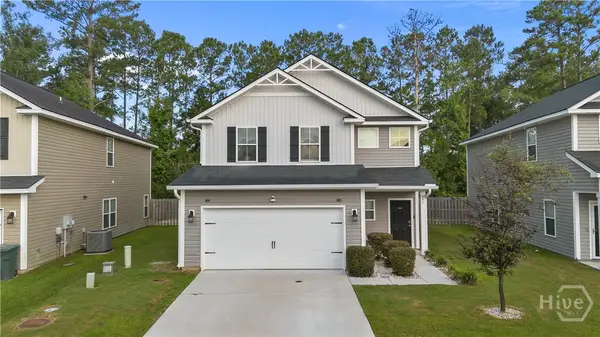 $289,900Active4 beds 3 baths2,196 sq. ft.
751 Fairview Cir, Hinesville, GA 31313
MLS# SA363213Listed by: EXP REALTY LLC - New
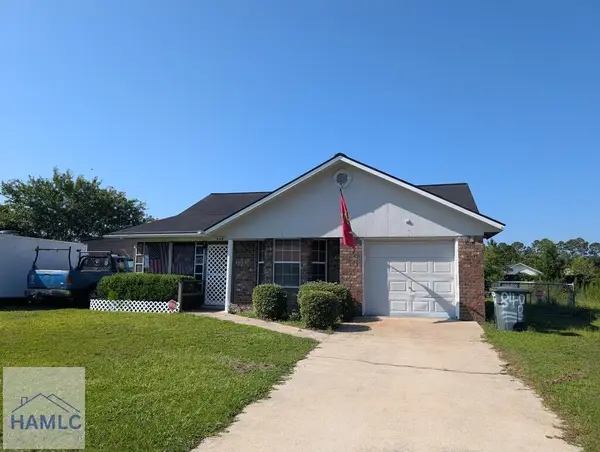 $214,900Active3 beds 2 baths1,383 sq. ft.
848 Lyndsi Lane, Hinesville, GA 31313
MLS# 171415Listed by: SHARON BLACK REALTY, LLC - New
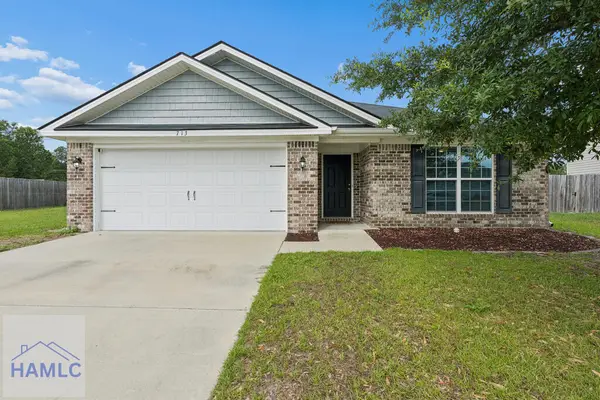 $278,900Active3 beds 2 baths1,560 sq. ft.
713 Highgrove Court, Hinesville, GA 31313
MLS# 171417Listed by: SHARON BLACK REALTY, LLC - New
 Listed by ERA$99,500Active2 beds 2 baths973 sq. ft.
910 Brett Drive #43, Hinesville, GA 31313
MLS# 171402Listed by: ERA SOUTHEAST COASTAL REAL ESTATE - New
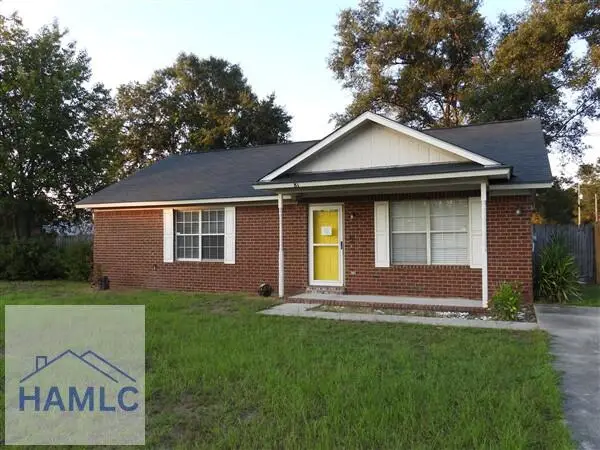 $213,875Active3 beds 2 baths1,267 sq. ft.
81 Crosby Drive, Hinesville, GA 31313
MLS# 171400Listed by: A PLUS REALTY GROUP - New
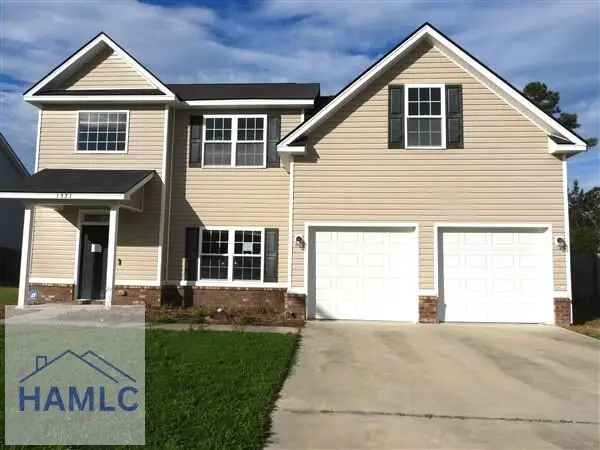 $304,250Active5 beds 3 baths3,044 sq. ft.
1321 Windrow Drive, Hinesville, GA 31313
MLS# 171398Listed by: A PLUS REALTY GROUP - New
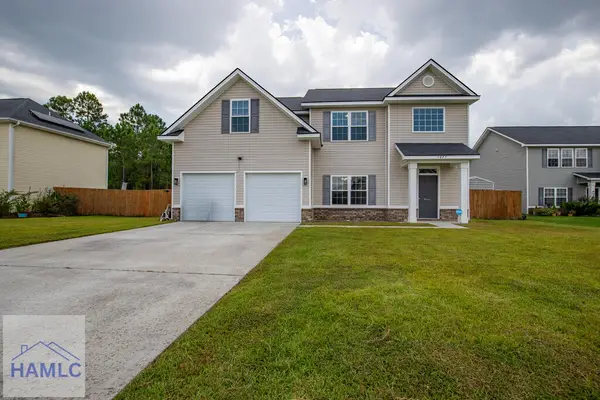 $350,000Active5 beds 3 baths3,044 sq. ft.
1425 Evergreen Trail, Hinesville, GA 31313
MLS# 171397Listed by: NEXT MOVE REAL ESTATE - New
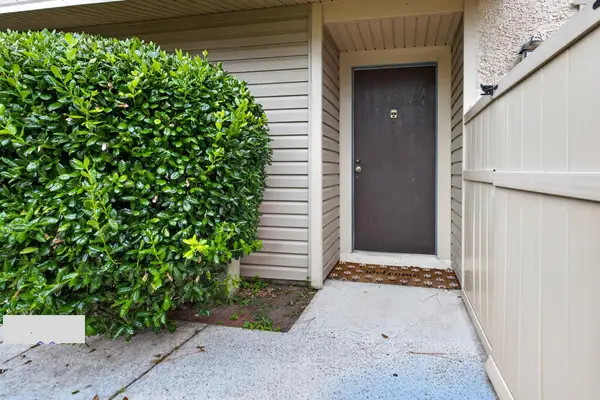 $115,000Active2 beds 2 baths1,088 sq. ft.
901 Olmstead Drive #60, Hinesville, GA 31313
MLS# 171392Listed by: SAGE REAL ESTATE


Protect your home and budget from life's surprises with an Assurant Home Warranty, backed by a partner that supports you through every step of homeownership. Explore Plans.
© 2023 - 2026 ERA Franchise Systems LLC. All rights reserved. ERA Franchise Systems LLC fully supports the principles of the Fair Housing Act and the Equal Opportunity Act. ERA, ERA Real Estate powered, and their respective logos are registered service marks of ERA Franchise Systems LLC. Each office is independently owned and operated.