
910 Brett Drive #47, Hinesville, GA 31313
Local realty services provided by:ERA Southeast Coastal Real Estate
Listed by: the boggs-jones team
Office: boggs realty
MLS#:171891
Source:GA_HABOR
Price summary
- Price:$129,900
- Price per sq. ft.:$133.5
About this home
Stunning interior remodel! This condo is fully renovated ground-floor unit with travertine flooring in living room and kitchen area, Wood laminate in bedrooms and hallway, 2 Walk-in closets, fresh interior paint all new light fixtures , New Kitchen Cabinets, New sink, New stainless steel appliances to include refrigerator smooth top range, built in microwave, breakfast bar, recessed lighting, dining area, , Spacious Living Room ,a washer /dryer closet, Sliding doors from the living room open to a private covered patio with storage room and partial fenced in area. Two dedicated parking spaces .Move-in ready! Take a look today! You have to see this one!!
Contact an agent
Home facts
- Year built:1995
- Subdivision & Development:Summerside Subdvision
- Listing ID #:171891
- Added:1 day(s) ago
- Updated:October 06, 2026 at 08:50 PM
Rooms and interior
- Bedrooms:2
- Total bathrooms:2
- Full bathrooms:2
- Rooms Total:4
- Dining Description:Dining/Living Combo
- Kitchen Description:Dishwasher, Microwave, Refrigerator
- Living area:973 sq. ft.
Structure and exterior
- Roof:Asbestos Shingle, Shingle
- Year built:1995
- Building area:973 sq. ft.
- Lot Features:Covenants
- Construction Materials:Tabby
Utilities
- Water:Public Water
- Sewer:Public Sewer
Finances and disclosures
- Price:$129,900
- Price per sq. ft.:$133.5
Features and amenities
- Laundry features:Washer/Dryer Hookup
- Amenities:Breakfast Bar, Cable TV, Foyer, Renovated
Parking
- Parking description:Detached, Parking Spaces
New listings near 910 Brett Drive #47
- New
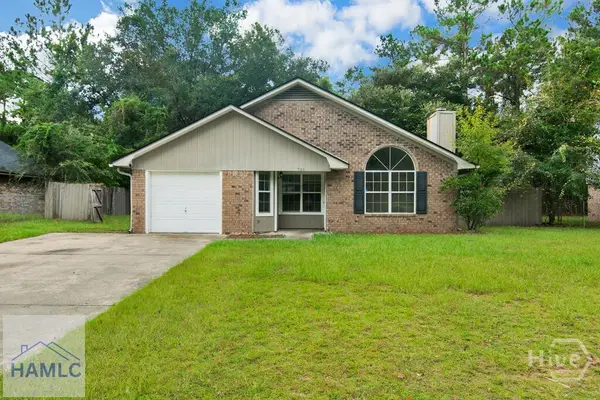 $208,000Active3 beds 2 baths1,292 sq. ft.
706 Timber Ridge Trail, Hinesville, GA 31313
MLS# SA365985Listed by: COLDWELL BANKER SOUTHERN COAST - New
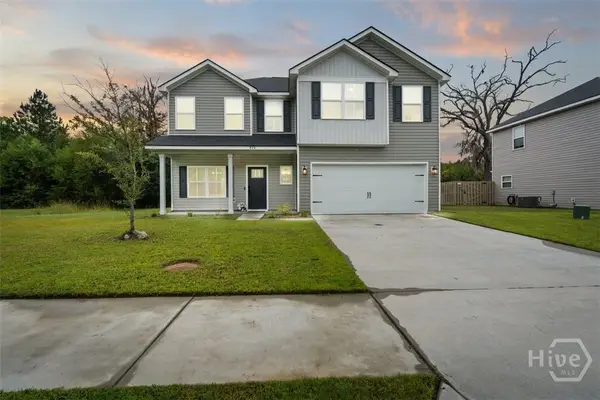 $305,000Active4 beds 3 baths2,035 sq. ft.
870 Meloney Drive, Hinesville, GA 31313
MLS# SA365907Listed by: SALT MARSH REALTY LLC - New
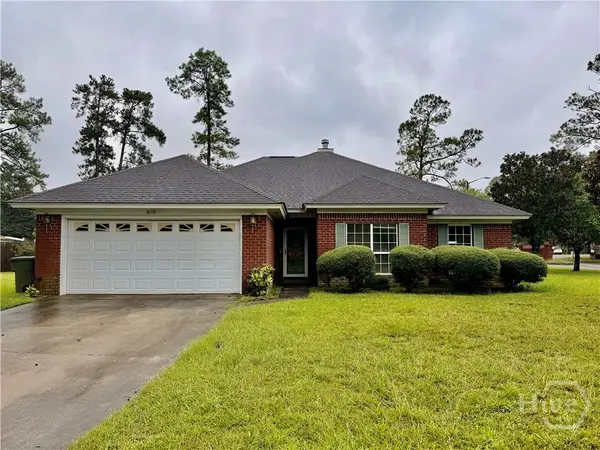 $275,000Active4 beds 2 baths1,989 sq. ft.
801 Hopeton Court, Hinesville, GA 31313
MLS# SA365957Listed by: REALTY EXECUTIVES LIBERTY - New
 $115,000Active2 beds 2 baths1,152 sq. ft.
707 Elaine Street, Hinesville, GA 31313
MLS# 10867398Listed by: Southern Classic Realtors
- New
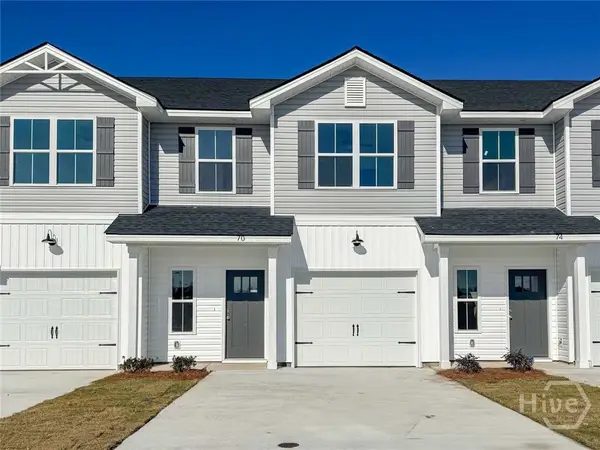 $229,900Active3 beds 3 baths1,411 sq. ft.
70 Beaumont Drive, Hinesville, GA 31313
MLS# SA365915Listed by: CLICKIT REALTY - New
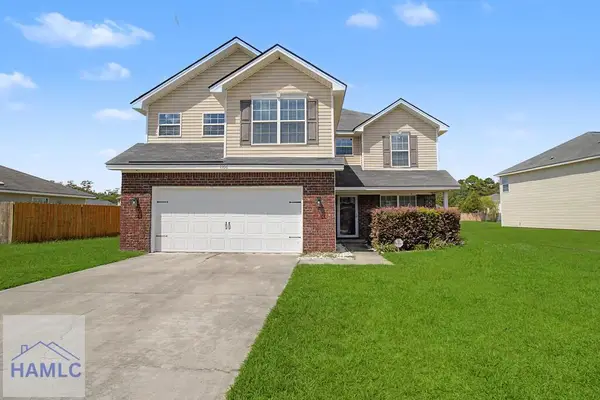 $289,900Active4 beds 3 baths2,443 sq. ft.
1106 Creekside Circle, Hinesville, GA 31313
MLS# 171878Listed by: 912|LIVING - New
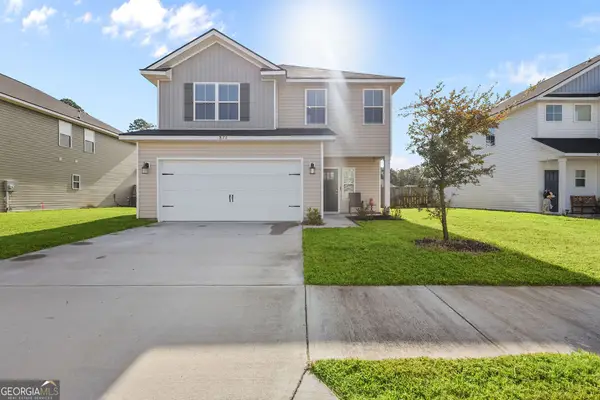 $320,000Active4 beds 3 baths2,264 sq. ft.
871 Grayson Avenue, Hinesville, GA 31313
MLS# 10866813Listed by: Exit Team Realty - New
 $215,000Active4 beds 2 baths1,547 sq. ft.
514 Elm Street, Hinesville, GA 31313
MLS# 171871Listed by: REMAX ALL AMERICAN REALTY - New
 $272,575Active4 beds 2 baths1,565 sq. ft.
116 Baylor Bend, Hinesville, GA 31313
MLS# 171866Listed by: RTS REALTY


Protect your home and budget from life's surprises with an Assurant Home Warranty, backed by a partner that supports you through every step of homeownership. Explore Plans.
© 2023 - 2026 ERA Franchise Systems LLC. All rights reserved. ERA Franchise Systems LLC fully supports the principles of the Fair Housing Act and the Equal Opportunity Act. ERA, ERA Real Estate powered, and their respective logos are registered service marks of ERA Franchise Systems LLC. Each office is independently owned and operated.