
11 Ashley Pointe Drive, Hiram, GA 30141
Local realty services provided by:ERA Sunrise Realty
11 Ashley Pointe Drive,Hiram, GA 30141
$350,000
- 4 Beds
- 3 Baths
- 2,270 sq. ft.
- Single family
- Active
Listed by: christy cochran
Office: outlook realty
MLS#:10868394
Source:METROMLS
Price summary
- Price:$350,000
- Price per sq. ft.:$154.19
About this home
Amazing, well maintained craftsman style home in awesome location! Step into an entrance foyer leading into great room with stone fireplace and an open kitchen with kitchen island! Craftsman style stained cabinets with granite and tiled backsplace. Breakfast area for moring coffee! Formal dining room for all of your entertaining. Travel upstairs to 4 bedrooms, and a home office/flex space. Large master leading into master bath with garden tub and tiled shower. Travel outside to a fenced in backyard ready for relaxation and entertainment. Fantastic location with close proximity to shopping, restaurants, schools, and more. Schedule your showing today!
Contact an agent
Home facts
- Year built:2018
- Subdivision & Development:Ashley Pointe
- Listing ID #:10868394
- Updated:October 09, 2026 at 04:34 AM
Rooms and interior
- Bedrooms:4
- Total bathrooms:3
- Full bathrooms:2
- Half bathrooms:1
- Flooring:Carpet
- Dining Description:Separate Room
- Bathrooms Description:Separate Shower
- Kitchen Description:Breakfast Area, Dishwasher, Ice Maker, Kitchen Island, Microwave, Oven/Range (Combo), Pantry, Solid Surface Counters, Stainless Steel Appliance(s)
- Bedroom Description:Walk-In Closet(s)
- Living area:2,270 sq. ft.
Heating and cooling
- Cooling:Ceiling Fan(s), Central Air, Electric
- Heating:Central
- Central air:Yes
Structure and exterior
- Roof:Composition
- Year built:2018
- Building area:2,270 sq. ft.
- Lot area:0.47 Acres
- Lot Features:Corner Lot, Level
- Architectural Style:Craftsman
- Exterior Features:Deck, Deck/Patio
- Foundation Description:Slab
- Levels:2 Story
Schools
- High school:Hiram
- Middle school:J A Dobbins
- Elementary school:Panter
Utilities
- Water:Public, Water Available
- Sewer:Septic Tank
Finances and disclosures
- Price:$350,000
- Price per sq. ft.:$154.19
- Tax amount:$3,556 (2026)
Features and amenities
- Appliances:Dishwasher, Electric Water Heater, Microwave, Oven/Range (Combo), Stainless Steel Appliance(s)
- Laundry features:Laundry, Upper Level
- Amenities:Electric Water Heater, Pulldown Attic Stairs, Tray Ceiling(s)
Parking
- Total parking spaces:2
- Parking description:Attached, Garage, Garage Door Opener, Kitchen Level
- Garage:Yes
 2026 Georgia MLS. All rights reserved. Information Deem Reliable But Not Guaranteed October 9, 2026
New listings near 11 Ashley Pointe Drive
- New
 $420,000Active3 beds 2 baths2,145 sq. ft.
552 Rich Davis Road, Hiram, GA 30141
MLS# 7851065Listed by: OPENDOOR BROKERAGE, LLC - New
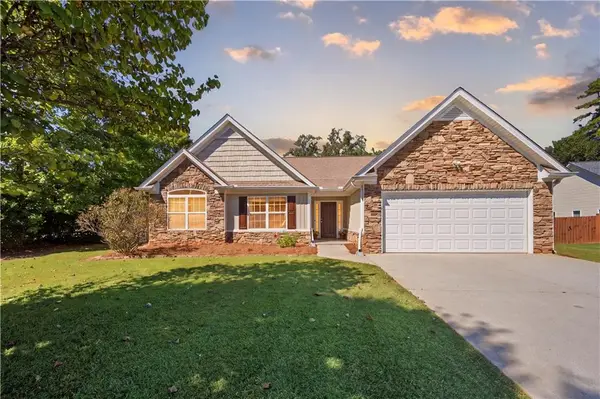 $325,000Active3 beds 2 baths1,993 sq. ft.
11 Mitchell Run, Hiram, GA 30141
MLS# 7851013Listed by: BUY GEORGIA REALTY - New
 $260,000Active3 beds 2 baths1,302 sq. ft.
138 Highland Falls Drive, Hiram, GA 30141
MLS# 7850869Listed by: RASMUS REAL ESTATE GROUP, INC. - New
 $17,500Active1.12 Acres
0 Laird Road, Hiram, GA 30141
MLS# 10868272Listed by: Chapman Hall Realtors Alpharetta - New
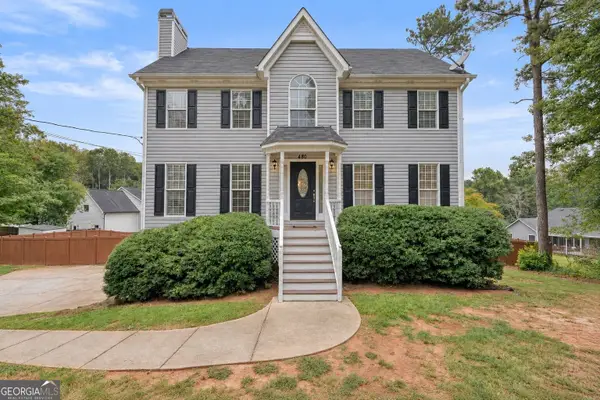 $342,500Active4 beds 3 baths2,578 sq. ft.
480 Hiram Way, Hiram, GA 30141
MLS# 10867040Listed by: Real Broker, LLC - New
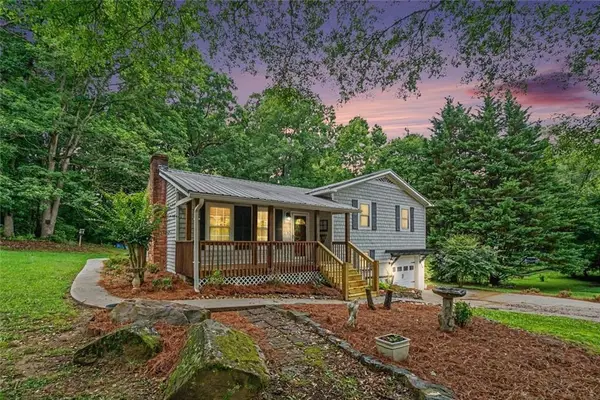 $274,900Active3 beds 2 baths1,206 sq. ft.
173 S Forty Pass W, Hiram, GA 30141
MLS# 7849067Listed by: BHGRE METRO BROKERS - Open Sat, 1 to 4pmNew
 $210,000Active2 beds 3 baths2,175 sq. ft.
299 Venture Path, Hiram, GA 30141
MLS# 10858316Listed by: Maximum One Executive Realtors - Open Sat, 11am to 4pmNew
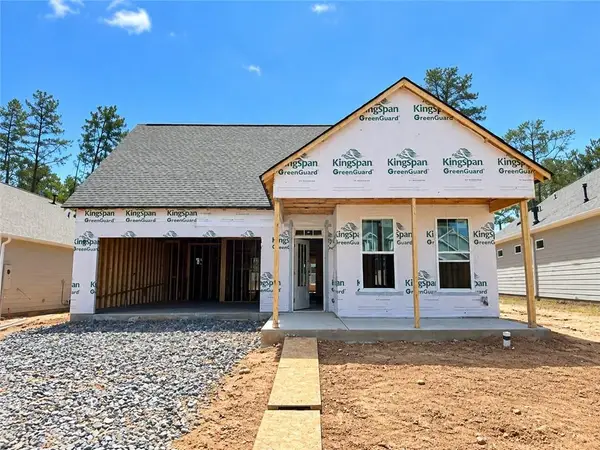 $574,505Active4 beds 3 baths2,915 sq. ft.
262 Harvest Trail, Hiram, GA 30141
MLS# 7848551Listed by: WINDSONG REALTY, LLC - New
 $264,999Active2 beds 2 baths1,344 sq. ft.
184 Darby's Crossing Court, Hiram, GA 30141
MLS# 10857488Listed by: S & S Homes Realty West


Protect your home and budget from life's surprises with an Assurant Home Warranty, backed by a partner that supports you through every step of homeownership. Explore Plans.
© 2023 - 2026 ERA Franchise Systems LLC. All rights reserved. ERA Franchise Systems LLC fully supports the principles of the Fair Housing Act and the Equal Opportunity Act. ERA, ERA Real Estate powered, and their respective logos are registered service marks of ERA Franchise Systems LLC. Each office is independently owned and operated.