
138 Highland Falls Drive, Hiram, GA 30141
Local realty services provided by:ERA Sunrise Realty
138 Highland Falls Drive,Hiram, GA 30141
$260,000
- 3 Beds
- 2 Baths
- 1,302 sq. ft.
- Single family
- Active
Listed by: jude rasmus
Office: rasmus real estate group, inc.
MLS#:7850869
Source:FIRSTMLS
Price summary
- Price:$260,000
- Price per sq. ft.:$199.69
- Monthly HOA dues:$89
About this home
Opportunity knocks in the gated Highland Falls community! This one-level ranch offers 3 bedrooms, 2 full baths, and an easy open layout with vaulted ceilings and a fireplace in the family room. The kitchen features a breakfast bar and skylight and opens to a bright dining area framed by a wall of windows. The owner's suite is on the main level with a walk-in closet, and sliding glass doors lead to a private fenced backyard ready for your ideas. A covered front porch and 1-car attached garage add everyday convenience. Residents enjoy community amenities including a swimming pool, clubhouse and playground. Minutes to shopping, dining, medical offices and US-278 for an easy commute. Offered as-is, this is a great chance for investors and first-time buyers to build equity in an established, well-located neighborhood. Bring your vision and make it yours!
Contact an agent
Home facts
- Year built:2004
- Subdivision & Development:Highland Falls
- Listing ID #:7850869
- Updated:October 08, 2026 at 04:56 PM
Rooms and interior
- Bedrooms:3
- Total bathrooms:2
- Full bathrooms:2
- Flooring:Laminate
- Kitchen Description:Breakfast Bar, Dishwasher, Microwave, Pantry
- Bedroom Description:Master on Main
- Living area:1,302 sq. ft.
Heating and cooling
- Cooling:Ceiling Fan(s), Central Air
- Heating:Central, Forced Air, Natural Gas
- Central air:Yes
Structure and exterior
- Roof:Composition
- Year built:2004
- Building area:1,302 sq. ft.
- Lot area:0.09 Acres
- Lot Features:Level, Private
- Architectural Style:Ranch
- Construction Materials:Vinyl Siding
- Exterior Features:Patio, Private Yard
- Levels:1 Story
Schools
- High school:Hiram
- Middle school:P.B. Ritch
- Elementary school:Hiram
Utilities
- Water:Public, Water Available
- Sewer:Public Sewer, Sewer Available
Finances and disclosures
- Price:$260,000
- Price per sq. ft.:$199.69
Features and amenities
- Laundry features:In Hall, Laundry Room
- Amenities:Electric Water Heater, High Ceilings 9 ft Lower, High Ceilings 9 ft Main, High Ceilings 9 ft Upper, Walk-In Closet(s)
Parking
- Total parking spaces:1
- Parking description:Attached, Garage, Garage Door Opener, Kitchen Level
- Garage spaces:1
 Listings identified with the FMLS IDX logo come from FMLS and are held by brokerage firms other than the owner of this website. The listing brokerage is identified in any listing details. Information is deemed reliable but is not guaranteed. If you believe any FMLS listing contains material that infringes your copyrighted work please click here (https://www.fmls.com/dmca) to review our DMCA policy and learn how to submit a takedown request. ©2026 First Multiple Listing Service, Inc.
New listings near 138 Highland Falls Drive
- New
 $420,000Active3 beds 2 baths2,145 sq. ft.
552 Rich Davis Road, Hiram, GA 30141
MLS# 7851065Listed by: OPENDOOR BROKERAGE, LLC - New
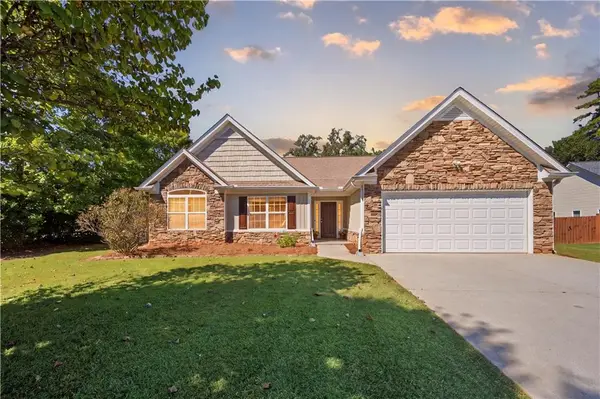 $325,000Active3 beds 2 baths1,993 sq. ft.
11 Mitchell Run, Hiram, GA 30141
MLS# 7851013Listed by: BUY GEORGIA REALTY - New
 $350,000Active4 beds 3 baths2,270 sq. ft.
11 Ashley Pointe Drive, Hiram, GA 30141
MLS# 7850503Listed by: OUTLOOK REALTY - New
 $17,500Active1.12 Acres
0 Laird Road, Hiram, GA 30141
MLS# 10868272Listed by: Chapman Hall Realtors Alpharetta - New
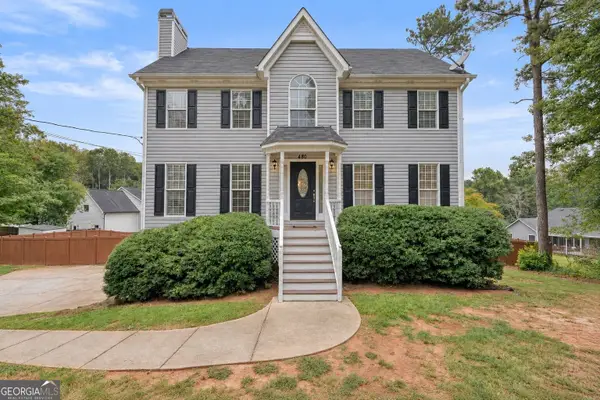 $342,500Active4 beds 3 baths2,578 sq. ft.
480 Hiram Way, Hiram, GA 30141
MLS# 10867040Listed by: Real Broker, LLC - New
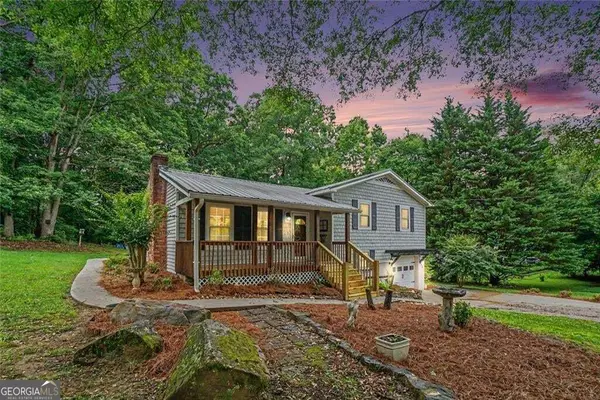 $274,900Active3 beds 2 baths1,206 sq. ft.
173 S Forty Pass W, Hiram, GA 30141
MLS# 10866792Listed by: BHGRE Metro Brokers - Open Sat, 1 to 4pmNew
 $210,000Active2 beds 3 baths2,175 sq. ft.
299 Venture Path, Hiram, GA 30141
MLS# 10858316Listed by: Maximum One Executive Realtors - Open Sat, 11am to 4pmNew
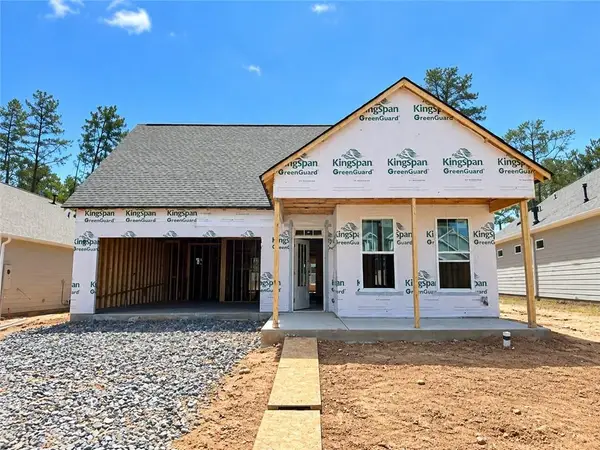 $574,505Active4 beds 3 baths2,915 sq. ft.
262 Harvest Trail, Hiram, GA 30141
MLS# 7848551Listed by: WINDSONG REALTY, LLC - New
 $264,999Active2 beds 2 baths1,344 sq. ft.
184 Darby's Crossing Court, Hiram, GA 30141
MLS# 10857488Listed by: S & S Homes Realty West


Protect your home and budget from life's surprises with an Assurant Home Warranty, backed by a partner that supports you through every step of homeownership. Explore Plans.
© 2023 - 2026 ERA Franchise Systems LLC. All rights reserved. ERA Franchise Systems LLC fully supports the principles of the Fair Housing Act and the Equal Opportunity Act. ERA, ERA Real Estate powered, and their respective logos are registered service marks of ERA Franchise Systems LLC. Each office is independently owned and operated.