
394 Poplar Springs Road, Hiram, GA 30141
Local realty services provided by:ERA Towne Square Realty, Inc.
394 Poplar Springs Road,Hiram, GA 30141
$525,000
- 5 Beds
- 3 Baths
- 2,696 sq. ft.
- Single family
- Active
Listed by: ricardo cervantes
Office: atlantic real estate brokers, llc.
MLS#:7822070
Source:FIRSTMLS
Price summary
- Price:$525,000
- Price per sq. ft.:$194.73
About this home
Welcome home to this incredible 5-bedroom, 3-full-bath suburban retreat, thoughtfully built for easy everyday living and weekend entertaining! Step through the front door into an open floor plan anchored by a sunny family room with a cozy fireplace. The heart of the home is a standout kitchen highlighted by two-tone cabinetry, high-end quartz countertops, and stainless steel appliances. A main-level guest bedroom paired with a full bath provides the perfect flex space for an office or visiting guests. Upstairs, discover four bright bedrooms, headlined by a primary suite complete with a spa-like bath featuring custom tilework, a standing shower, deep soaking tub, double vanities, and a walk-in closet. Downstairs, the unfinished stubbed basement offers endless room to grow, while the clear, flat backyard gives you all the space you need for outdoor fun and relaxing outside the city hustle. Best of all, you are just a stone's throw from all the local shopping, dining, and entertainment Hiram has to offer!...
Contact an agent
Home facts
- Year built:2026
- Subdivision & Development:Isaac Watson
- Listing ID #:7822070
- Updated:August 15, 2026 at 04:04 PM
Rooms and interior
- Bedrooms:5
- Total bathrooms:3
- Full bathrooms:3
- Dining Description:Open Concept, Seats 12+
- Bathrooms Description:Double Vanity, Shower Only, Tub Only
- Kitchen Description:Breakfast Bar, Cabinets Other, Cabinets White, Dishwasher, Electric Range, Kitchen Island, Microwave, Refrigerator, Stone Counters
- Bedroom Description:Oversized Master
- Basement Description:Bath/Stubbed, Daylight, Exterior Entry, Unfinished
- Living area:2,696 sq. ft.
Heating and cooling
- Cooling:Ceiling Fan(s), Central Air
- Heating:Central, Electric
- Central air:Yes
Structure and exterior
- Roof:Shingle
- Year built:2026
- Building area:2,696 sq. ft.
- Lot area:0.83 Acres
- Lot Features:Back Yard, Landscaped
- Architectural Style:Traditional
- Construction Materials:HardiPlank Type
- Exterior Features:Deck, Front Porch, Private Yard
- Levels:2 Story
Schools
- High school:East Paulding
- Middle school:P.B. Ritch
- Elementary school:Hiram
Utilities
- Water:Public, Water Available
- Sewer:Public Sewer, Sewer Available
Finances and disclosures
- Price:$525,000
- Price per sq. ft.:$194.73
Features and amenities
- Laundry features:Laundry Room, Upper Level
- Amenities:Entrance Foyer, High Ceilings 9 ft Main
Parking
- Parking description:Garage
- Garage spaces:2
 Listings identified with the FMLS IDX logo come from FMLS and are held by brokerage firms other than the owner of this website. The listing brokerage is identified in any listing details. Information is deemed reliable but is not guaranteed. If you believe any FMLS listing contains material that infringes your copyrighted work please click here (https://www.fmls.com/dmca) to review our DMCA policy and learn how to submit a takedown request. ©2026 First Multiple Listing Service, Inc.
New listings near 394 Poplar Springs Road
- New
 $344,900Active3 beds 3 baths2,178 sq. ft.
90 Trailview Lane, Hiram, GA 30141
MLS# 7821636Listed by: ATLANTA COMMUNITIES - New
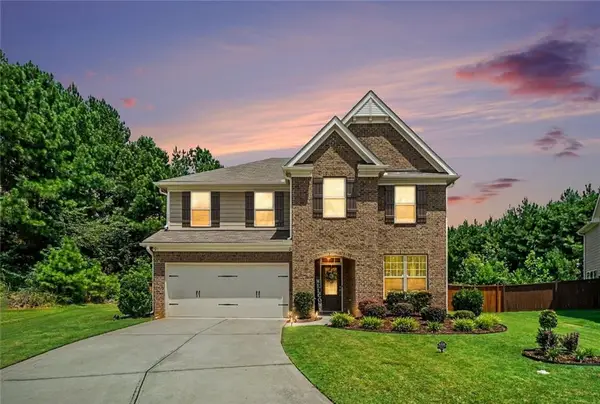 $420,000Active4 beds 3 baths3,392 sq. ft.
88 Royalty Lane, Hiram, GA 30141
MLS# 7821807Listed by: BHGRE METRO BROKERS - New
 $395,500Active4 beds 3 baths2,224 sq. ft.
24 Augusta Way, Hiram, GA 30141
MLS# 7820017Listed by: COLDWELL BANKER REALTY - New
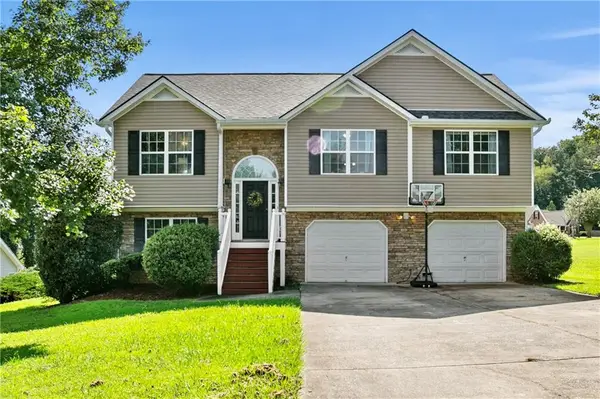 $375,000Active5 beds 3 baths2,048 sq. ft.
170 Shenandoah Drive, Hiram, GA 30141
MLS# 7797306Listed by: ATLANTA COMMUNITIES - New
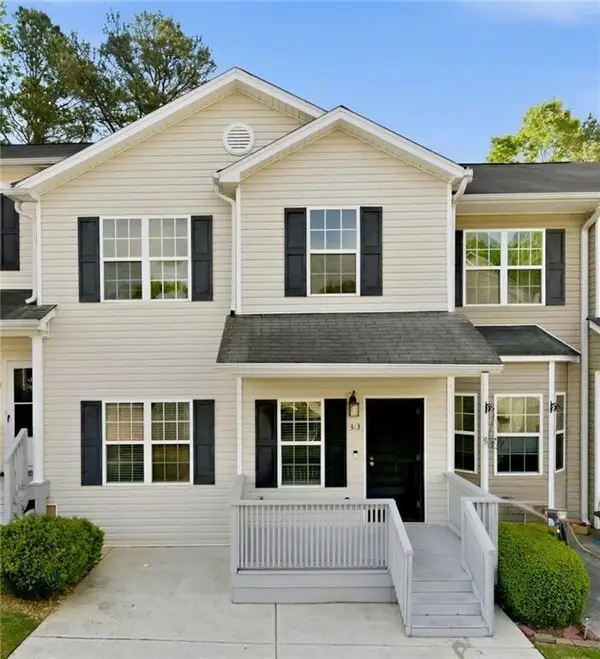 $229,500Active-- beds -- baths
313 Venture Path, Hiram, GA 30141
MLS# 7815105Listed by: KELLER WILLIAMS REALTY SIGNATURE PARTNERS - New
 $168,300Active16.83 Acres
0 Garmon Road, Hiram, GA 30141
MLS# 10824040Listed by: Enclave Real Estate Group, LLC - New
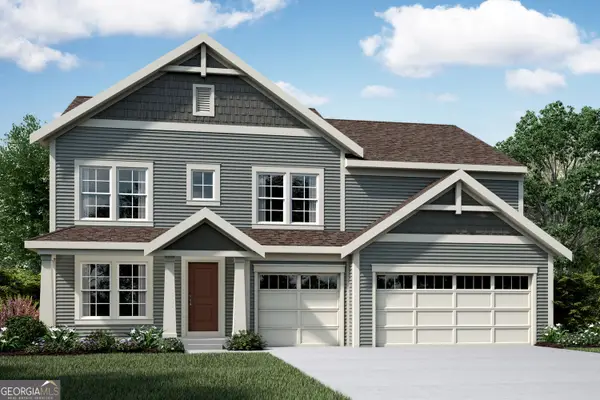 $477,990Active4 beds 3 baths2,724 sq. ft.
220 Pickens Bluff Lane, Hiram, GA 30141
MLS# 10823796Listed by: HMS Real Estate - New
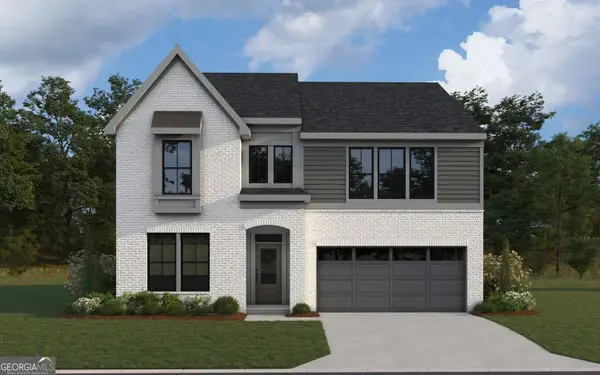 $583,121Active4 beds 4 baths2,785 sq. ft.
312 Pickens Bluff Lane, Hiram, GA 30141
MLS# 10823876Listed by: HMS Real Estate - New
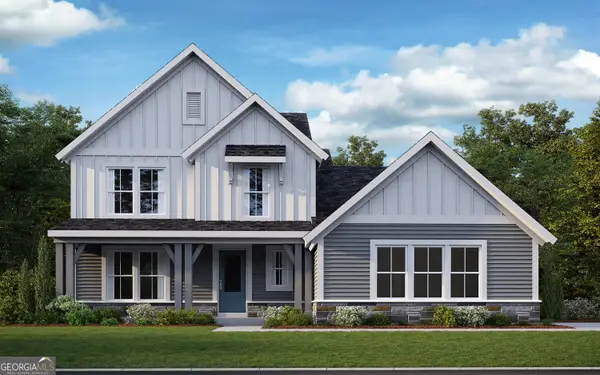 $579,950Active5 beds 4 baths2,601 sq. ft.
110 Willow Bend Road, Hiram, GA 30141
MLS# 10823878Listed by: HMS Real Estate


Protect your home and budget from life's surprises with an Assurant Home Warranty, backed by a partner that supports you through every step of homeownership. Explore Plans.
© 2023 - 2026 ERA Franchise Systems LLC. All rights reserved. ERA Franchise Systems LLC fully supports the principles of the Fair Housing Act and the Equal Opportunity Act. ERA, ERA Real Estate powered, and their respective logos are registered service marks of ERA Franchise Systems LLC. Each office is independently owned and operated.