
150 Lincoln Street, Hogansville, GA 30230
Local realty services provided by:ERA Hirsch Real Estate Team
150 Lincoln Street,Hogansville, GA 30230
$299,999
- 3 Beds
- 2 Baths
- 1,547 sq. ft.
- Single family
- Active
Listed by: jessica henderson
Office: dwelli
MLS#:10808281
Source:METROMLS
Price summary
- Price:$299,999
- Price per sq. ft.:$193.92
About this home
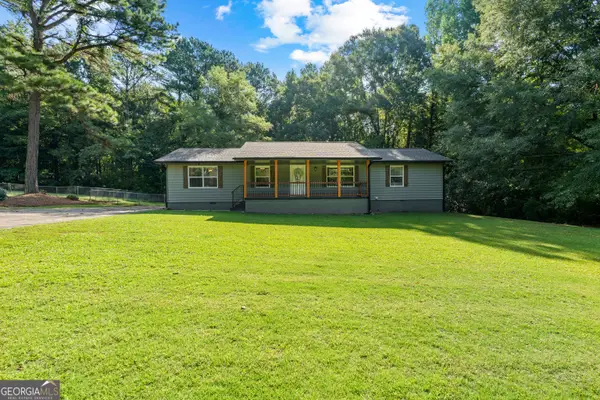
Welcome home to this thoughtfully designed 3-bedroom, 2-bath home that offers the style and functionality you've been looking for. Featuring a desirable split-bedroom floor plan and luxury vinyl plank flooring throughout, this home combines modern finishes with comfortable living. The open-concept living area is highlighted by vaulted ceilings that create a bright, spacious feel, while the kitchen offers granite countertops, stainless steel appliances, and plenty of space for gathering. The private primary suite is tucked away from the secondary bedrooms, providing a peaceful retreat at the end of the day. Conveniently located in the City of Hogansville, you'll enjoy the charm of a small-town community while experiencing the fresh, contemporary feel of a recently built home. USDA financing eligible for qualified buyers, making homeownership even more attainable. Schedule your private showing today!
Contact an agent
Home facts
- Year built:2026
- Subdivision & Development:None
- Listing ID #:10808281
- Updated:August 31, 2026 at 11:40 AM
Rooms and interior
- Bedrooms:3
- Total bathrooms:2
- Full bathrooms:2
- Flooring:Laminate, Tile
- Dining Description:Living Room/Dining Room Combo
- Bathrooms Description:Tile Bath
- Kitchen Description:Dishwasher, Oven/Range (Combo), Refrigerator
- Bedroom Description:Master On Main Level, Split Bedroom Plan, Walk-In Closet(s)
- Living area:1,547 sq. ft.
Heating and cooling
- Cooling:Central Air, Electric
- Heating:Electric
- Central air:Yes
Structure and exterior
- Roof:Composition
- Year built:2026
- Building area:1,547 sq. ft.
- Lot area:0.79 Acres
- Lot Features:City Lot, Open Lot, Sloped
- Architectural Style:Contemporary, Ranch
- Construction Materials:Concrete, Wood Siding
- Exterior Features:Deck/Patio
- Foundation Description:Slab
- Levels:1 Story
Schools
- High school:Callaway
- Middle school:Callaway
- Elementary school:Hogansville
Utilities
- Water:Public
- Sewer:Public Sewer, Sewer Connected
Finances and disclosures
- Price:$299,999
- Price per sq. ft.:$193.92
- Tax amount:$1 (2025)
Features and amenities
- Appliances:Dishwasher, Oven/Range (Combo), Refrigerator
- Laundry features:In Mud Room, Laundry Closet
- Amenities:High Ceilings
Parking
- Parking description:Parking Pad
 2026 Georgia MLS. All rights reserved. Information Deem Reliable But Not Guaranteed August 31, 2026
New listings near 150 Lincoln Street
- New
 $540,000Active-- beds -- baths
0 Hines Road, Hogansville, GA 30230
MLS# 10836097Listed by: Ara Hansard Realty, Inc. - New
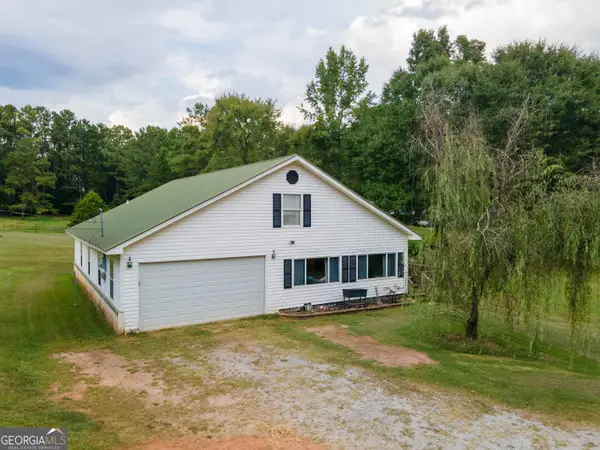 $237,000Active3 beds 2 baths1,990 sq. ft.
2151 Blue Creek Road, Hogansville, GA 30230
MLS# 10835598Listed by: Southern Classic Realtors - New
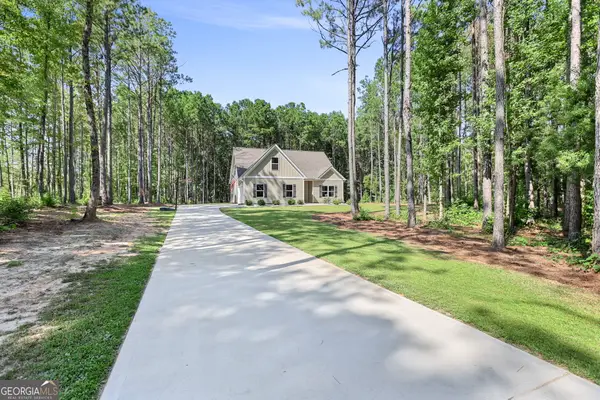 $389,000Active3 beds 2 baths1,898 sq. ft.
3290 Trammell Bottom Road, Hogansville, GA 30230
MLS# 10834583Listed by: Dwelli - New
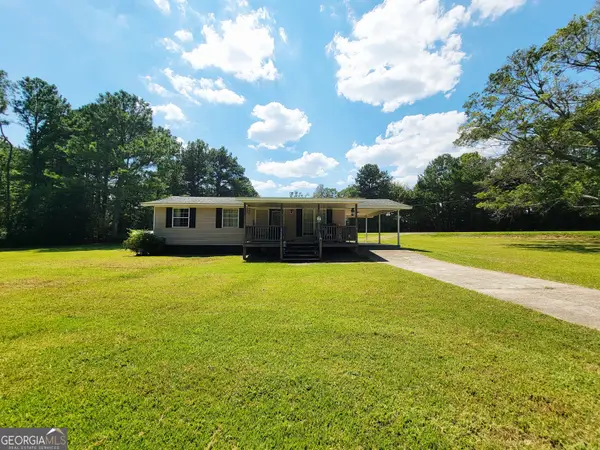 $170,000Active3 beds 1 baths1,164 sq. ft.
986 Johnson Road, Hogansville, GA 30230
MLS# 10833885Listed by: Go Realty - New
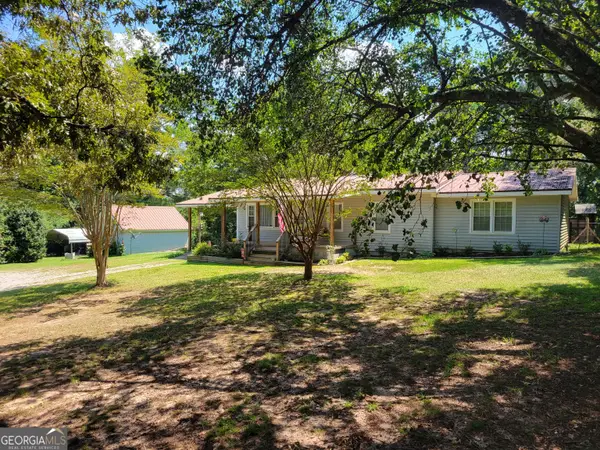 $279,900Active3 beds 2 baths1,388 sq. ft.
1131 E Main Street, Hogansville, GA 30230
MLS# 10833583Listed by: BHHS Georgia Properties - New
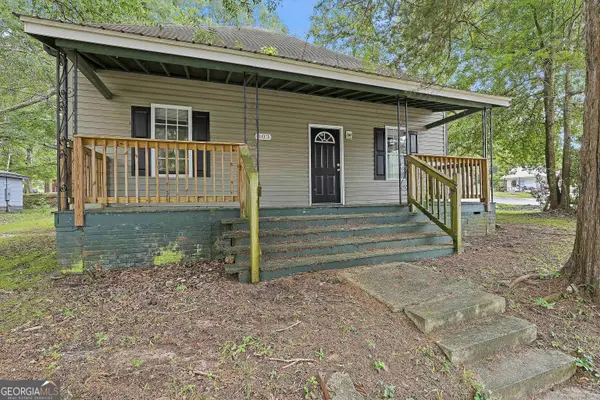 $84,000Active3 beds 2 baths1,528 sq. ft.
303 Askew Avenue, Hogansville, GA 30230
MLS# 10833221Listed by: Pathfinder Realty - New
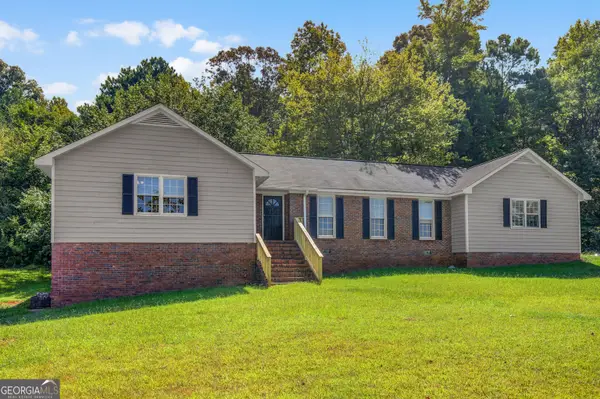 $250,000Active3 beds 3 baths1,811 sq. ft.
99 Sunnybrook Drive, Hogansville, GA 30230
MLS# 10833226Listed by: Keller Williams Realty Atl. Partners - New
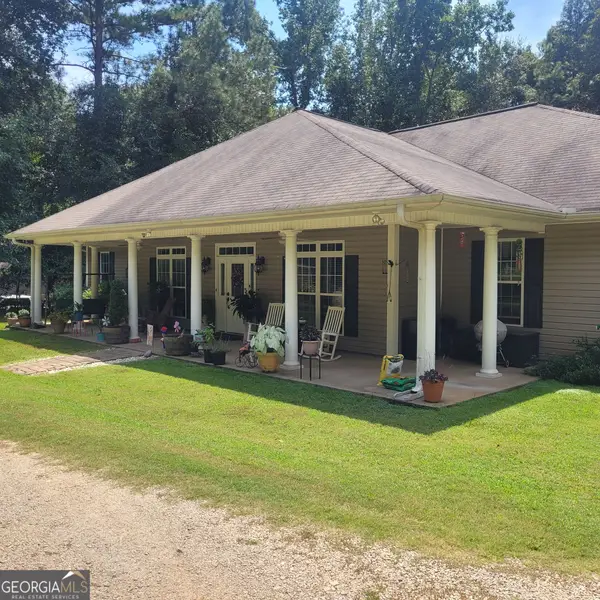 $330,000Active4 beds 2 baths2,664 sq. ft.
151 S Chattahoochee Drive, Hogansville, GA 30230
MLS# 10831967Listed by: EXIT Realty Advantage - New
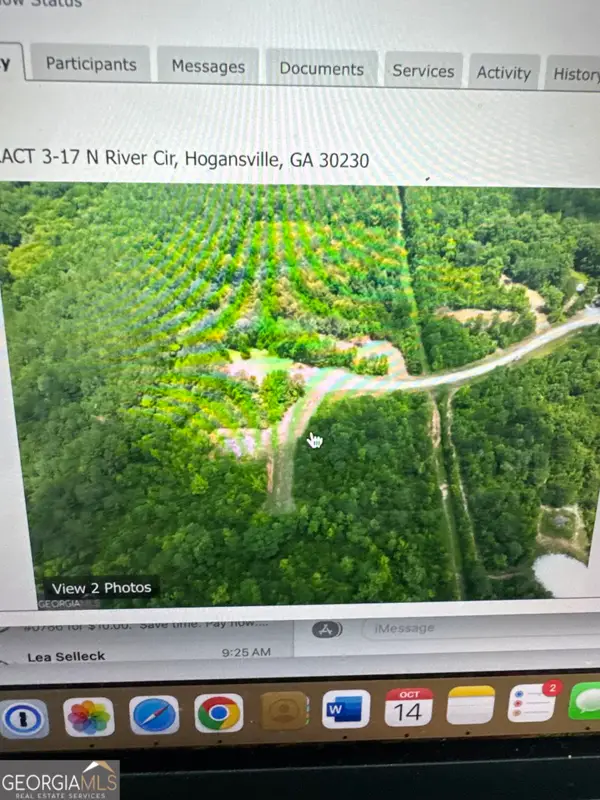 $19,990Active1 Acres
0 N River Circle, Hogansville, GA 30230
MLS# 10831251Listed by: Southern Classic Realtors - New
 $299,000Active3 beds 2 baths1,475 sq. ft.
147 Lincoln Street, Hogansville, GA 30230
MLS# 10829980Listed by: Evergreen Turnkey Solutions


Protect your home and budget from life's surprises with an Assurant Home Warranty, backed by a partner that supports you through every step of homeownership. Explore Plans.
© 2023 - 2026 ERA Franchise Systems LLC. All rights reserved. ERA Franchise Systems LLC fully supports the principles of the Fair Housing Act and the Equal Opportunity Act. ERA, ERA Real Estate powered, and their respective logos are registered service marks of ERA Franchise Systems LLC. Each office is independently owned and operated.