
151 S Chattahoochee Drive, Hogansville, GA 30230
Local realty services provided by:ERA Hirsch Real Estate Team
151 S Chattahoochee Drive,Hogansville, GA 30230
$330,000
- 4 Beds
- 2 Baths
- 2,664 sq. ft.
- Single family
- Active
Listed by: julie owen
Office: exit realty advantage
MLS#:10831967
Source:METROMLS
Price summary
- Price:$330,000
- Price per sq. ft.:$123.87
- Monthly HOA dues:$6.67
About this home
Spacious and wellmaintained 4BR/2BA home offering a bright, open layout and generous room sizes throughout. The large openplan living room features a dramatic vaulted ceiling, creating an airy gathering space that flows seamlessly into the oversized dining room, ideal for entertaining. The chefinspired kitchen includes a premium 60" refrigerator, dedicated wine cooler, ample cabinetry, and expansive counter space-perfect for cooking, hosting, and everyday convenience. The primary suite provides a relaxing retreat with an oversized jetted garden tub, separate walkin shower, and double vanities. Additional bedrooms are wellsized and versatile for guests, office, or hobbies. Located just a short walk to the lake (no dock rights), this home offers easy access to outdoor recreation, peaceful views, and a desirable lifestyle setting. Movein ready and perfect for buyers seeking comfort, space, and proximity to the water.
Contact an agent
Home facts
- Year built:2006
- Subdivision & Development:Grayson's Landing
- Listing ID #:10831967
- Updated:October 08, 2026 at 11:26 AM
Rooms and interior
- Bedrooms:4
- Total bathrooms:2
- Full bathrooms:2
- Flooring:Carpet, Vinyl
- Dining Description:Seats 12+, Separate Room
- Bathrooms Description:Double Vanity, Separate Shower, Soaking Tub, Tile Bath
- Kitchen Description:Breakfast Bar, Country Kitchen, Dishwasher, Microwave, Oven/Range (Combo), Refrigerator, Solid Surface Counters
- Bedroom Description:Master On Main Level, Split Bedroom Plan, Walk-In Closet(s)
- Living area:2,664 sq. ft.
Heating and cooling
- Cooling:Central Air
- Heating:Central
- Central air:Yes
Structure and exterior
- Roof:Composition
- Year built:2006
- Building area:2,664 sq. ft.
- Lot area:1 Acres
- Lot Features:Level
- Architectural Style:Ranch
- Construction Materials:Vinyl Siding
- Foundation Description:Slab
- Levels:1 Story
Schools
- High school:Callaway
- Middle school:Callaway
- Elementary school:Other
Utilities
- Water:Well
- Sewer:Septic Tank
Finances and disclosures
- Price:$330,000
- Price per sq. ft.:$123.87
- Tax amount:$4,050 (2025)
Features and amenities
- Appliances:Dishwasher, Electric Water Heater, Microwave, Oven/Range (Combo), Refrigerator
- Laundry features:In Hall, Laundry
- Amenities:Double Pane Windows, Electric Water Heater, Pulldown Attic Stairs, Vaulted Ceiling(s)
Parking
- Total parking spaces:4
- Parking description:Kitchen Level, Parking Pad
 2026 Georgia MLS. All rights reserved. Information Deem Reliable But Not Guaranteed October 8, 2026
New listings near 151 S Chattahoochee Drive
- New
 $275,000Active4 beds 3 baths1,854 sq. ft.
262 Fox Chase Way, Hogansville, GA 30230
MLS# 10868929Listed by: Triple R Real Estate LLC - New
 $155,000Active2 beds 2 baths1,051 sq. ft.
601 Askew Avenue, Hogansville, GA 30230
MLS# 10868859Listed by: Keller Williams Realty Atl. Partners - New
 $229,990Active3 beds 3 baths1,579 sq. ft.
220 Norchester Avenue, Hogansville, GA 30230
MLS# 10867679Listed by: DFH Realty Georgia - New
 $389,900Active4 beds 3 baths1,957 sq. ft.
3148 Trammell Bottom Road, Hogansville, GA 30230
MLS# 10867551Listed by: Heritage Realty Services Inc - New
 $229,990Active3 beds 3 baths1,579 sq. ft.
216 Norchester Avenue, Hogansville, GA 30230
MLS# 10857973Listed by: DFH Realty Georgia - New
 $303,990Active5 beds 3 baths2,180 sq. ft.
405 Shallow Creek Court, Hogansville, GA 30230
MLS# 10856812Listed by: WJH LLC - New
 $314,990Active5 beds 3 baths2,465 sq. ft.
403 Shallow Creek Court, Hogansville, GA 30230
MLS# 10856838Listed by: WJH LLC - New
 $350,990Active4 beds 3 baths2,300 sq. ft.
166 Percheron Road, Hogansville, GA 30230
MLS# 10856538Listed by: DFH Realty Georgia - New
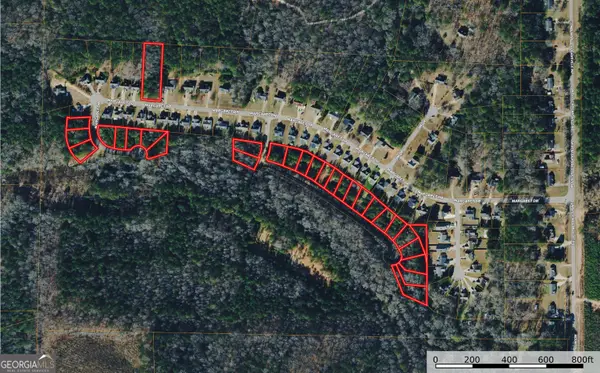 $980,000Active6.54 Acres
0 Anna Court, Hogansville, GA 30230
MLS# 10855070Listed by: Southeastern Land Group  $330,415Pending4 beds 3 baths1,900 sq. ft.
172 Percheron, Hogansville, GA 30230
MLS# 7844930Listed by: DFH REALTY GA, LLC


Protect your home and budget from life's surprises with an Assurant Home Warranty, backed by a partner that supports you through every step of homeownership. Explore Plans.
© 2023 - 2026 ERA Franchise Systems LLC. All rights reserved. ERA Franchise Systems LLC fully supports the principles of the Fair Housing Act and the Equal Opportunity Act. ERA, ERA Real Estate powered, and their respective logos are registered service marks of ERA Franchise Systems LLC. Each office is independently owned and operated.