
173 Fieldbrook Crossing, Holly Springs, GA 30115
Local realty services provided by:ERA Kings Bay Realty
173 Fieldbrook Crossing,Holly Springs, GA 30115
$625,000
- 5 Beds
- 4 Baths
- 3,450 sq. ft.
- Single family
- Active
Listed by: the premier group
Office: keller williams realty partners
MLS#:10867302
Source:METROMLS
Price summary
- Price:$625,000
- Price per sq. ft.:$181.16
- Monthly HOA dues:$104.17
About this home
Welcome to this gorgeous Davis model by Stanley Martin Homes, perfectly situated within the sought-after Edgewater community and within walking distance to the neighborhood amenities. A welcoming front porch invites you inside, where a flexible entry space can be used as an office, sitting room, or cozy reading room and flows seamlessly into the dining room. The heart of the home features an open-concept design with a spacious family room anchored by a fireplace, casual dining area, and well-appointed kitchen with a center island with seating, abundant cabinetry, and all kitchen appliances included. Just off the main living area, the covered rear porch provides the perfect spot for grilling, enjoying morning coffee, or unwinding with an evening beverage. A convenient drop zone off the two-car garage and a guest half bath complete the main level. Upstairs, the spacious owner's retreat offers a peaceful escape with an ensuite bath featuring a double vanity, glass-enclosed shower, and walk-in closet. Three additional generously sized bedrooms share a hall bath with a double vanity, while the conveniently located laundry room makes everyday living a little easier. The finished terrace level adds an exceptional amount of flexible living space and is sure to become a favorite gathering spot. The large family room is perfect for entertaining, watching the game, or settling in for movie night. Walk-out access leads to the level backyard, offering plenty of room for play, gardening, or gathering around a fire pit. A bedroom and full bathroom provide additional accommodations, while the bonus room offers the flexibility to create a home office, workout space, or whatever suits your needs. Beyond the home, Edgewater offers an incredible lifestyle with a clubhouse, swimming pool, tennis and pickleball courts, playground, community lake, and walking trails. The community is located within an award-winning school district and is conveniently located near shopping, dining, and entertainment. In fact, the sellers loved the Edgewater community so much that when they outgrew this home, they chose to remain in the neighborhood. This is more than a beautiful home-it's an opportunity to enjoy the space, amenities, and sense of community that make Edgewater such a special place to call home. Come see why you'll want to stay awhile!...
Contact an agent
Home facts
- Year built:2021
- Subdivision & Development:Edgewater
- Listing ID #:10867302
- Updated:October 25, 2026 at 10:54 AM
Rooms and interior
- Bedrooms:5
- Total bathrooms:4
- Full bathrooms:3
- Half bathrooms:1
- Flooring:Carpet, Laminate, Tile
- Dining Description:Separate Room
- Bathrooms Description:Double Vanity
- Kitchen Description:Breakfast Bar, Dishwasher, Disposal, Kitchen Island, Microwave, Oven (Wall), Refrigerator, Solid Surface Counters
- Bedroom Description:Walk-In Closet(s)
- Basement Description:Bath Finished, Finished
- Living area:3,450 sq. ft.
Heating and cooling
- Cooling:Ceiling Fan(s), Central Air
- Heating:Central, Forced Air, Natural Gas
- Central air:Yes
Structure and exterior
- Roof:Composition
- Year built:2021
- Building area:3,450 sq. ft.
- Lot area:0.19 Acres
- Lot Features:Private
- Architectural Style:Craftsman, Traditional
- Construction Materials:Concrete
- Exterior Features:Deck
- Levels:2 Story
Schools
- High school:Sequoyah
- Middle school:Dean Rusk
- Elementary school:Hickory Flat
Utilities
- Water:Public, Water Available
- Sewer:Public Sewer, Sewer Connected
Finances and disclosures
- Price:$625,000
- Price per sq. ft.:$181.16
- Tax amount:$6,881 (2025)
Features and amenities
- Appliances:Dishwasher, Disposal, Microwave, Oven (Wall), Refrigerator
- Laundry features:In Mud Room, Laundry
- Amenities:Double Pane Windows, Smoke Detector(s)
Parking
- Total parking spaces:2
- Parking description:Attached, Garage, Garage Door Opener, Kitchen Level
- Garage:Yes
 2026 Georgia MLS. All rights reserved. Information Deem Reliable But Not Guaranteed October 25, 2026
New listings near 173 Fieldbrook Crossing
- Coming Soon
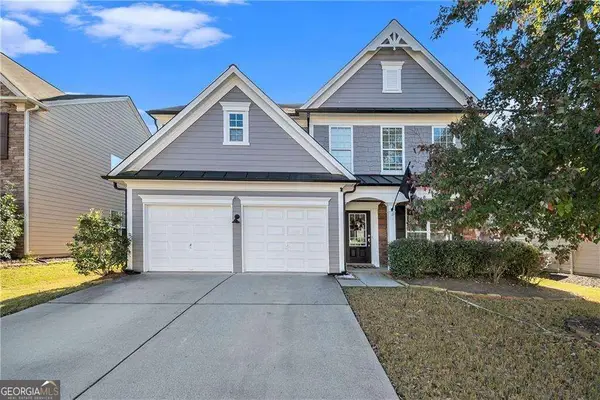 $465,000Coming Soon3 beds 3 baths2,036 sq. ft.
733 Berkeley Terrace, Canton, GA 30115
MLS# 10878158Listed by: Keller Williams Realty North Atlanta - Open Sun, 1 to 3pmNew
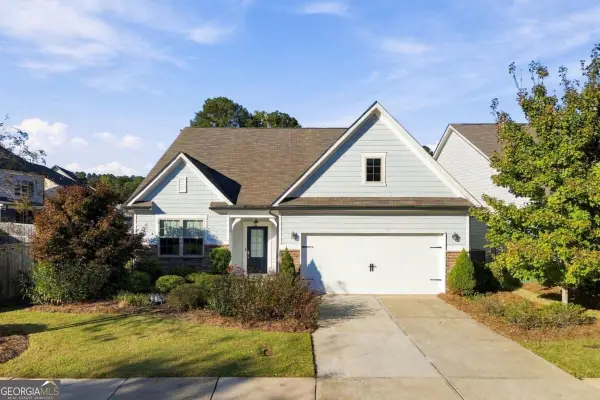 $545,000Active3 beds 3 baths3,015 sq. ft.
205 William Creek Drive, Canton, GA 30115
MLS# 10878299Listed by: RE/MAX Town & Country - New
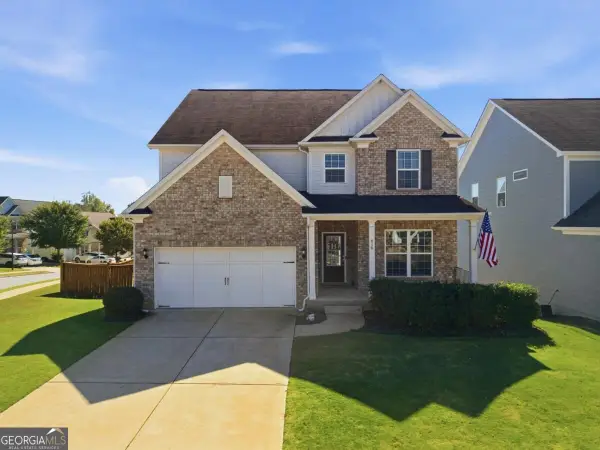 $570,000Active4 beds 3 baths2,984 sq. ft.
416 Timberleaf Road, Canton, GA 30115
MLS# 10877821Listed by: Keller Williams Realty - Open Sun, 12 to 2pmNew
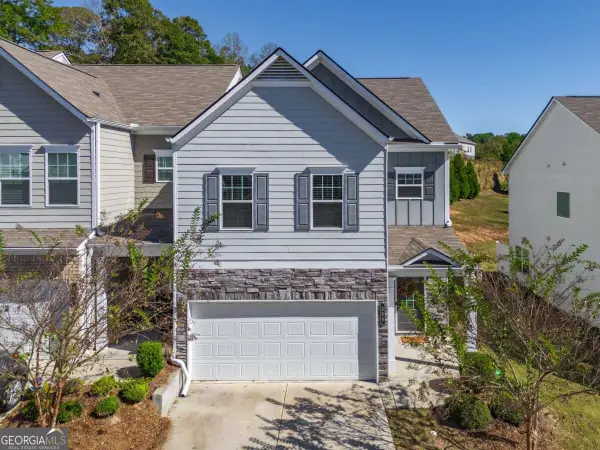 $369,000Active3 beds 3 baths1,933 sq. ft.
223 Jordan Drive, Woodstock, GA 30188
MLS# 10877574Listed by: eXp Realty - New
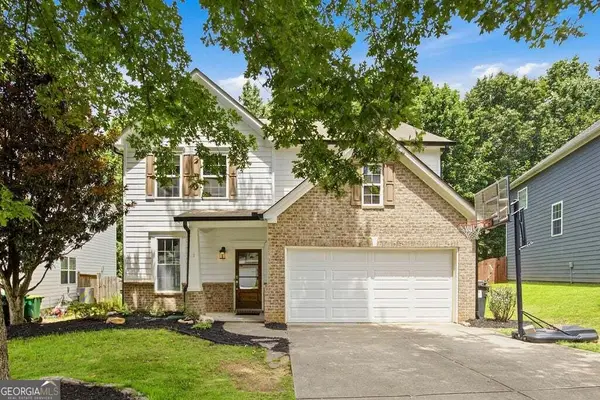 $470,000Active4 beds 3 baths2,445 sq. ft.
560 Crestmont Lane, Canton, GA 30114
MLS# 10877444Listed by: Keller Williams Realty - New
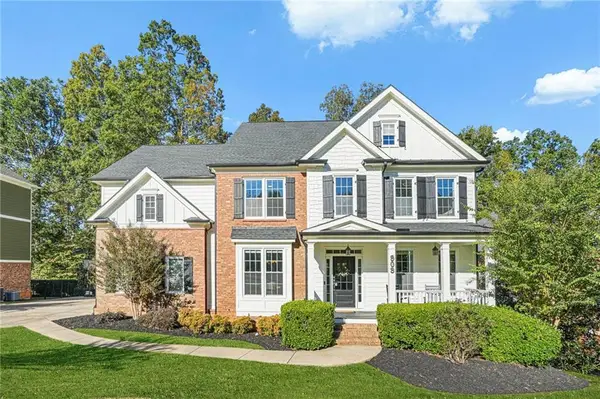 $800,000Active6 beds 5 baths5,337 sq. ft.
909 Landsdowne Cove, Canton, GA 30115
MLS# 7855529Listed by: EXP REALTY, LLC. - New
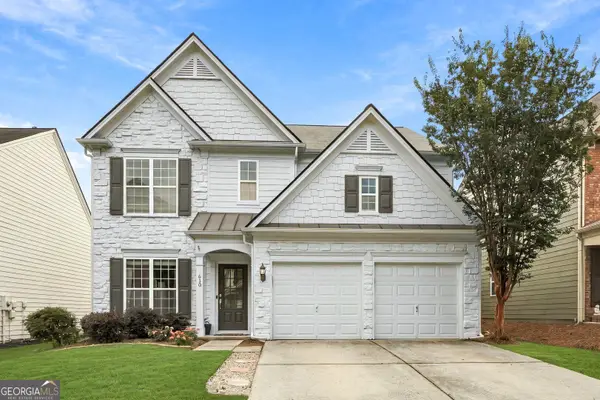 $475,000Active3 beds 3 baths2,028 sq. ft.
618 Syemore Pass, Canton, GA 30115
MLS# 10876834Listed by: eXp Realty - New
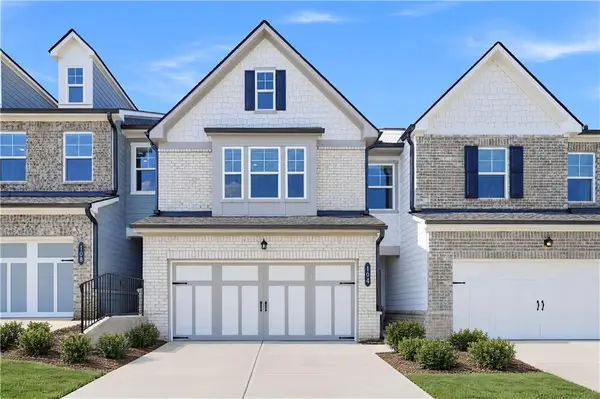 $369,900Active3 beds 3 baths1,836 sq. ft.
104 Rope Mill Court #2, Holly Springs, GA 30115
MLS# 7857163Listed by: LENNAR REALTY INC. - New
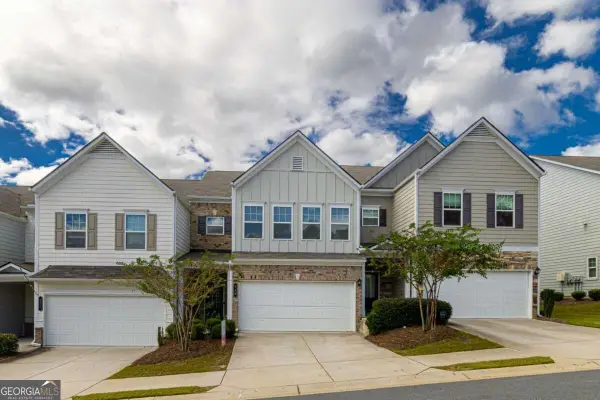 $365,000Active3 beds 3 baths1,992 sq. ft.
230 Jordan Drive, Woodstock, GA 30188
MLS# 10876206Listed by: Keller Williams Realty Buckhead - New
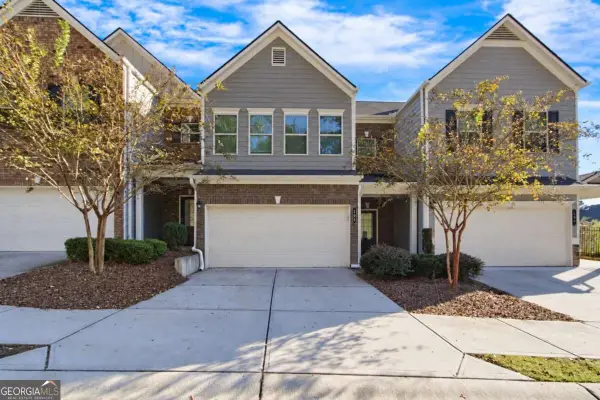 $375,000Active3 beds 3 baths1,897 sq. ft.
197 Madison Bend, Woodstock, GA 30188
MLS# 10876071Listed by: Mark Spain Real Estate


Protect your home and budget from life's surprises with an Assurant Home Warranty, backed by a partner that supports you through every step of homeownership. Explore Plans.
© 2023 - 2026 ERA Franchise Systems LLC. All rights reserved. ERA Franchise Systems LLC fully supports the principles of the Fair Housing Act and the Equal Opportunity Act. ERA, ERA Real Estate powered, and their respective logos are registered service marks of ERA Franchise Systems LLC. Each office is independently owned and operated.