
230 Jordan Drive, Woodstock, GA 30188
Local realty services provided by:ERA Sunrise Realty
230 Jordan Drive,Woodstock, GA 30188
$365,000
- 3 Beds
- 3 Baths
- 1,992 sq. ft.
- Townhouse
- Active
Listed by: elena gist
Office: keller williams realty buckhead
MLS#:10876206
Source:METROMLS
Price summary
- Price:$365,000
- Price per sq. ft.:$183.23
- Monthly HOA dues:$148.33
About this home
Modern style, generous space, and a private backyard-all for $365,000! Built in 2021, this two-story Holly Springs townhome offers 3 bedrooms, 2.5 bathrooms, a two-car garage, and an inviting layout designed for everyday living and entertaining. The open kitchen features white cabinetry, beautiful countertops, a spacious island, and stainless steel appliances, flowing seamlessly into the dining area and family room. A fireplace anchors the living space, creating a warm gathering spot for quiet evenings or time with friends. Upstairs, the spacious owner's suite features tray ceilings, an oversized walk-in closet, and a relaxing bathroom with double vanities, a separate shower, and a separate soaking tub. Two additional bedrooms offer generous closet space and share a full bathroom. An exceptionally large upstairs laundry room keeps everyday chores conveniently close to the bedrooms. Step outside to a private backyard that does not directly face other homes-a welcoming setting for morning coffee or unwinding at the end of the day. With newer construction, thoughtful features, and an attractive price under $370,000, 230 Jordan Drive is ready to welcome you home!...
Contact an agent
Home facts
- Year built:2021
- Subdivision & Development:Chelsea
- Listing ID #:10876206
- Updated:October 21, 2026 at 07:29 PM
Rooms and interior
- Bedrooms:3
- Total bathrooms:3
- Full bathrooms:2
- Half bathrooms:1
- Flooring:Carpet
- Kitchen Description:Dishwasher, Disposal, Kitchen Island, Microwave, Pantry
- Bedroom Description:Roommate Plan, Walk-In Closet(s)
- Living area:1,992 sq. ft.
Heating and cooling
- Cooling:Ceiling Fan(s)
- Heating:Central
Structure and exterior
- Roof:Composition
- Year built:2021
- Building area:1,992 sq. ft.
- Lot area:0.03 Acres
- Lot Features:Level
- Architectural Style:Brick Front, Traditional
- Construction Materials:Brick, Wood Siding
- Exterior Features:Deck/Patio
- Foundation Description:Slab
- Levels:2 Story
Schools
- High school:River Ridge
- Middle school:Mill Creek
- Elementary school:Johnston
Utilities
- Water:Public, Water Available
- Sewer:Public Sewer, Sewer Available
Finances and disclosures
- Price:$365,000
- Price per sq. ft.:$183.23
- Tax amount:$4,985 (2025)
Features and amenities
- Appliances:Dishwasher, Disposal, Microwave
- Laundry features:Laundry, Upper Level
- Amenities:Carbon Monoxide Detector(s), Double Pane Windows, Tray Ceiling(s)
Parking
- Total parking spaces:2
- Parking description:Attached, Garage, Garage Door Opener
- Garage:Yes
 2026 Georgia MLS. All rights reserved. Information Deem Reliable But Not Guaranteed October 21, 2026
New listings near 230 Jordan Drive
- Coming Soon
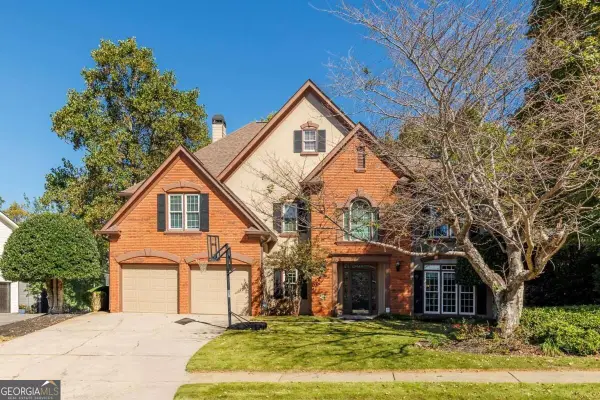 $529,900Coming Soon4 beds 3 baths2,824 sq. ft.
7021 Hunters Ridge, Woodstock, GA 30189
MLS# 10876357Listed by: Keller Williams Realty Partners - Coming Soon
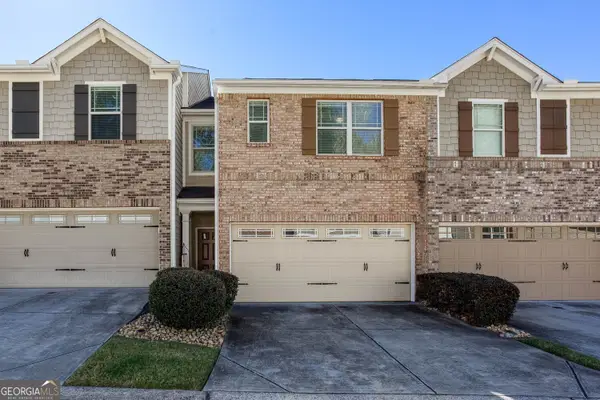 $328,000Coming Soon3 beds 3 baths1,776 sq. ft.
231 Bobbie Way, Woodstock, GA 30189
MLS# 10876163Listed by: Keller Williams Realty Partners - Coming Soon
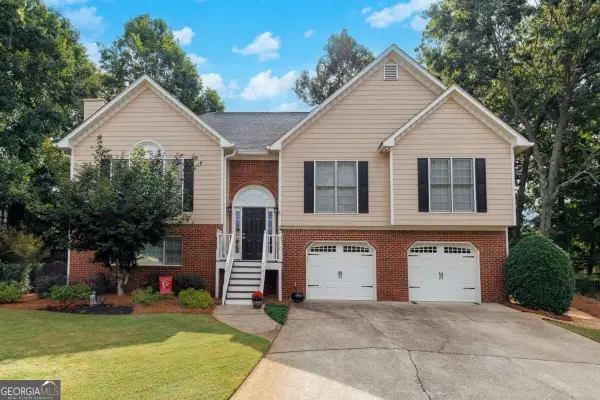 $500,000Coming Soon5 beds 3 baths2,657 sq. ft.
253 Old Tassel Court, Woodstock, GA 30189
MLS# 10875567Listed by: Keller Williams Realty Partners - Coming Soon
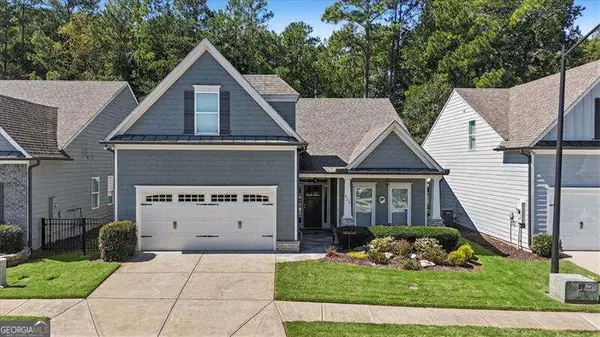 $550,000Coming Soon4 beds 3 baths1,973 sq. ft.
411 Garran Walk, Woodstock, GA 30188
MLS# 10875346Listed by: Atlanta Communities - Coming Soon
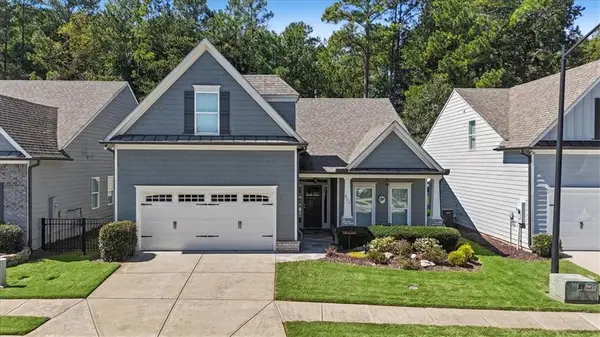 $550,000Coming Soon4 beds 3 baths1,973 sq. ft.
411 Garran Walk, Woodstock, GA 30188
MLS# 7845315Listed by: ATLANTA COMMUNITIES - Coming Soon
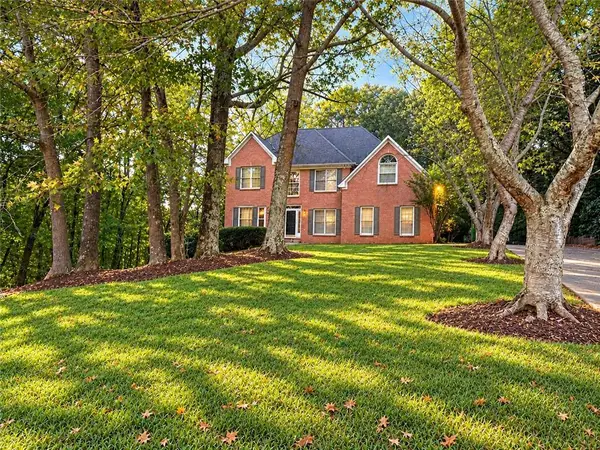 $399,900Coming Soon5 beds 4 baths3,624 sq. ft.
619 Springharbor Drive, Woodstock, GA 30188
MLS# 7823073Listed by: KELLER WILLIAMS REALTY SIGNATURE PARTNERS - Coming Soon
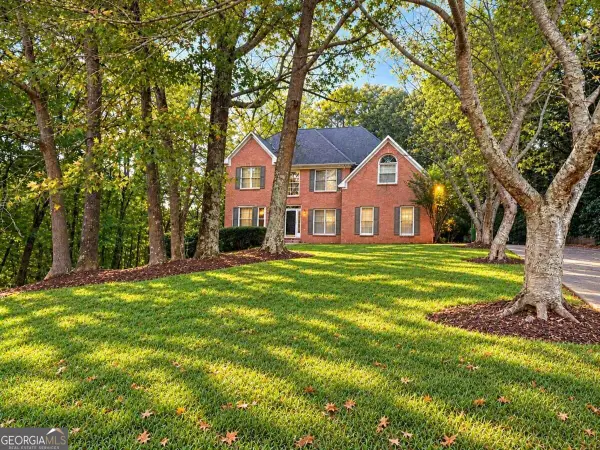 $399,900Coming Soon5 beds 4 baths3,624 sq. ft.
619 Springharbor Drive, Woodstock, GA 30188
MLS# 10874913Listed by: Keller Williams Realty - Coming Soon
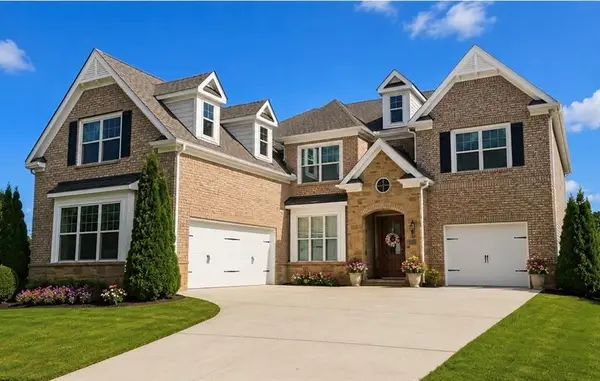 $1,285,000Coming Soon6 beds 5 baths6,465 sq. ft.
437 Hathaway Avenue, Woodstock, GA 30188
MLS# 7849929Listed by: ATLANTA FINE HOMES SOTHEBY'S INTERNATIONAL - Coming Soon
 $400,000Coming Soon3 beds 2 baths2,100 sq. ft.
525 Penny Lane, Woodstock, GA 30188
MLS# 7344841Listed by: HARRY NORMAN REALTORS - Coming Soon
 $345,500Coming Soon3 beds 3 baths1,271 sq. ft.
449 W Oaks Trail, Woodstock, GA 30188
MLS# 7336199Listed by: ATLANTA COMMUNITIES


Protect your home and budget from life's surprises with an Assurant Home Warranty, backed by a partner that supports you through every step of homeownership. Explore Plans.
© 2023 - 2026 ERA Franchise Systems LLC. All rights reserved. ERA Franchise Systems LLC fully supports the principles of the Fair Housing Act and the Equal Opportunity Act. ERA, ERA Real Estate powered, and their respective logos are registered service marks of ERA Franchise Systems LLC. Each office is independently owned and operated.