
454 Sugarberry Lane, Holly Springs, GA 30115
Local realty services provided by:ERA Towne Square Realty, Inc.
Listed by: ryan plowman
Office: plowman properties, llc.
MLS#:7661213
Source:FIRSTMLS
Price summary
- Price:$659,279
- Price per sq. ft.:$320.04
- Monthly HOA dues:$240
About this home
Welcome home without the wait! Purchase a designer-curated luxury ranch home in September and receive up to $40,000 to use how you choose! Apply it toward closing costs, a rate buy-down, or other approved options. Move-In Ready! Don't miss this rare opportunity to own the highly sought-after Promenade Ranch, Epcon's most popular floor plan, in one of Holly Springs' premier low-maintenance communities. The Courtyards at Redbud Lane offers the perfect combination of luxury, convenience, and easy living, just minutes from the future Holly Springs Town Center, where exciting new restaurants, shopping, and entertainment are coming soon. Golf cart-friendly streets make it easy to enjoy everything the area has to offer. Thoughtfully designed for both everyday comfort and effortless entertaining, this spacious open-concept home features an oversized Deluxe Kitchen that flows seamlessly into the expansive Great Room, creating the ideal gathering space for family and friends. Step outside to your private side courtyard, offering the perfect setting for morning coffee, outdoor dining, or relaxing in your own peaceful retreat. Additional features include: 2 spacious bedrooms and 2.5 baths, Private den/flex room perfect for a home office, library, fitness room, or hobby space, Covered porch directly off the luxurious Owner's Suite, Designer stained cabinetry, quartz countertops, and premium finishes throughout, Oversized 2.5-car garage with plenty of room for storage, golf cart, or workshop space. Designed for buyers seeking the ease of single-level living without sacrificing space or style, this home offers a true lock-and-leave lifestyle with HOA-maintained landscaping, allowing you to spend more time enjoying life and less time maintaining your home. Residents enjoy exceptional resort-style amenities, including a clubhouse, fitness center, swimming pool, pickleball courts, dog park, fire pit, scenic fishing lake, and an active social atmosphere. UTour available for convenient self-guided tours....
Contact an agent
Home facts
- Year built:2025
- Subdivision & Development:The Courtyards at Redbud Lane
- Listing ID #:7661213
- Updated:October 04, 2026 at 01:22 PM
Rooms and interior
- Bedrooms:2
- Total bathrooms:3
- Full bathrooms:2
- Half bathrooms:1
- Flooring:Carpet, Ceramic Tile, Laminate
- Dining Description:Open Concept
- Bathrooms Description:Double Vanity, Shower Only
- Kitchen Description:Cabinets Stain, Dishwasher, Disposal, Electric Oven, Gas Cooktop, Kitchen Island, Microwave, Pantry Walk-In, Refrigerator, Self Cleaning Oven, Solid Surface Counters, View to Family Room
- Bedroom Description:Master on Main
- Living area:2,060 sq. ft.
Heating and cooling
- Cooling:Central Air
- Heating:Forced Air
- Central air:Yes
Structure and exterior
- Roof:Shingle
- Year built:2025
- Building area:2,060 sq. ft.
- Lot area:0.15 Acres
- Lot Features:Level
- Architectural Style:Farmhouse, Ranch
- Construction Materials:Cement Siding, Frame
- Exterior Features:Courtyard, Covered, Front Porch, Patio, Private Yard, Rain Gutters
- Levels:1 Story
Schools
- High school:Sequoyah
- Middle school:Dean Rusk
- Elementary school:Holly Springs - Cherokee
Utilities
- Water:Public, Water Available
- Sewer:Public Sewer, Sewer Available
Finances and disclosures
- Price:$659,279
- Price per sq. ft.:$320.04
Features and amenities
- Laundry features:In Hall, Laundry Room, Main Level
- Amenities:Bookcases, Entrance Foyer, High Ceilings 9 ft Main, Tray Ceiling(s), Walk-In Closet(s)
- Pool features:In Ground
Parking
- Total parking spaces:2
- Parking description:Attached, Driveway, Garage, Garage Door Opener
- Garage spaces:2
 Listings identified with the FMLS IDX logo come from FMLS and are held by brokerage firms other than the owner of this website. The listing brokerage is identified in any listing details. Information is deemed reliable but is not guaranteed. If you believe any FMLS listing contains material that infringes your copyrighted work please click here (https://www.fmls.com/dmca) to review our DMCA policy and learn how to submit a takedown request. ©2026 First Multiple Listing Service, Inc.
New listings near 454 Sugarberry Lane
- New
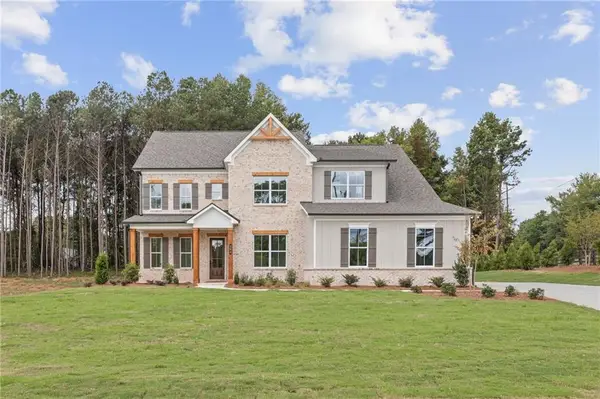 $949,900Active4 beds 5 baths3,589 sq. ft.
224 Knollwood Bend, Canton, GA 30015
MLS# 7848695Listed by: TRATON HOMES REALTY, INC. - New
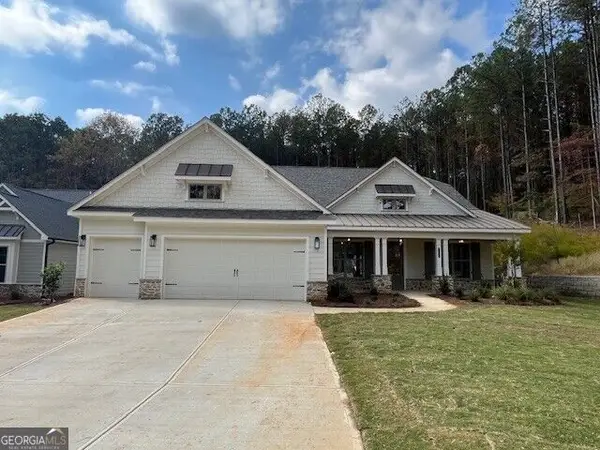 $828,586Active2 beds 3 baths2,657 sq. ft.
713 Highgrove Pass, Canton, GA 30115
MLS# 10858269Listed by: LLane & Co. - New
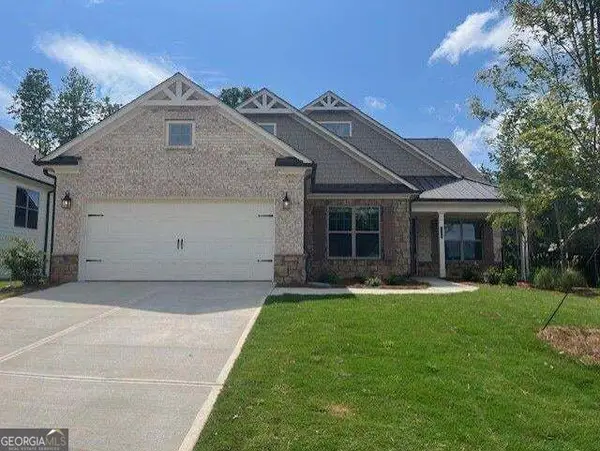 $696,517Active3 beds 2 baths2,264 sq. ft.
725 Highgrove Pass, Canton, GA 30115
MLS# 10858040Listed by: LLane & Co. - New
 $379,999Active4 beds 2 baths1,884 sq. ft.
1590 Kimberly Place, Canton, GA 30114
MLS# 10857303Listed by: Keller Williams Realty - New
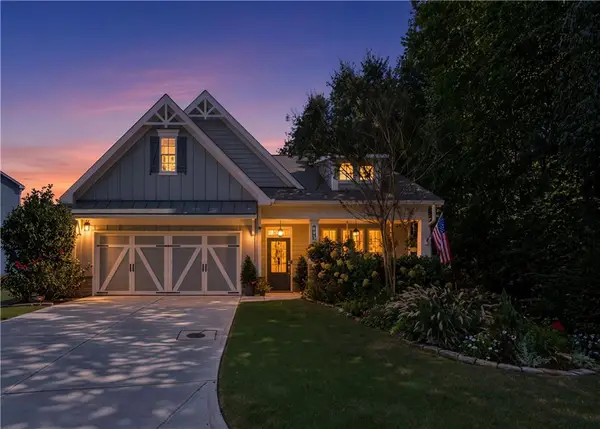 $645,900Active3 beds 3 baths2,726 sq. ft.
605 Greenbow Lane, Canton, GA 30115
MLS# 7847065Listed by: HOME LUXURY REAL ESTATE - New
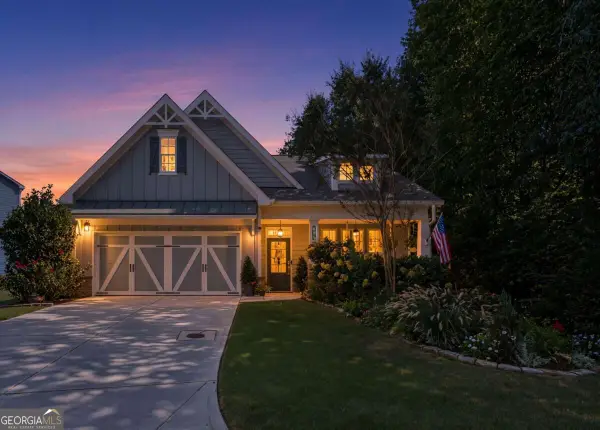 $645,900Active3 beds 3 baths2,726 sq. ft.
605 Greenbow Lane, Holly Springs, GA 30115
MLS# 10856649Listed by: HOME Luxury Real Estate  $392,400Active3 beds 3 baths1,846 sq. ft.
112 Rope Mill Road #04, Holly Springs, GA 30115
MLS# 10850224Listed by: Lennar Realty Inc.- New
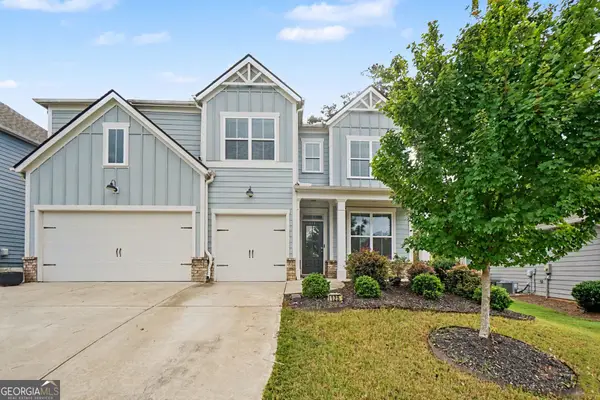 $550,000Active5 beds 4 baths3,363 sq. ft.
125 Treeline Trail, Canton, GA 30115
MLS# 10854850Listed by: Mark Spain Real Estate - New
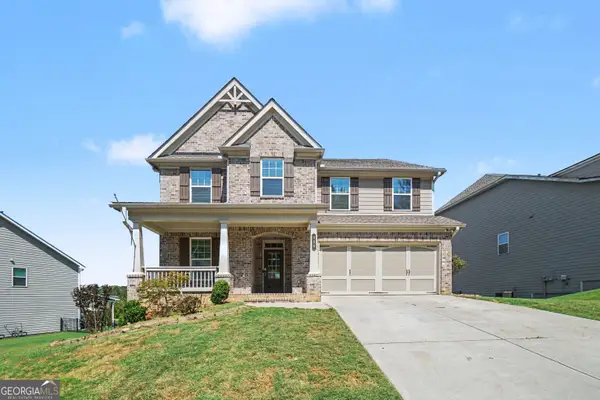 $625,000Active5 beds 3 baths3,078 sq. ft.
350 Gardens Of Harmony Drive, Canton, GA 30115
MLS# 10854856Listed by: Opendoor Brokerage - New
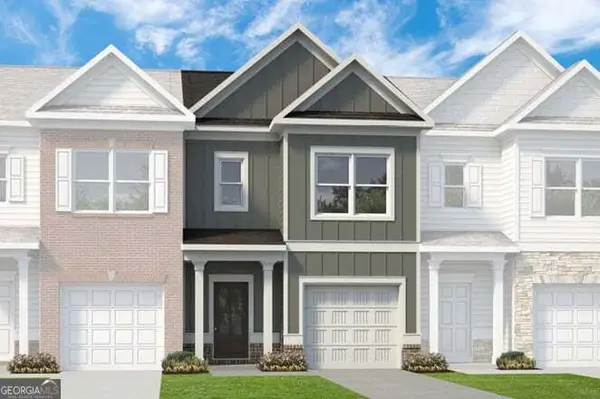 $368,990Active3 beds 3 baths1,627 sq. ft.
220 Everton Drive #6, Woodstock, GA 30188
MLS# 10854308Listed by: SDC Realty


Protect your home and budget from life's surprises with an Assurant Home Warranty, backed by a partner that supports you through every step of homeownership. Explore Plans.
© 2023 - 2026 ERA Franchise Systems LLC. All rights reserved. ERA Franchise Systems LLC fully supports the principles of the Fair Housing Act and the Equal Opportunity Act. ERA, ERA Real Estate powered, and their respective logos are registered service marks of ERA Franchise Systems LLC. Each office is independently owned and operated.