
823 Ash Street, Holly Springs, GA 30114
Local realty services provided by:ERA Sunrise Realty
823 Ash Street,Holly Springs, GA 30114
$325,000
- 3 Beds
- 3 Baths
- - sq. ft.
- Townhouse
- Sold
Listed by: tony narcisse
Office: homesmart
MLS#:10839190
Source:METROMLS
Sorry, we are unable to map this address
Price summary
- Price:$325,000
About this home
A welcoming front porch sets the tone for this light-filled Holly Springs townhome. Just off the entryway, a versatile parlor offers the ideal footprint for a quiet library, creative studio, or sitting room. Flowing naturally into the main living space, the open-concept layout is flooded with natural light and anchored by a beautifully appointed kitchen featuring crisp white cabinetry, stainless appliances, and expansive granite countertops overlooking the living area. The adjacent dining space-currently styled as a home office-easily adapts to your entertaining needs. Upstairs, retreat to three spacious bedrooms and two full baths, headlined by an inviting primary suite designed for relaxation. The lower terrace level delivers practical convenience that is often hard to find, complete with a two-car garage and generous storage space. Ideally situated near the best shopping, dining, and community events across Holly Springs, Canton, and Woodstock, this home offers effortless, connected living....
Contact an agent
Home facts
- Year built:2021
- Subdivision & Development:Hidden Springs
- Listing ID #:10839190
- Updated:October 25, 2026 at 06:40 AM
Rooms and interior
- Bedrooms:3
- Total bathrooms:3
- Full bathrooms:2
- Half bathrooms:1
- Flooring:Carpet
- Kitchen Description:Breakfast Area, Dishwasher, Disposal, Kitchen Island
- Basement Description:Full
Heating and cooling
- Cooling:Ceiling Fan(s)
- Heating:Forced Air
Structure and exterior
- Roof:Composition
- Year built:2021
- Architectural Style:Traditional
- Construction Materials:Concrete, Stone
- Exterior Features:Deck
- Levels:3+ Story
Schools
- High school:Cherokee
- Middle school:Freedom
- Elementary school:Liberty
Utilities
- Water:Public, Water Available
- Sewer:Public Sewer, Sewer Available
Finances and disclosures
- Price:$325,000
- Tax amount:$4,264 (2025)
Features and amenities
- Appliances:Dishwasher, Disposal
- Laundry features:Upper Level
- Amenities:Double Pane Windows, High Ceilings, Smoke Detector(s)
Parking
- Total parking spaces:1
- Parking description:Garage
- Garage:Yes
 2026 Georgia MLS. All rights reserved. Information Deem Reliable But Not Guaranteed October 25, 2026
New listings near 823 Ash Street
- Coming Soon
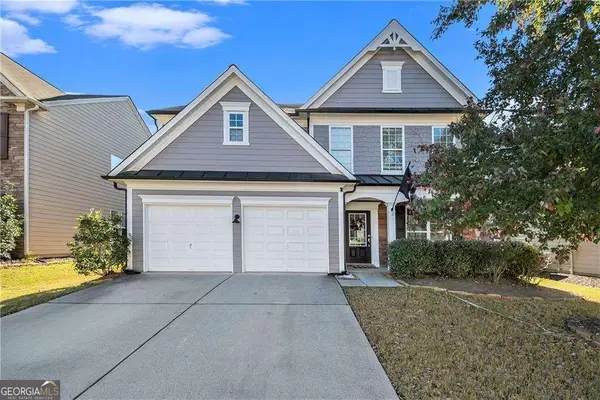 $465,000Coming Soon3 beds 3 baths2,036 sq. ft.
733 Berkeley Terrace, Canton, GA 30115
MLS# 10878158Listed by: Keller Williams Realty North Atlanta - Open Sun, 1 to 3pmNew
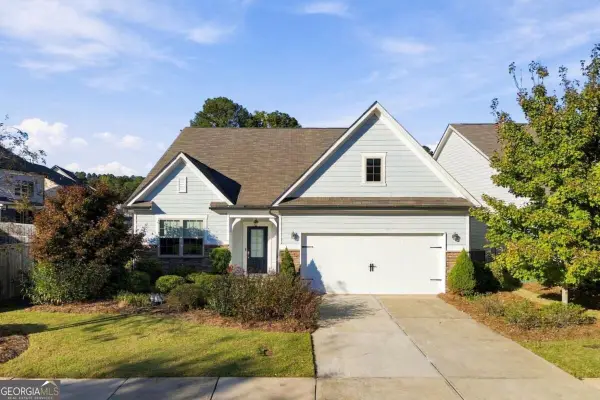 $545,000Active3 beds 3 baths3,015 sq. ft.
205 William Creek Drive, Canton, GA 30115
MLS# 10878299Listed by: RE/MAX Town & Country - New
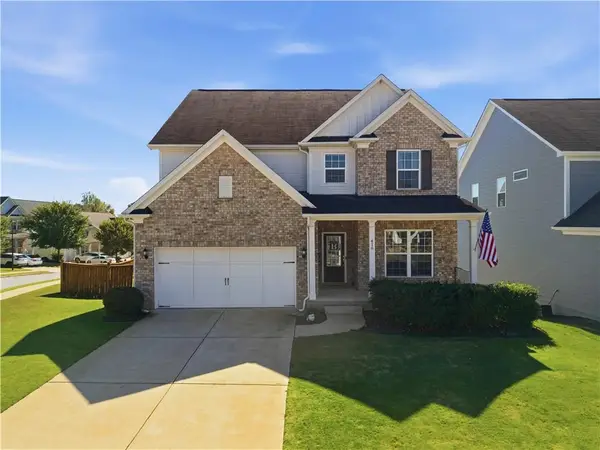 $570,000Active4 beds 3 baths2,984 sq. ft.
416 Timberleaf Road, Canton, GA 30115
MLS# 7858257Listed by: KELLER WILLIAMS REALTY SIGNATURE PARTNERS - Open Sun, 12 to 2pmNew
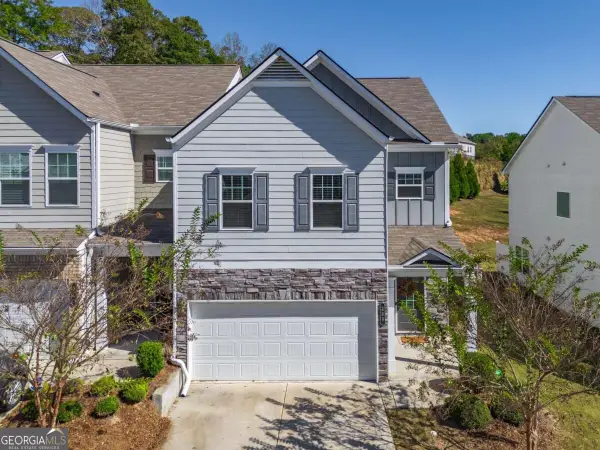 $369,000Active3 beds 3 baths1,933 sq. ft.
223 Jordan Drive, Woodstock, GA 30188
MLS# 10877574Listed by: eXp Realty - New
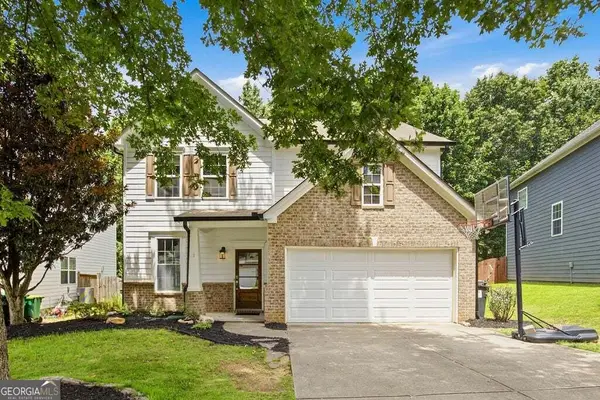 $470,000Active4 beds 3 baths2,445 sq. ft.
560 Crestmont Lane, Canton, GA 30114
MLS# 10877444Listed by: Keller Williams Realty - New
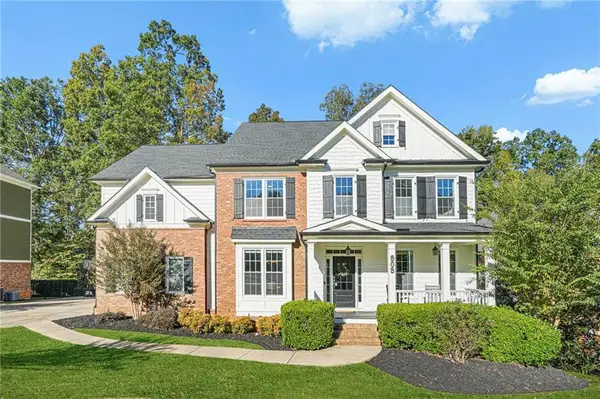 $800,000Active6 beds 5 baths5,337 sq. ft.
909 Landsdowne Cove, Canton, GA 30115
MLS# 7855529Listed by: EXP REALTY, LLC. - New
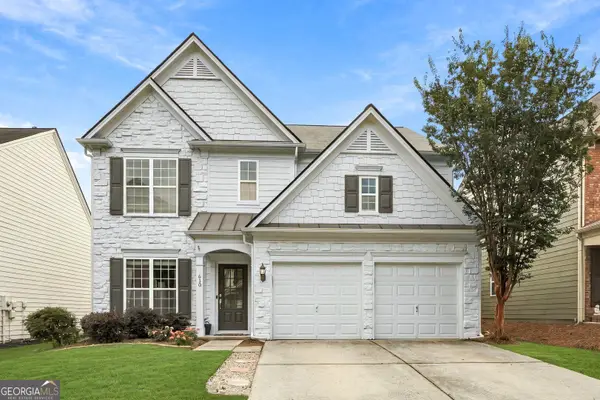 $475,000Active3 beds 3 baths2,028 sq. ft.
618 Syemore Pass, Canton, GA 30115
MLS# 10876834Listed by: eXp Realty - New
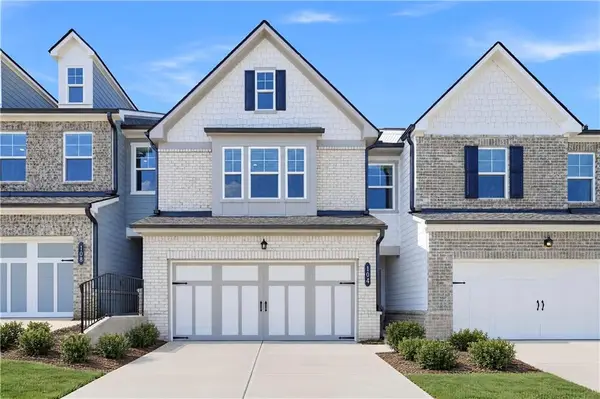 $369,900Active3 beds 3 baths1,836 sq. ft.
104 Rope Mill Court #2, Holly Springs, GA 30115
MLS# 7857163Listed by: LENNAR REALTY INC. - New
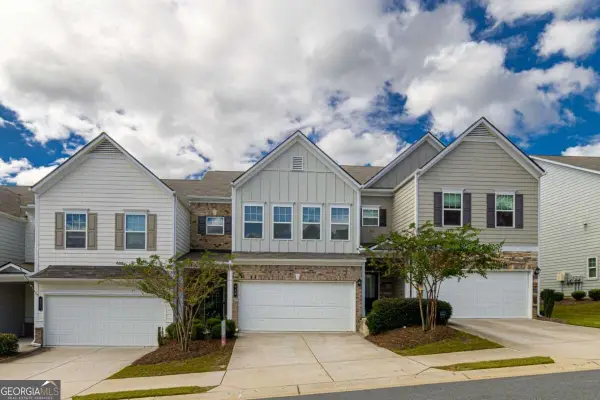 $365,000Active3 beds 3 baths1,992 sq. ft.
230 Jordan Drive, Woodstock, GA 30188
MLS# 10876206Listed by: Keller Williams Realty Buckhead - New
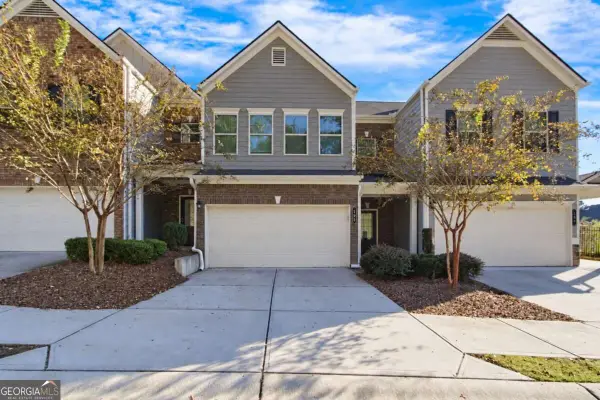 $375,000Active3 beds 3 baths1,897 sq. ft.
197 Madison Bend, Woodstock, GA 30188
MLS# 10876071Listed by: Mark Spain Real Estate


Protect your home and budget from life's surprises with an Assurant Home Warranty, backed by a partner that supports you through every step of homeownership. Explore Plans.
© 2023 - 2026 ERA Franchise Systems LLC. All rights reserved. ERA Franchise Systems LLC fully supports the principles of the Fair Housing Act and the Equal Opportunity Act. ERA, ERA Real Estate powered, and their respective logos are registered service marks of ERA Franchise Systems LLC. Each office is independently owned and operated.