
210 Woodland Street, Homer, GA 30547
Local realty services provided by:ERA Towne Square Realty, Inc.
210 Woodland Street,Homer, GA 30547
$250,000
- 3 Beds
- 2 Baths
- 1,456 sq. ft.
- Single family
- Active
Listed by: jason buffington
Office: keller williams lanier partners
MLS#:7804082
Source:FIRSTMLS
Price summary
- Price:$250,000
- Price per sq. ft.:$171.7
About this home
Owner will consider trades! Welcome home to 210 Woodland Street! This brand-new manufactured home is move-in ready and waiting for its new owners. Situated on a private, wooded 0.42-acre lot, this 3-bedroom, 2-bath home offers 1,456 square feet of comfortable living space with a thoughtfully designed open-concept floor plan.
The spacious living room flows seamlessly into the kitchen, creating the perfect space for entertaining family and friends. The kitchen features stainless steel appliances, ample cabinetry, and plenty of workspace for everyday living. The split-bedroom layout provides privacy, while the primary suite offers a relaxing retreat with its own private bath.
Enjoy the peace of mind that comes with a manufacturer's warranty and the benefits of owning a brand-new home. Conveniently located with room to enjoy the outdoors, this property combines modern comfort with a beautiful natural setting.
Don't miss this opportunity to own a brand-new home at 210 Woodland Street—schedule your showing today! Owner is a licensed GA realtor, license number 338170....
Contact an agent
Home facts
- Year built:2026
- Subdivision & Development:NA
- Listing ID #:7804082
- Updated:August 24, 2026 at 01:33 PM
Rooms and interior
- Bedrooms:3
- Total bathrooms:2
- Full bathrooms:2
- Flooring:Vinyl
- Dining Description:Open Concept
- Bathrooms Description:Double Vanity, Separate Tub/Shower
- Kitchen Description:Cabinets White, Dishwasher, Electric Oven, Electric Range, Refrigerator, View to Family Room
- Bedroom Description:Master on Main, Split Bedroom Plan
- Basement Description:Crawl Space
- Living area:1,456 sq. ft.
Heating and cooling
- Cooling:Ceiling Fan(s), Central Air
- Heating:Central
- Central air:Yes
Structure and exterior
- Roof:Composition
- Year built:2026
- Building area:1,456 sq. ft.
- Lot area:0.42 Acres
- Architectural Style:Mobile
- Construction Materials:Stone, Vinyl Siding
- Exterior Features:Front Porch, Private Yard, Rear Porch, Rear Stairs
- Levels:1 Story
Schools
- High school:Banks County
- Middle school:Banks County
- Elementary school:Banks County
Utilities
- Water:Public, Water Available
- Sewer:Septic Tank
Finances and disclosures
- Price:$250,000
- Price per sq. ft.:$171.7
- Tax amount:$187 (2025)
Features and amenities
- Laundry features:Mud Room
- Amenities:Walk-In Closet(s)
Parking
- Total parking spaces:2
- Parking description:Driveway, Parking Pad
 Listings identified with the FMLS IDX logo come from FMLS and are held by brokerage firms other than the owner of this website. The listing brokerage is identified in any listing details. Information is deemed reliable but is not guaranteed. If you believe any FMLS listing contains material that infringes your copyrighted work please click here (https://www.fmls.com/dmca) to review our DMCA policy and learn how to submit a takedown request. ©2026 First Multiple Listing Service, Inc.
New listings near 210 Woodland Street
- New
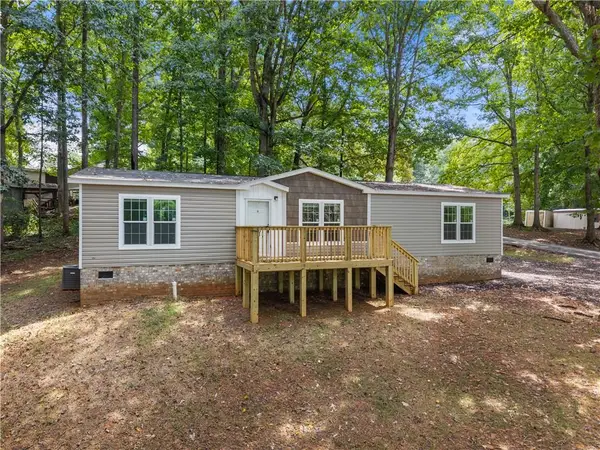 $250,000Active3 beds 2 baths1,456 sq. ft.
210 Woodland Street, Homer, GA 30547
MLS# 7826194Listed by: KELLER WILLIAMS LANIER PARTNERS - New
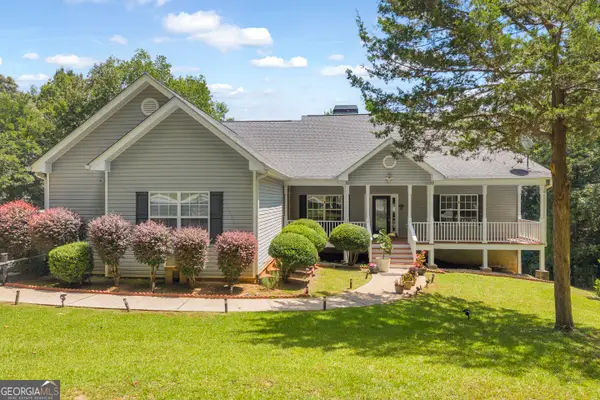 $525,000Active5 beds 4 baths2,314 sq. ft.
166 Sullivan Drive, Homer, GA 30547
MLS# 10829080Listed by: RE/MAX Signature - New
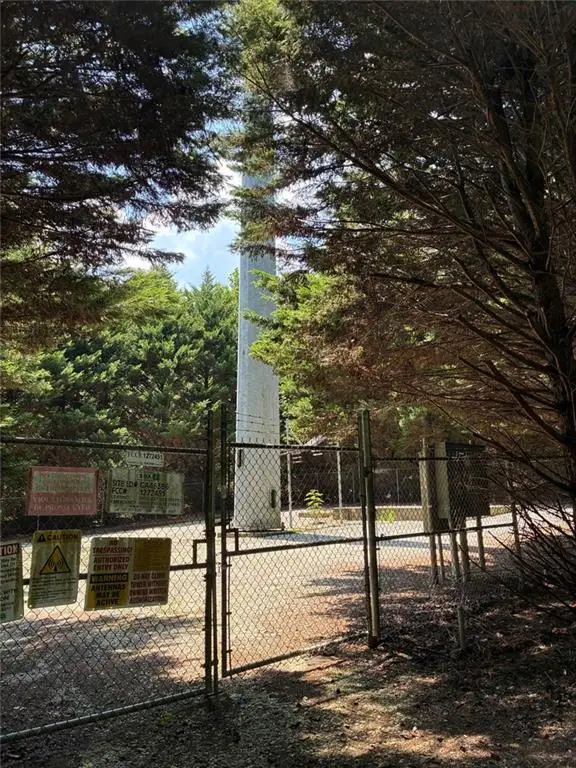 $375,000Active2 beds 1 baths1,216 sq. ft.
281 Chatham Road, Homer, GA 30547
MLS# 7823766Listed by: VYLLA HOME - New
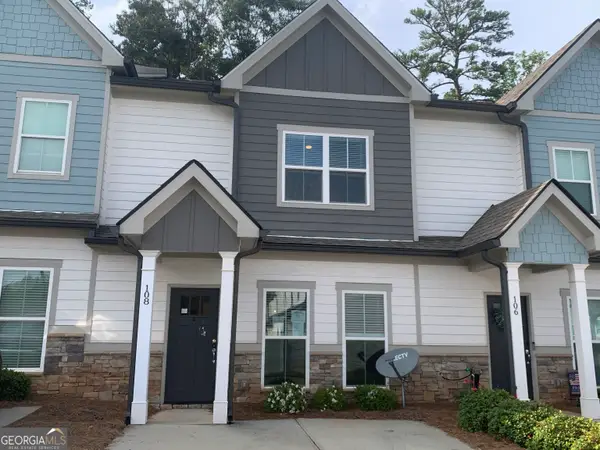 $259,000Active2 beds 3 baths1,593 sq. ft.
108 Indigo Circle, Homer, GA 30547
MLS# 10826697Listed by: James O. Hayes Realty Inc. 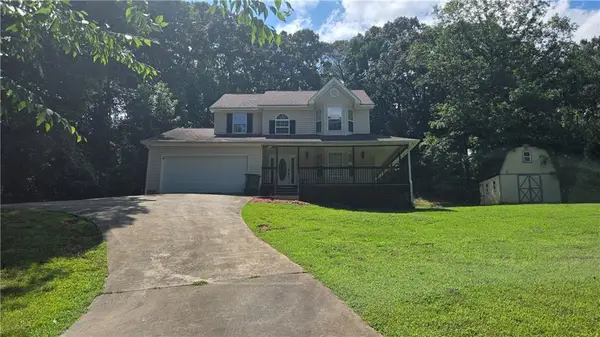 $389,900Active3 beds 3 baths1,509 sq. ft.
161 Sullivan Drive, Homer, GA 30547
MLS# 7819866Listed by: CHAPMAN HALL REALTORS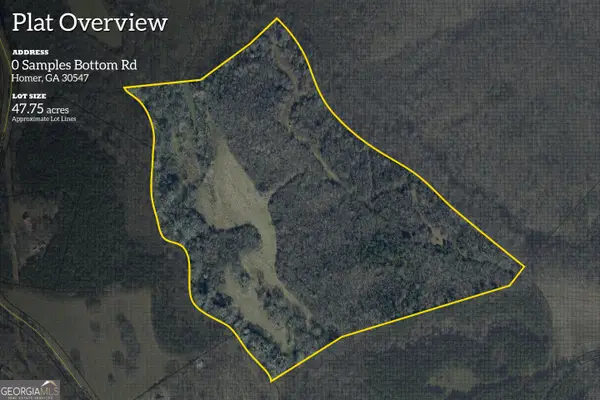 $716,250Active47.75 Acres
0 Samples Bottom Road, Homer, GA 30547
MLS# 10823569Listed by: EXIT For Sale Realty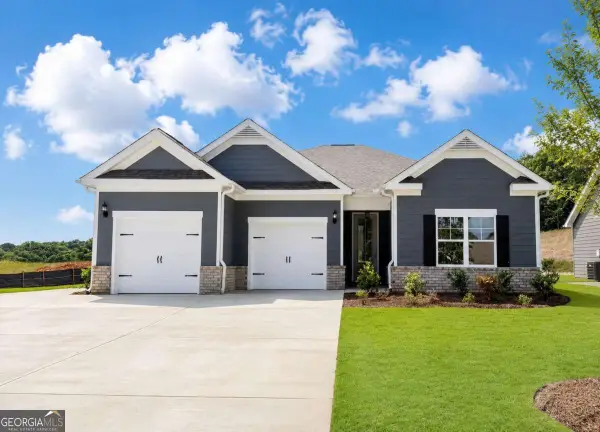 $421,813Active3 beds 3 baths
128 Classic Overlook, Homer, GA 30547
MLS# 10822338Listed by: PBG Built Realty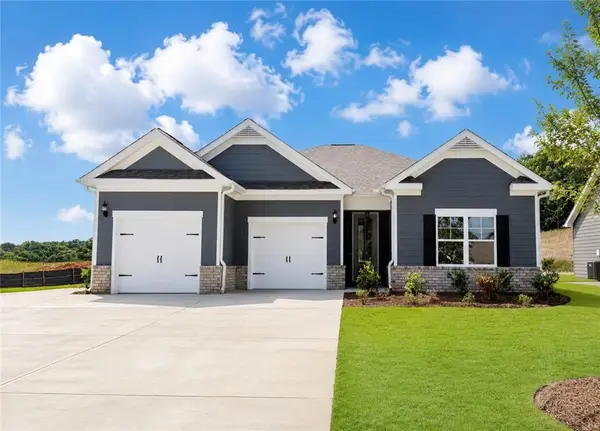 $421,813Active3 beds 3 baths1,713 sq. ft.
128 Classic Overlook-lot 8a, Homer, GA 30547
MLS# 7818353Listed by: PBG BUILT REALTY, LLC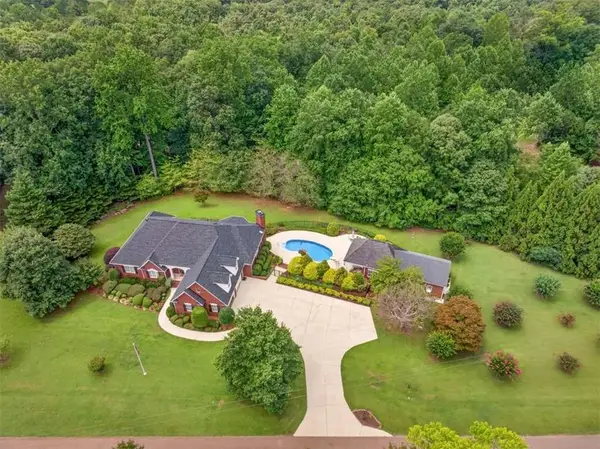 $895,000Active4 beds 4 baths3,582 sq. ft.
1077 Scales Creek Road, Homer, GA 30547
MLS# 7817653Listed by: EXP REALTY, LLC.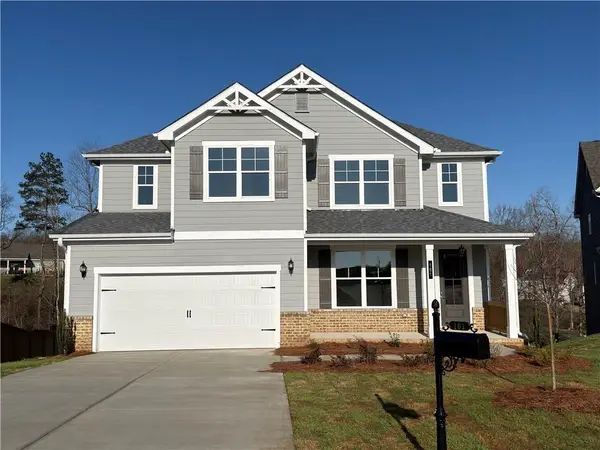 $476,810Active4 beds 3 baths2,443 sq. ft.
161 Applewood Way, Homer, GA 30547
MLS# 7814935Listed by: PBG BUILT REALTY, LLC


Protect your home and budget from life's surprises with an Assurant Home Warranty, backed by a partner that supports you through every step of homeownership. Explore Plans.
© 2023 - 2026 ERA Franchise Systems LLC. All rights reserved. ERA Franchise Systems LLC fully supports the principles of the Fair Housing Act and the Equal Opportunity Act. ERA, ERA Real Estate powered, and their respective logos are registered service marks of ERA Franchise Systems LLC. Each office is independently owned and operated.