
1140 Lexington Ridge Road, Hoschton, GA 30548
Local realty services provided by:ERA Towne Square Realty, Inc.
1140 Lexington Ridge Road,Hoschton, GA 30548
$1,200,000
- 5 Beds
- 5 Baths
- 4,316 sq. ft.
- Single family
- Active
Listed by: sashe omogiate
Office: keller williams realty west atlanta
MLS#:7859080
Source:FIRSTMLS
Price summary
- Price:$1,200,000
- Price per sq. ft.:$278.04
- Monthly HOA dues:$29.17
About this home
Discover timeless craftsmanship and everyday luxury, an exciting new-construction opportunity designed for buyers who refuse to compromise. Nestled in a beautiful, quiet neighborhood, this 5-bedroom, 4-full-bath, 1-half-bath home offers the opportunity to envision your ideal lifestyle while potentially personalizing select finishing details.
From the moment you step inside, the craftsmanship and thoughtful design invite you to imagine the possibilities. Natural light enhances the interior spaces, creating a warm and welcoming atmosphere. The primary suite offers an added touch of comfort with its own fireplace, creating an inviting retreat at the end of the day.
What makes this opportunity especially exciting is the potential to help shape the final details of your dream home. Because the property is still under construction, depending on the builder’s timeline and selections already finalized, you may have the opportunity to influence certain remaining design details, such as lighting, countertops, fixtures, hardware, and finishes. Imagine adding your personal style to the finishing touches and creating a home that reflects your taste and lifestyle.
The possibilities continue in the unfinished basement, which provides a blank canvas for additional living space tailored to your needs. Already sectioned off with two rooms and a utility closet, the basement also offers an open area that could be transformed to suit your vision. Whether you imagine a home gym, media room, recreation area, private office, hobby space, or additional gathering area, the possibilities are yours to explore. A door provides direct access from the basement to the backyard, adding flexibility and convenience.
Beyond the home itself, the location offers a desirable balance of peaceful surroundings and convenient access to nearby destinations. Chateau Elan Winery & Resort is approximately 8 minutes away, offering opportunities to enjoy dining, wine experiences, and resort amenities. The Mall of Georgia is generally a 17–20-minute drive away, providing a variety of shopping, dining, and entertainment options. With interstate access approximately 10 minutes away, commuting and traveling throughout the surrounding area can be convenient.
Set within a quiet, beautiful neighborhood, this property offers the opportunity to enjoy a peaceful residential setting while remaining within reach of shopping, dining, recreation, and major roadways.
Why settle for someone else’s design choices when you may have the opportunity to help bring your own vision to life? Discover the possibilities and envision the beautiful home this property can become.
Preferred Closing Attorney:O’Kelley & Sorohan, Attorneys at Law, LLC?200 Galleria Pkwy, Suite 420 Atlanta, GA 30339...
Contact an agent
Home facts
- Year built:2026
- Subdivision & Development:Lexington Mill
- Listing ID #:7859080
- Updated:November 02, 2026 at 03:27 AM
Rooms and interior
- Bedrooms:5
- Total bathrooms:5
- Full bathrooms:4
- Half bathrooms:1
- Flooring:Hardwood
- Dining Description:Open Concept
- Bathrooms Description:Tub/Shower Combo
- Kitchen Description:Pantry Walk-In, Refrigerator
- Bedroom Description:Master on Main
- Basement Description:Full, Unfinished
- Living area:4,316 sq. ft.
Heating and cooling
- Cooling:Central Air
- Heating:Natural Gas
- Central air:Yes
Structure and exterior
- Roof:Composition
- Year built:2026
- Building area:4,316 sq. ft.
- Lot area:1.09 Acres
- Lot Features:Back Yard, Private
- Architectural Style:Traditional
- Exterior Features:Covered, Deck, Patio, Wrap Around
- Levels:2 Story
Schools
- High school:Winder-Barrow
- Middle school:Russell
- Elementary school:Bramlett
Utilities
- Water:Public
- Sewer:Septic Tank
Finances and disclosures
- Price:$1,200,000
- Price per sq. ft.:$278.04
- Tax amount:$3,508 (2026)
Features and amenities
- Laundry features:Upper Level
- Amenities:High Ceilings 10 ft Main
Parking
- Parking description:Attached, Garage, Garage Door Opener
- Garage spaces:3
 Listings identified with the FMLS IDX logo come from FMLS and are held by brokerage firms other than the owner of this website. The listing brokerage is identified in any listing details. Information is deemed reliable but is not guaranteed. If you believe any FMLS listing contains material that infringes your copyrighted work please click here (https://www.fmls.com/dmca) to review our DMCA policy and learn how to submit a takedown request. ©2026 First Multiple Listing Service, Inc.
New listings near 1140 Lexington Ridge Road
- New
 $355,000Active3 beds 3 baths2,011 sq. ft.
1060 Amber Waves Avenue, Hoschton, GA 30548
MLS# 10882550Listed by: BHHS Georgia Properties - New
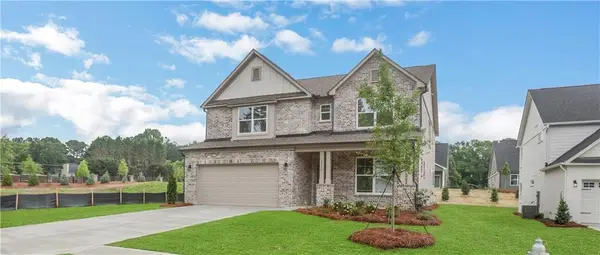 $499,900Active5 beds 3 baths3,059 sq. ft.
4230 Mary Ruth Way, Loganville, GA 30052
MLS# 7861862Listed by: PEGGY SLAPPEY PROPERTIES INC. - New
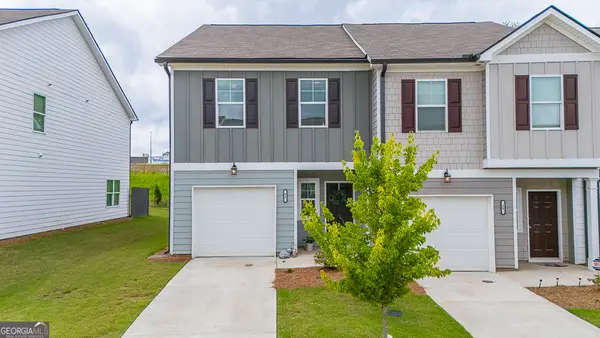 $299,000Active3 beds 3 baths1,465 sq. ft.
84 Regent Park, Hoschton, GA 30548
MLS# 10882403Listed by: Keller Williams Realty North Atlanta - New
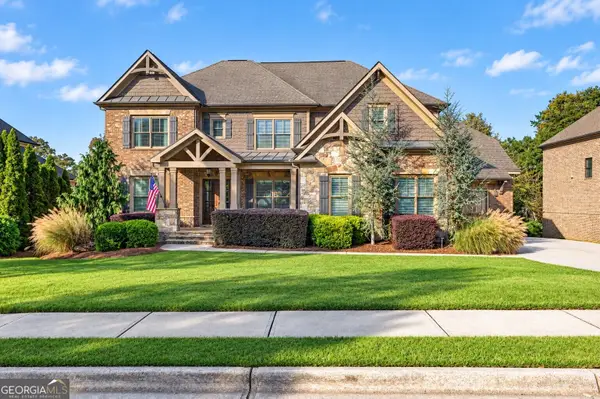 $1,039,900Active6 beds 6 baths5,105 sq. ft.
2052 Stonewater Court, Hoschton, GA 30548
MLS# 10882142Listed by: Re/Max Tru, Inc. - New
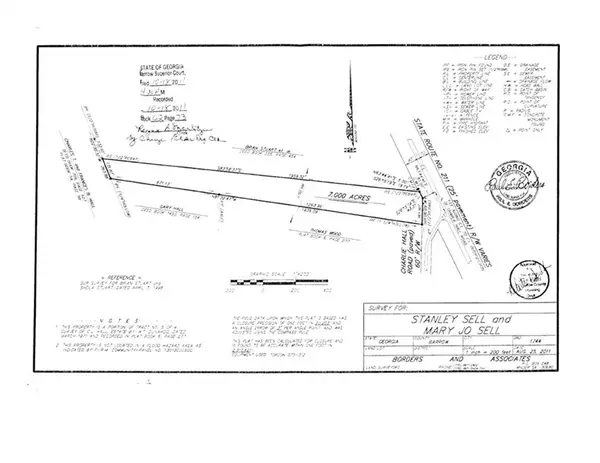 $350,000Active7 Acres
0 Highway 211, Hoschton, GA 30548
MLS# 7861477Listed by: RE/MAX TRU - New
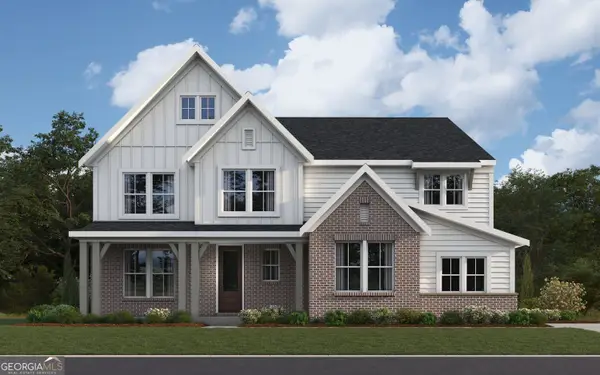 $624,990Active5 beds 5 baths3,682 sq. ft.
365 Hidden Fields Way, Hoschton, GA 30548
MLS# 10881978Listed by: HMS Real Estate - New
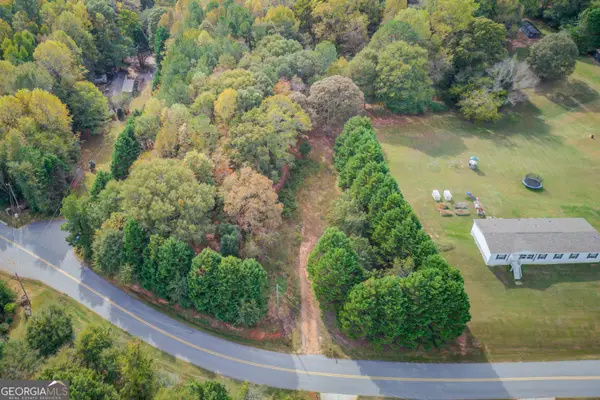 $200,000Active2.13 Acres
298 Rouse Road, Hoschton, GA 30548
MLS# 10881854Listed by: Keller Williams Realty Atl. Partners - New
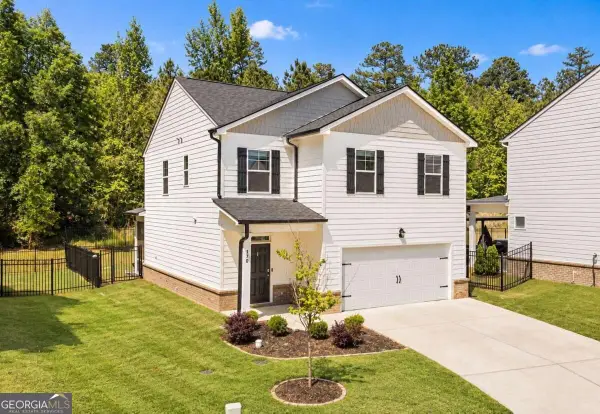 $399,000Active4 beds 3 baths2,031 sq. ft.
470 Shasta Court, Hoschton, GA 30548
MLS# 10881439Listed by: Your Home Sold Guaranteed Realty - New
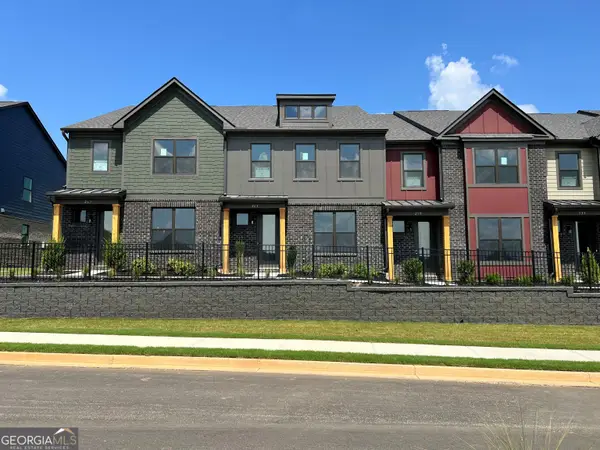 $356,614Active3 beds 3 baths1,685 sq. ft.
263 Barracks Way #877, Hoschton, GA 30548
MLS# 10881180Listed by: On Point Realty, Inc


Protect your home and budget from life's surprises with an Assurant Home Warranty, backed by a partner that supports you through every step of homeownership. Explore Plans.
© 2023 - 2026 ERA Franchise Systems LLC. All rights reserved. ERA Franchise Systems LLC fully supports the principles of the Fair Housing Act and the Equal Opportunity Act. ERA, ERA Real Estate powered, and their respective logos are registered service marks of ERA Franchise Systems LLC. Each office is independently owned and operated.