
2052 Stonewater Court, Hoschton, GA 30548
Local realty services provided by:ERA Sunrise Realty
2052 Stonewater Court,Hoschton, GA 30548
$1,039,900
- 6 Beds
- 6 Baths
- 5,105 sq. ft.
- Single family
- Active
Listed by: tamra wade
Office: re/max tru, inc.
MLS#:10882142
Source:METROMLS
Price summary
- Price:$1,039,900
- Price per sq. ft.:$203.7
- Monthly HOA dues:$200
About this home
Located in gated Stonewater Creek in the sought-after Mill Creek High School district, this four-sided brick home offers six bedrooms, five-and-a-half baths, a main-level primary suite, and a three-car garage. Situated on a quiet cul-de-sac on nearly half an acre, the home combines thoughtfully customized interiors with a private wooded backyard. The kitchen features Viking appliances, a five-burner gas cooktop, double ovens, an ice maker, and an oversized custom pantry. A coffered ceiling, gas fireplace, and built-in bookcases bring warmth and architectural detail to the great room. The main-level primary suite offers a comfortable retreat, while the additional bedrooms provide flexibility for guests, work, and hobbies. An oversized laundry room provides space for two washers and two dryers. A vaulted screened porch with its own fireplace, two decks, and a gas connection for grilling create inviting spaces for relaxing and entertaining. The backyard features a trellis and fire pit, with woods and a creek providing a peaceful backdrop. The approximately 2,600-square-foot partially finished basement features ten-foot ceilings and plumbing rough-ins for a full bath, half bath, and laundry, with room to create additional living and entertaining spaces. The oversized three-car garage includes nine-foot doors and generous storage space. Stonewater Creek amenities include a clubhouse, pool with waterslide, tennis and pickleball courts, basketball, playgrounds, and sidewalks. Enjoy convenient access to shopping, dining, parks, and Northeast Georgia Medical Center. Presidential Mortgage to contribute 1% toward the buyer's closing costs when financing through Presidential Mortgage. Contact lender for terms and eligibility....
Contact an agent
Home facts
- Year built:2014
- Subdivision & Development:Stonewater Creek
- Listing ID #:10882142
- Updated:November 01, 2026 at 05:19 PM
Rooms and interior
- Bedrooms:6
- Total bathrooms:6
- Full bathrooms:5
- Half bathrooms:1
- Flooring:Carpet, Hardwood
- Dining Description:Separate Room
- Bathrooms Description:Double Vanity, Separate Shower, Soaking Tub
- Kitchen Description:Breakfast Room, Dishwasher, Double Oven, Kitchen Island, Microwave, Oven (Wall), Refrigerator, Solid Surface Counters, Stainless Steel Appliance(s), Walk-in Pantry
- Bedroom Description:Master On Main Level, Walk-In Closet(s)
- Basement Description:Concrete, Daylight, Exterior Entry, Full, Interior Entry
- Living area:5,105 sq. ft.
Heating and cooling
- Cooling:Ceiling Fan(s), Central Air
- Heating:Electric, Forced Air
- Central air:Yes
Structure and exterior
- Roof:Composition
- Year built:2014
- Building area:5,105 sq. ft.
- Lot area:0.49 Acres
- Lot Features:Level
- Architectural Style:Brick 4 Side, Traditional
- Construction Materials:Stone
- Exterior Features:Deck, Deck/Patio, Screened, Sprinkler System
- Levels:2 Story
Schools
- High school:Mill Creek
- Middle school:Frank N Osborne
- Elementary school:Duncan Creek
Utilities
- Water:Public, Water Available
- Sewer:Public Sewer, Sewer Connected
Finances and disclosures
- Price:$1,039,900
- Price per sq. ft.:$203.7
- Tax amount:$16,256 (2025)
Features and amenities
- Appliances:Dishwasher, Double Oven, Microwave, Oven (Wall), Refrigerator, Stainless Steel Appliance(s)
- Laundry features:Upper Level
- Amenities:Bookcases, Carbon Monoxide Detector(s), Double Pane Windows, Security System, Smoke Detector(s), Tray Ceiling(s), Vaulted Ceiling(s)
Parking
- Parking description:Attached, Garage, Side/Rear Entrance
- Garage:Yes
 2026 Georgia MLS. All rights reserved. Information Deem Reliable But Not Guaranteed November 1, 2026
New listings near 2052 Stonewater Court
- New
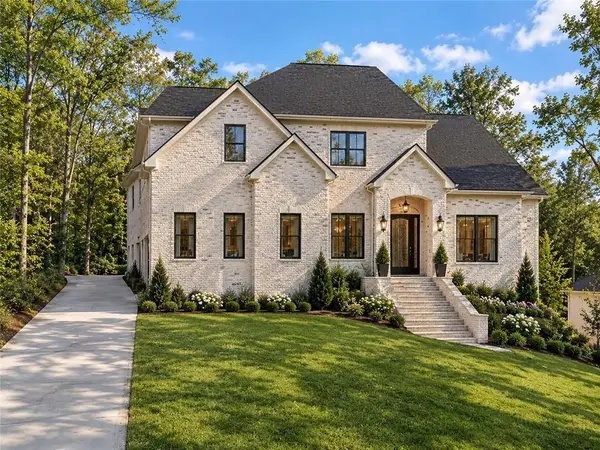 $1,200,000Active5 beds 5 baths4,316 sq. ft.
1140 Lexington Ridge Road, Hoschton, GA 30548
MLS# 7859080Listed by: KELLER WILLIAMS REALTY WEST ATLANTA - New
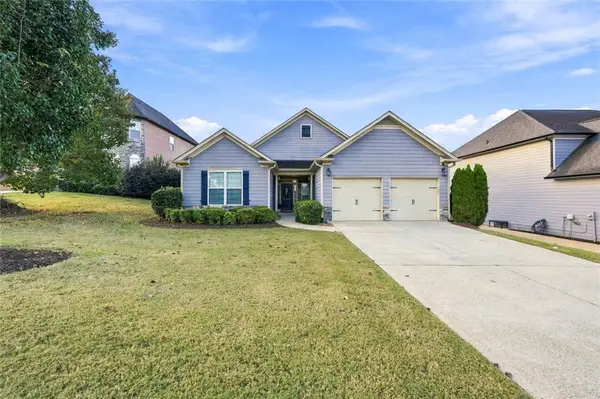 $355,000Active3 beds 3 baths2,011 sq. ft.
1060 Amber Waves Avenue, Hoschton, GA 30548
MLS# 7861980Listed by: BERKSHIRE HATHAWAY HOMESERVICES GEORGIA PROPERTIES - New
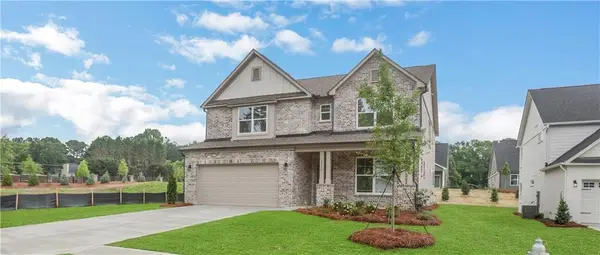 $499,900Active5 beds 3 baths3,059 sq. ft.
4230 Mary Ruth Way, Loganville, GA 30052
MLS# 7861862Listed by: PEGGY SLAPPEY PROPERTIES INC. - New
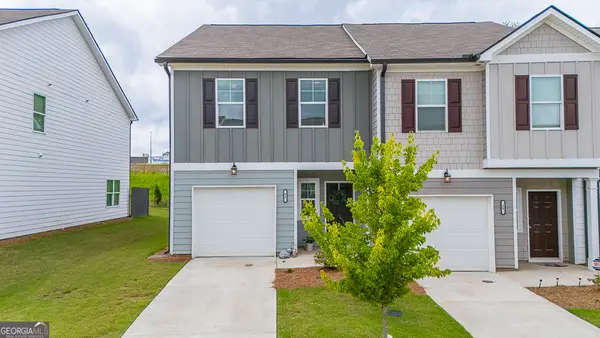 $299,000Active3 beds 3 baths1,465 sq. ft.
84 Regent Park, Hoschton, GA 30548
MLS# 10882403Listed by: Keller Williams Realty North Atlanta - New
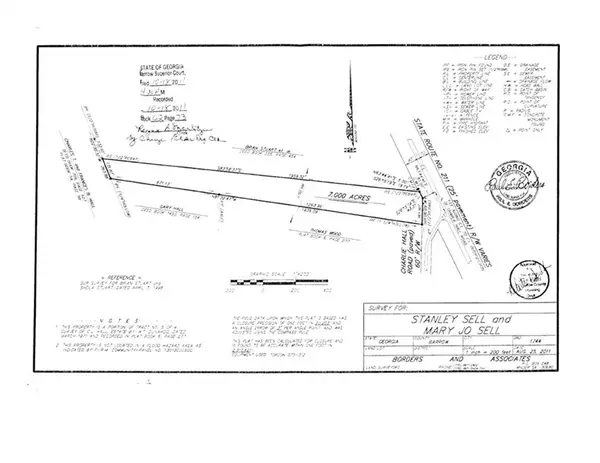 $350,000Active7 Acres
0 Highway 211, Hoschton, GA 30548
MLS# 7861477Listed by: RE/MAX TRU - New
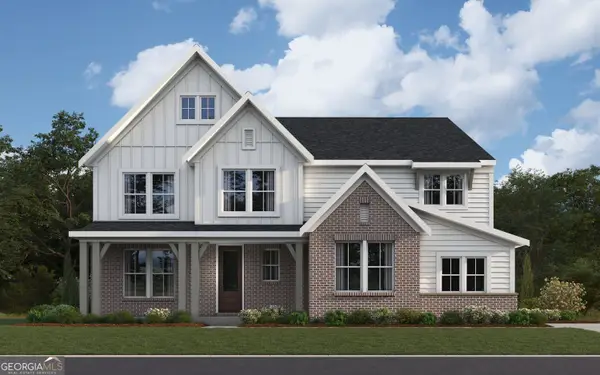 $624,990Active5 beds 5 baths3,682 sq. ft.
365 Hidden Fields Way, Hoschton, GA 30548
MLS# 10881978Listed by: HMS Real Estate - New
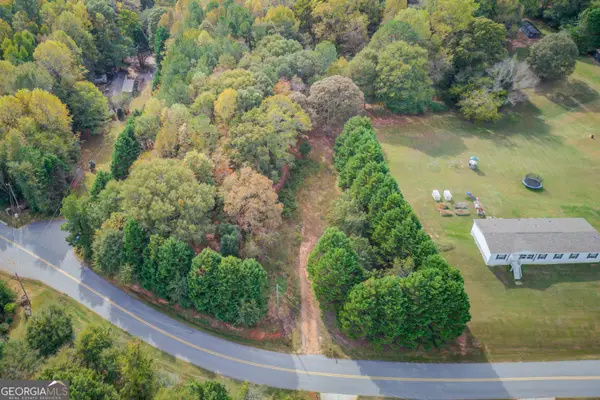 $200,000Active2.13 Acres
298 Rouse Road, Hoschton, GA 30548
MLS# 10881854Listed by: Keller Williams Realty Atl. Partners - New
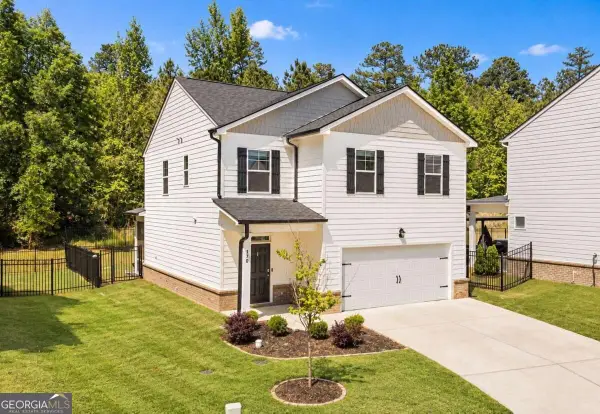 $399,000Active4 beds 3 baths2,031 sq. ft.
470 Shasta Court, Hoschton, GA 30548
MLS# 10881439Listed by: Your Home Sold Guaranteed Realty - New
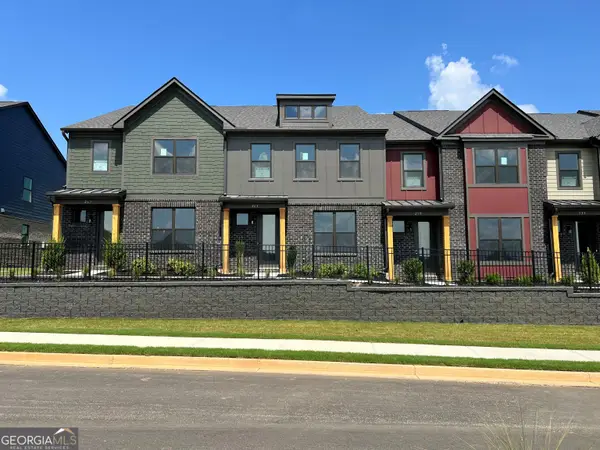 $356,614Active3 beds 3 baths1,685 sq. ft.
263 Barracks Way #877, Hoschton, GA 30548
MLS# 10881180Listed by: On Point Realty, Inc


Protect your home and budget from life's surprises with an Assurant Home Warranty, backed by a partner that supports you through every step of homeownership. Explore Plans.
© 2023 - 2026 ERA Franchise Systems LLC. All rights reserved. ERA Franchise Systems LLC fully supports the principles of the Fair Housing Act and the Equal Opportunity Act. ERA, ERA Real Estate powered, and their respective logos are registered service marks of ERA Franchise Systems LLC. Each office is independently owned and operated.