
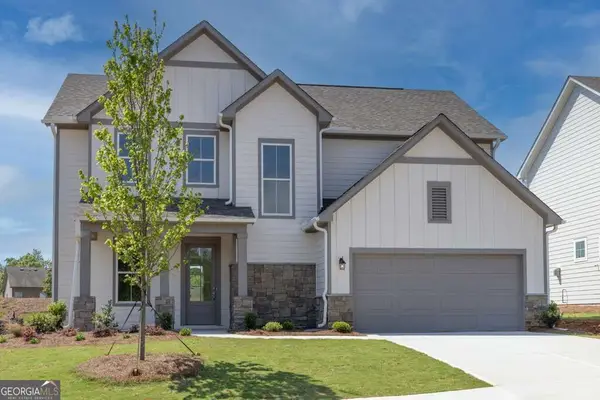
120 Champlain Road, Hoschton, GA 30548
Local realty services provided by:ERA Towne Square Realty, Inc.
Listed by: nichole pankevich
Office: exp realty, llc.
MLS#:7825287
Source:FIRSTMLS
Price summary
- Price:$427,900
- Price per sq. ft.:$183.02
- Monthly HOA dues:$78.33
About this home
Better than new and already upgraded. Built in 2023 and meticulously maintained, this four-bedroom home pairs an easy, light-filled open-concept plan with one of the largest level backyards on the street. Durable LVP flooring runs the main level, where an oversized granite island with double sink anchors a kitchen that opens directly to the dining area and family room, and french doors lead out to the covered patio where the string lights and shades stay with the home. The backyard is the real draw: fully fenced in black aluminum with two gate access points, a dedicated third irrigation zone added just for the rear yard, and the kind of wide-open space new construction rarely delivers. Upstairs, the owner's suite offers a double vanity, separate soaking tub and oversized glass shower, with three additional bedrooms and laundry all on the same level. EV charging station installed, smart home connected, and roof, HVAC and water heater all just three years young. Twin Lakes brings two lakes, two pools, clubhouse, fitness center, dog park and miles of walking trails, two miles from I-85 and minutes to Braselton and Chateau Elan. Schedule your showing today. Buyer may be eligible for a $2,500 lender credit toward closing costs when financing with the seller's preferred lender. Subject to loan approval; terms and conditions apply....
Contact an agent
Home facts
- Year built:2023
- Subdivision & Development:Twin Lakes
- Listing ID #:7825287
- Updated:October 05, 2026 at 01:33 PM
Rooms and interior
- Bedrooms:4
- Total bathrooms:3
- Full bathrooms:2
- Half bathrooms:1
- Flooring:Carpet, Laminate, Vinyl
- Dining Description:Seats 12+, Separate Dining Room
- Bathrooms Description:Double Vanity, Separate Tub/Shower, Soaking Tub
- Kitchen Description:Dishwasher, Disposal, Eat-in Kitchen, Electric Range, Kitchen Island, Microwave, Pantry, Pantry Walk-In, Solid Surface Counters
- Bedroom Description:Split Bedroom Plan
- Living area:2,338 sq. ft.
Heating and cooling
- Cooling:Ceiling Fan(s), Central Air, Zoned
- Heating:Central, Electric, Zoned
- Central air:Yes
Structure and exterior
- Roof:Composition
- Year built:2023
- Building area:2,338 sq. ft.
- Lot area:0.19 Acres
- Lot Features:Level, Private
- Architectural Style:Craftsman, Traditional
- Construction Materials:Cement Siding, Concrete
- Exterior Features:Covered, Private Yard, Rear Porch
- Levels:2 Story
Schools
- High school:Jackson County
- Middle school:West Jackson
- Elementary school:West Jackson
Utilities
- Water:Public, Water Available
- Sewer:Public Sewer, Sewer Available
Finances and disclosures
- Price:$427,900
- Price per sq. ft.:$183.02
- Tax amount:$5,577 (2024)
Features and amenities
- Laundry features:Laundry Room, Upper Level
- Amenities:Electric Water Heater, Entrance Foyer, High Ceilings 9 ft Lower, High Ceilings 9 ft Main, High Ceilings 9 ft Upper, High Speed Internet, Tray Ceiling(s), Walk-In Closet(s)
- Smart home:Yes
Parking
- Total parking spaces:2
- Parking description:Attached, Garage, Garage Door Opener, Kitchen Level
- Garage spaces:2
 Listings identified with the FMLS IDX logo come from FMLS and are held by brokerage firms other than the owner of this website. The listing brokerage is identified in any listing details. Information is deemed reliable but is not guaranteed. If you believe any FMLS listing contains material that infringes your copyrighted work please click here (https://www.fmls.com/dmca) to review our DMCA policy and learn how to submit a takedown request. ©2026 First Multiple Listing Service, Inc.
New listings near 120 Champlain Road
- Coming Soon
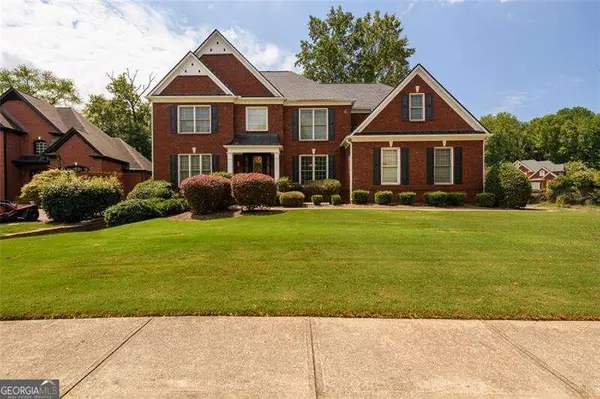 $800,000Coming Soon6 beds 5 baths5,014 sq. ft.
1725 Spartan Lane, Hoschton, GA 30548
MLS# 10851099Listed by: Coldwell Banker Realty - Coming Soon
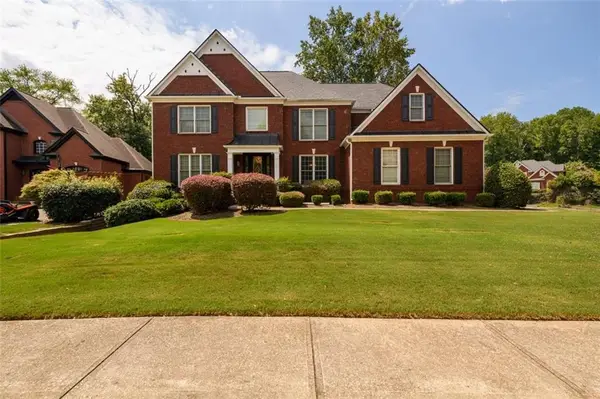 $800,000Coming Soon6 beds 5 baths5,563 sq. ft.
1725 Spartan Lane, Hoschton, GA 30548
MLS# 7840331Listed by: COLDWELL BANKER REALTY - New
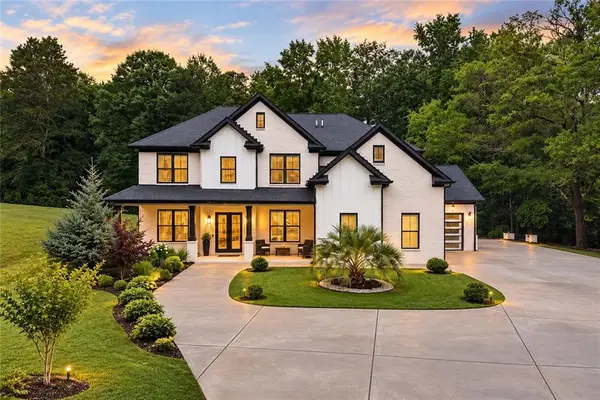 $849,900Active5 beds 5 baths3,999 sq. ft.
1260 Old Victron School Road, Hoschton, GA 30548
MLS# 7851096Listed by: EXP REALTY, LLC. - New
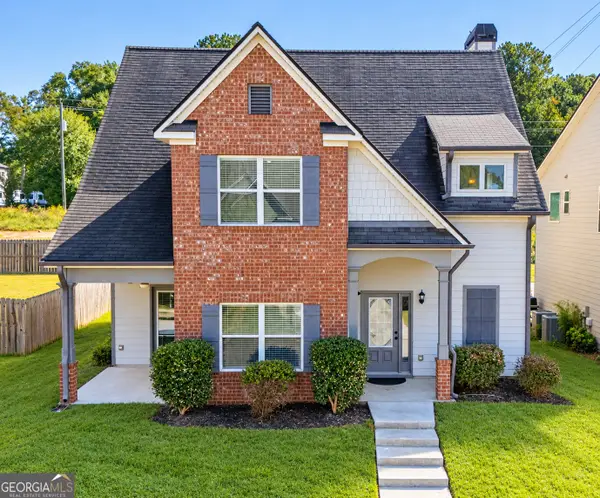 $340,000Active3 beds 3 baths2,165 sq. ft.
404 Meadow Vista Lane, Hoschton, GA 30548
MLS# 10869012Listed by: Keller Williams Realty Atl. Partners - New
 $459,000Active4 beds 3 baths2,228 sq. ft.
84 Hickory Grove L Lane, Hoschton, GA 30548
MLS# 10868734Listed by: UMH Realty - New
 $359,000Active5 beds 3 baths2,381 sq. ft.
68 Mead Court, Hoschton, GA 30548
MLS# 7849007Listed by: KELLER WILLIAMS RLTY CONSULTANTS - New
 $444,503Active2 beds 3 baths3,157 sq. ft.
975 Crystal Lake Parkway, Hoschton, GA 30548
MLS# 10867939Listed by: HMS Real Estate - New
 $590,000Active4 beds 3 baths2,937 sq. ft.
6308 Hickory Branch Drive, Hoschton, GA 30548
MLS# 7849563Listed by: KELLER WILLIAMS REALTY ATLANTA PARTNERS - New
 $899,000Active5 beds 4 baths4,944 sq. ft.
1178 Antrim Glen Drive, Hoschton, GA 30548
MLS# 10867207Listed by: Dwelli  $386,416Active3 beds 3 baths1,745 sq. ft.
218 Foxtrot Avenue #749, Hoschton, GA 30548
MLS# 10852402Listed by: On Point Realty, Inc


Protect your home and budget from life's surprises with an Assurant Home Warranty, backed by a partner that supports you through every step of homeownership. Explore Plans.
© 2023 - 2026 ERA Franchise Systems LLC. All rights reserved. ERA Franchise Systems LLC fully supports the principles of the Fair Housing Act and the Equal Opportunity Act. ERA, ERA Real Estate powered, and their respective logos are registered service marks of ERA Franchise Systems LLC. Each office is independently owned and operated.