
130 Coffee Lane, Hoschton, GA 30548
Local realty services provided by:ERA Sunrise Realty
Listed by: thomas glen slappey
Office: peggy slappey properties
MLS#:10706913
Source:METROMLS
Price summary
- Price:$449,900
- Price per sq. ft.:$184.54
- Monthly HOA dues:$78.33
About this home
Limited-time rate promotion available through the builder's preferred lender! Ask the listing agent for details. Restrictions and qualifications apply. At Eastwood Homes, thoughtful design and lasting quality set our homes apart. This two-story Cypress combines timeless farmhouse style with a functional layout designed for everyday living-bringing comfort, value, and charm together in one inviting home. The exterior showcases white siding with dark blue accent panels and cedar columns on the front porch, giving the home a modern farmhouse feel with a fresh pop of contrast. A covered back porch completes the look, creating the perfect spot to unwind outdoors. Inside, the main level features a separate dining room or flexible space, along with a guest bedroom and full bath, offering convenience for family or visitors. The open-concept kitchen blends clean design with practical function, featuring white cabinetry throughout, a large island with cabinets on both sides, quartz countertops, and black lighting and faucet fixtures that tie the look together with modern simplicity. Upstairs, the primary suite includes a large tiled shower with seat and built-in shelf, plus two additional bedrooms and a loft, providing plenty of room for relaxation or play. Quartz countertops throughout and a neutral, cohesive color palette make the home feel polished and easy to personalize. Located in Jackson County's premier master-planned community, Twin Lakes offers resort-style amenities including two scenic lakes with walking trails, a clubhouse, fitness center, pool, playground, dog park, and lakeside pavilion. Just 2 miles from I-85 and minutes from downtown Hoschton & Braselton, enjoy the convenience of nearby restaurants, shops, and local breweries. Move-In Ready. Built with Care by Eastwood Homes....
Contact an agent
Home facts
- Year built:2025
- Subdivision & Development:TWIN LAKES
- Listing ID #:10706913
- Updated:October 04, 2026 at 11:02 AM
Rooms and interior
- Bedrooms:4
- Total bathrooms:3
- Full bathrooms:3
- Flooring:Carpet, Laminate, Tile
- Kitchen Description:Breakfast Bar, Breakfast Room, Dishwasher, Disposal, Kitchen Island, Microwave, Pantry, Solid Surface Counters
- Bedroom Description:Split Bedroom Plan, Walk-In Closet(s)
- Living area:2,438 sq. ft.
Heating and cooling
- Cooling:Ceiling Fan(s), Central Air
- Heating:Central, Natural Gas
- Central air:Yes
Structure and exterior
- Roof:Composition
- Year built:2025
- Building area:2,438 sq. ft.
- Lot area:0.15 Acres
- Architectural Style:Craftsman
- Construction Materials:Concrete
- Exterior Features:Balcony, Deck/Patio
- Foundation Description:Slab
- Levels:2 Story
Schools
- High school:Jackson County
- Middle school:West Jackson
- Elementary school:West Jackson
Utilities
- Water:Public, Water Available
- Sewer:Public Sewer, Sewer Available
Finances and disclosures
- Price:$449,900
- Price per sq. ft.:$184.54
Features and amenities
- Appliances:Dishwasher, Disposal, Gas Water Heater, Microwave
- Laundry features:Laundry, Upper Level
- Amenities:Carbon Monoxide Detector(s), Double Pane Windows, Gas Water Heater, High Ceilings, Smoke Detector(s)
Parking
- Total parking spaces:2
- Parking description:Attached, Garage, Kitchen Level
- Garage:Yes
 2026 Georgia MLS. All rights reserved. Information Deem Reliable But Not Guaranteed October 4, 2026
New listings near 130 Coffee Lane
- Coming Soon
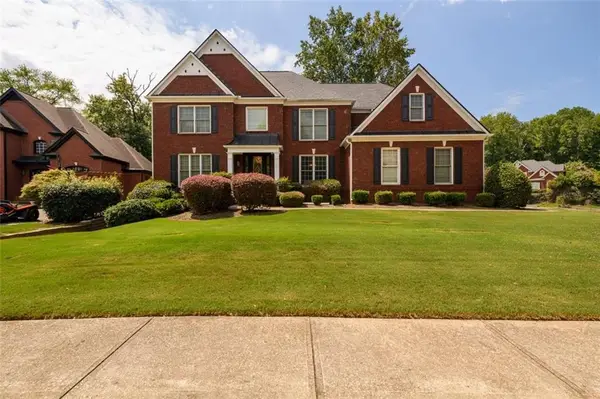 $800,000Coming Soon6 beds 5 baths5,563 sq. ft.
1725 Spartan Lane, Hoschton, GA 30548
MLS# 7840331Listed by: COLDWELL BANKER REALTY - New
 $599,000Active3 beds 3 baths2,588 sq. ft.
6286 Cedar Springs Lane, Hoschton, GA 30548
MLS# 10858305Listed by: Coldwell Banker Realty - New
 $400,000Active4 beds 3 baths2,164 sq. ft.
62 Pond Court, Hoschton, GA 30548
MLS# 10858278Listed by: Opendoor Brokerage - New
 $580,000Active4 beds 3 baths3,672 sq. ft.
1360 Ashbury Park Drive, Hoschton, GA 30548
MLS# 10857952Listed by: Amenity Properties, Inc. - New
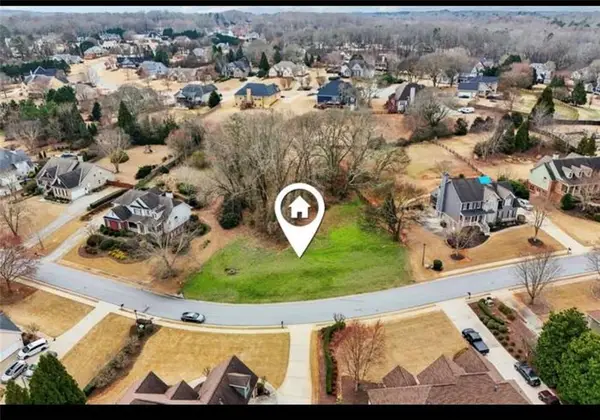 Listed by ERA$115,000Active0.79 Acres
693 Reece Drive, Hoschton, GA 30548
MLS# 7811477Listed by: ERA SUNRISE REALTY - New
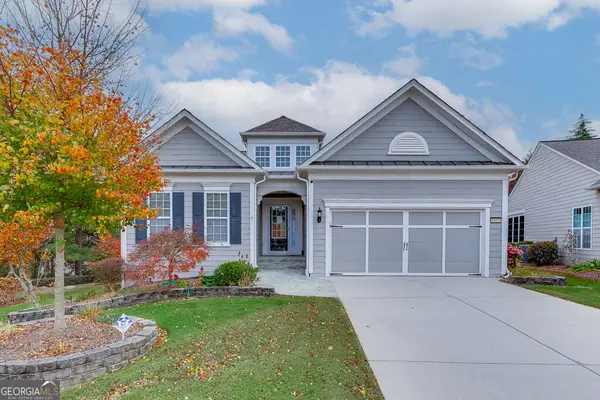 $629,900Active4 beds 3 baths3,737 sq. ft.
6407 Lantern Ridge, Hoschton, GA 30548
MLS# 10857725Listed by: PEND Realty, LLC - New
 $382,956Active3 beds 3 baths1,665 sq. ft.
223 Barracks Way, Hoschton, GA 30548
MLS# 10857437Listed by: On Point Realty, Inc - New
 $375,000Active3 beds 2 baths1,420 sq. ft.
546 Gunter Drive Ne, Hoschton, GA 30043
MLS# 7847272Listed by: LIST FOR 1% - New
 $5,500,000Active51 Acres
5646 Jackson Trail Road, Hoschton, GA 30548
MLS# 10857020Listed by: Homesmart Realty Partners - New
 $419,900Active4 beds 3 baths2,236 sq. ft.
146 Stanford Way, Hoschton, GA 30548
MLS# 7829189Listed by: MEEK REALTY GROUP


Protect your home and budget from life's surprises with an Assurant Home Warranty, backed by a partner that supports you through every step of homeownership. Explore Plans.
© 2023 - 2026 ERA Franchise Systems LLC. All rights reserved. ERA Franchise Systems LLC fully supports the principles of the Fair Housing Act and the Equal Opportunity Act. ERA, ERA Real Estate powered, and their respective logos are registered service marks of ERA Franchise Systems LLC. Each office is independently owned and operated.