
143 Grand Meadows Drive, Hoschton, GA 30548
Local realty services provided by:ERA Hirsch Real Estate Team
143 Grand Meadows Drive,Hoschton, GA 30548
$475,999
- 3 Beds
- 3 Baths
- 2,173 sq. ft.
- Single family
- Active
Listed by: nelson rodriguez
Office: provident legacy realtors ga
MLS#:10825510
Source:METROMLS
Price summary
- Price:$475,999
- Price per sq. ft.:$219.05
- Monthly HOA dues:$66.67
About this home
Glenwood's charming exterior lies the family and formal dining room. The kitchen overlooks the spacious living room, which leads out to the covered patio perfect for outdoor living. Two secondary bedrooms provide plenty of space, and the owner's bedroom has plenty of light and an a nice walk-in closet. The covered patio is the perfect place to relax. Big Back Patio.
Contact an agent
Home facts
- Year built:2024
- Subdivision & Development:WEHUNT MEADOWS
- Listing ID #:10825510
- Updated:October 08, 2026 at 11:26 AM
Rooms and interior
- Bedrooms:3
- Total bathrooms:3
- Full bathrooms:2
- Half bathrooms:1
- Flooring:Hardwood
- Dining Description:Separate Room
- Bathrooms Description:Double Vanity
- Kitchen Description:Dishwasher, Kitchen Island, Microwave
- Bedroom Description:Master On Main Level
- Living area:2,173 sq. ft.
Heating and cooling
- Cooling:Central Air
- Heating:Central
- Central air:Yes
Structure and exterior
- Year built:2024
- Building area:2,173 sq. ft.
- Lot area:0.34 Acres
- Lot Features:Level
- Architectural Style:Ranch
- Construction Materials:Brick
- Foundation Description:Slab
- Levels:1 Story
Schools
- High school:Jackson
- Middle school:Other
- Elementary school:West Jackson
Utilities
- Water:Public
- Sewer:Public Sewer, Sewer Connected
Finances and disclosures
- Price:$475,999
- Price per sq. ft.:$219.05
- Tax amount:$5,122 (2025)
Features and amenities
- Appliances:Dishwasher, Dryer, Electric Water Heater, Microwave, Washer
- Laundry features:Dryer, Laundry, Laundry Closet, Washer
- Amenities:Double Pane Windows, Electric Water Heater, Smoke Detector(s)
Parking
- Total parking spaces:2
- Parking description:Garage, Garage Door Opener
- Garage:Yes
 2026 Georgia MLS. All rights reserved. Information Deem Reliable But Not Guaranteed October 8, 2026
New listings near 143 Grand Meadows Drive
- Coming Soon
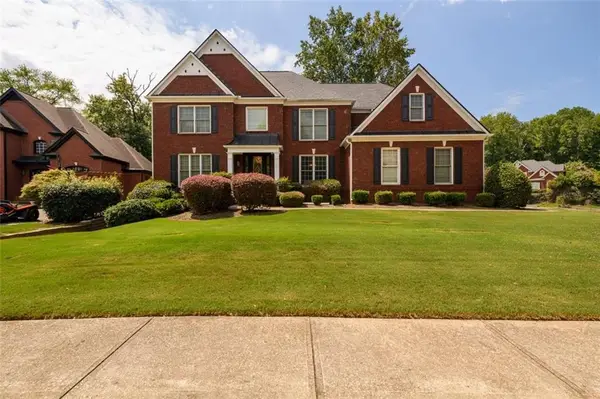 $800,000Coming Soon6 beds 5 baths5,563 sq. ft.
1725 Spartan Lane, Hoschton, GA 30548
MLS# 7840331Listed by: COLDWELL BANKER REALTY - New
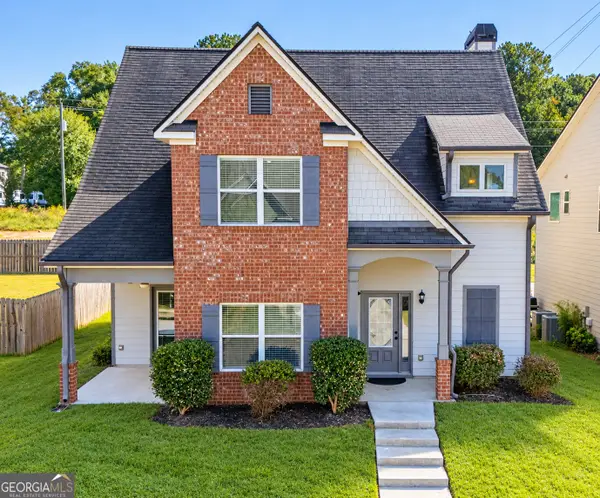 $340,000Active3 beds 3 baths2,165 sq. ft.
404 Meadow Vista Lane, Hoschton, GA 30548
MLS# 10869012Listed by: Keller Williams Realty Atl. Partners - New
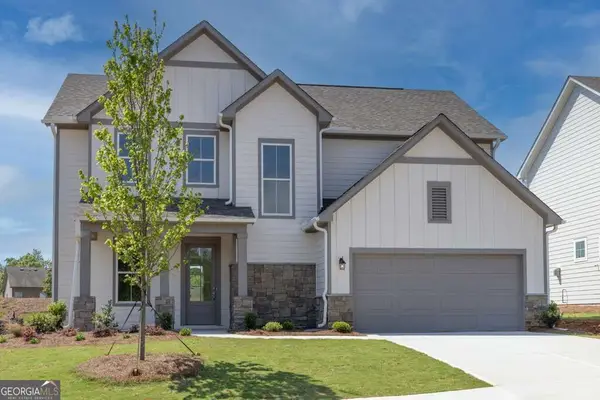 $459,000Active4 beds 3 baths2,228 sq. ft.
84 Hickory Grove L Lane, Hoschton, GA 30548
MLS# 10868734Listed by: UMH Realty - New
 $359,000Active5 beds 3 baths2,381 sq. ft.
68 Mead Court, Hoschton, GA 30548
MLS# 7849007Listed by: KELLER WILLIAMS RLTY CONSULTANTS - New
 $444,503Active2 beds 3 baths3,157 sq. ft.
975 Crystal Lake Parkway, Hoschton, GA 30548
MLS# 10867939Listed by: HMS Real Estate - New
 $590,000Active4 beds 3 baths2,937 sq. ft.
6308 Hickory Branch Drive, Hoschton, GA 30548
MLS# 7849563Listed by: KELLER WILLIAMS REALTY ATLANTA PARTNERS - New
 $899,000Active5 beds 4 baths4,944 sq. ft.
1178 Antrim Glen Drive, Hoschton, GA 30548
MLS# 10867207Listed by: Dwelli  $386,416Active3 beds 3 baths1,745 sq. ft.
218 Foxtrot Avenue #749, Hoschton, GA 30548
MLS# 10852402Listed by: On Point Realty, Inc- New
 $387,323Active3 beds 3 baths1,745 sq. ft.
222 Foxtrot Avenue #750, Hoschton, GA 30548
MLS# 10855899Listed by: On Point Realty, Inc - New
 $599,000Active3 beds 3 baths2,588 sq. ft.
6286 Cedar Springs Lane, Hoschton, GA 30548
MLS# 10858305Listed by: Coldwell Banker Realty


Protect your home and budget from life's surprises with an Assurant Home Warranty, backed by a partner that supports you through every step of homeownership. Explore Plans.
© 2023 - 2026 ERA Franchise Systems LLC. All rights reserved. ERA Franchise Systems LLC fully supports the principles of the Fair Housing Act and the Equal Opportunity Act. ERA, ERA Real Estate powered, and their respective logos are registered service marks of ERA Franchise Systems LLC. Each office is independently owned and operated.