
200 Rosewood Park Drive, Hoschton, GA 30548
Local realty services provided by:ERA Towne Square Realty, Inc.
200 Rosewood Park Drive,Hoschton, GA 30548
$450,000
- 3 Beds
- 3 Baths
- - sq. ft.
- Single family
- Sold
Listed by: brittney kalish, vivian nation
Office: chafin realty, inc.
MLS#:10772422
Source:METROMLS
Sorry, we are unable to map this address
Price summary
- Price:$450,000
- Monthly HOA dues:$56.25
About this home
Blackburn Charming 3-Bedroom Home with Open-Concept Living and Thoughtful Design. This beautiful home offers 3 bedrooms and 2.5 baths, designed with comfort and functionality in mind. Step through the welcoming foyer, where a powder room is conveniently located off the entry. The spacious great room opens seamlessly to the kitchen and breakfast area, which overlooks the private wooded backyard. This home features a wall of windows in the breakfast area that fills the space with natural light and overlooks the rear patio, perfect for relaxing or entertaining. The kitchen is the heart of the home, complete with a large work island with barstool seating and a corner walk-in pantry offering plenty of storage. The owner's suite is thoughtfully positioned apart from the main living area for added privacy, featuring a luxurious ensuite bathroom with double vanities, a walk-in closet, and a laundry room with an optional sink. Two secondary bedrooms share a full bathroom with double vanities, ideal for family or guests. A mud room/drop zone off the garage provides additional convenience, with optional built-in cubbies for extra organization. Contact the onsite agent for details on current incentives....
Contact an agent
Home facts
- Year built:2026
- Listing ID #:10772422
- Updated:July 21, 2026 at 12:25 PM
Rooms and interior
- Bedrooms:3
- Total bathrooms:3
- Full bathrooms:2
- Half bathrooms:1
- Flooring:Carpet, Tile
- Bathrooms Description:Double Vanity
- Kitchen Description:Breakfast Room, Dishwasher, Disposal, Kitchen Island, Microwave, Solid Surface Counters, Walk-in Pantry
- Bedroom Description:Master On Main Level
Heating and cooling
- Cooling:Central Air
- Heating:Central, Natural Gas
- Central air:Yes
Structure and exterior
- Roof:Composition
- Year built:2026
- Lot Features:Private
- Architectural Style:Brick Front, Ranch, Traditional
- Construction Materials:Concrete
- Exterior Features:Deck/Patio
- Foundation Description:Slab
- Levels:1.5 Story
Schools
- High school:Jackson
- Middle school:West Jackson
- Elementary school:West Jackson
Utilities
- Water:Public, Water Available
- Sewer:Public Sewer, Sewer Available
Finances and disclosures
- Price:$450,000
- Tax amount:$10 (2026)
Features and amenities
- Appliances:Dishwasher, Disposal, Gas Water Heater, Microwave
- Laundry features:Common Area, Laundry
- Amenities:Double Pane Windows, Gas Water Heater, High Ceilings, Smoke Detector(s), Tray Ceiling(s)
Parking
- Total parking spaces:2
- Parking description:Attached, Garage, Kitchen Level
- Garage:Yes
 2026 Georgia MLS. All rights reserved. Information Deem Reliable But Not Guaranteed July 21, 2026
New listings near 200 Rosewood Park Drive
- New
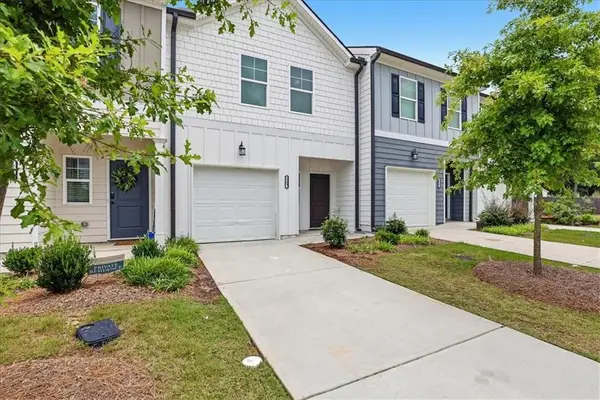 $299,900Active3 beds 3 baths1,383 sq. ft.
209 Buckingham Lane, Hoschton, GA 30548
MLS# 7808131Listed by: PEGGY SLAPPEY PROPERTIES INC. - New
 $629,990Active3 beds 4 baths2,830 sq. ft.
119 Loon Lake Way, Hoschton, GA 30548
MLS# 7807871Listed by: HMS REAL ESTATE LLC - New
 $439,990Active3 beds 3 baths2,256 sq. ft.
850 Crystal Lakes Parkway, Hoschton, GA 30548
MLS# 7807893Listed by: HMS REAL ESTATE LLC - New
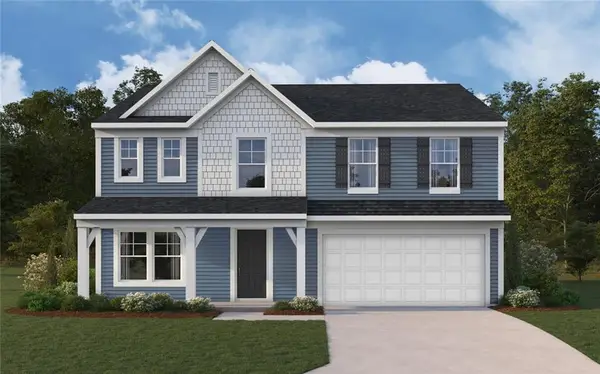 $474,990Active5 beds 3 baths2,793 sq. ft.
820 Crystal Lakes Parkway, Hoschton, GA 30548
MLS# 7807899Listed by: HMS REAL ESTATE LLC - New
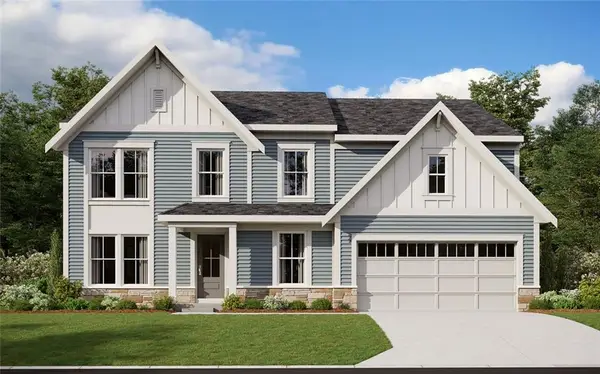 $614,990Active5 beds 3 baths2,026 sq. ft.
99 Loon Lake Way, Hoschton, GA 30548
MLS# 7808008Listed by: HMS REAL ESTATE LLC - New
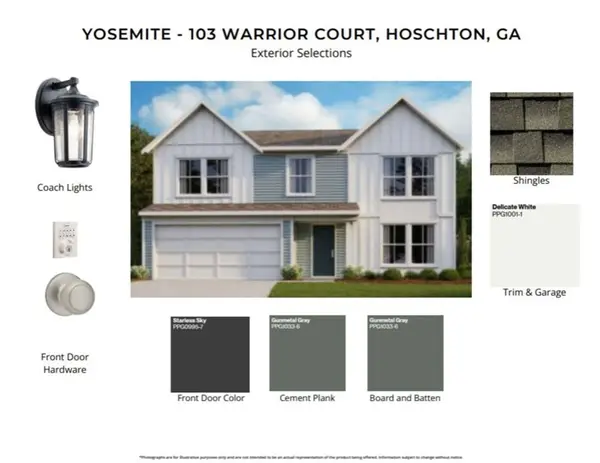 $439,990Active3 beds 3 baths2,252 sq. ft.
103 Warrior Court, Hoschton, GA 30548
MLS# 7807586Listed by: HMS REAL ESTATE LLC - New
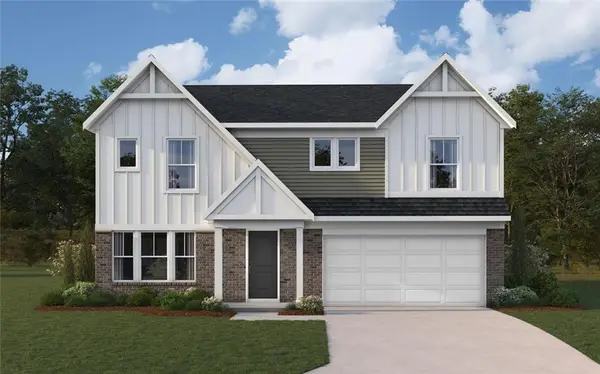 $469,990Active5 beds 3 baths2,800 sq. ft.
198 Warrior Court, Hoschton, GA 30548
MLS# 7807826Listed by: HMS REAL ESTATE LLC - New
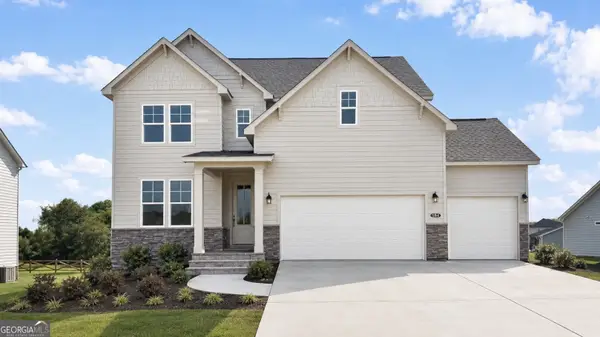 $550,000Active4 beds 4 baths2,655 sq. ft.
584 Grand Wehunt Drive, Hoschton, GA 30548
MLS# 10808488Listed by: Davidson Realty GA - New
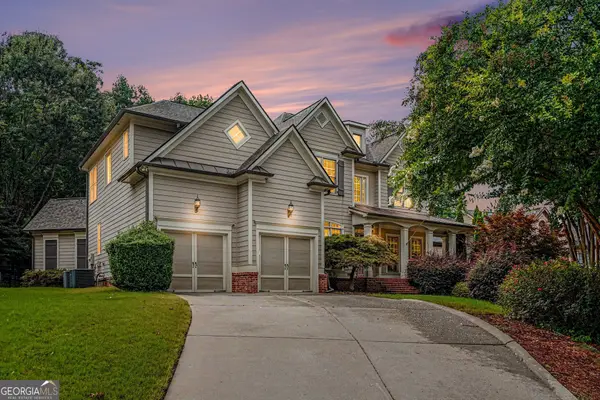 $634,900Active6 beds 5 baths5,746 sq. ft.
1762 Country Wood Drive, Hoschton, GA 30548
MLS# 10808273Listed by: Gould Global Real Estate Co. - New
 $328,000Active3 beds 3 baths1,383 sq. ft.
251 Regent Park, Hoschton, GA 30548
MLS# 7794251Listed by: CHATTAHOOCHEE NORTH, LLC


Protect your home and budget from life's surprises with an Assurant Home Warranty, backed by a partner that supports you through every step of homeownership. Explore Plans.
© 2023 - 2026 ERA Franchise Systems LLC. All rights reserved. ERA Franchise Systems LLC fully supports the principles of the Fair Housing Act and the Equal Opportunity Act. ERA, ERA Real Estate powered, and their respective logos are registered service marks of ERA Franchise Systems LLC. Each office is independently owned and operated.