
1762 Country Wood Drive, Hoschton, GA 30548
Local realty services provided by:ERA Towne Square Realty, Inc.
Listed by: jay gouldbourne
Office: gould global estate co., llc.
MLS#:7807494
Source:FIRSTMLS
Price summary
- Price:$619,900
- Price per sq. ft.:$152.91
- Monthly HOA dues:$79.17
About this home
Welcome to this beautifully appointed home in sought-after Trilogy Park, offering exceptional living space across three finished levels. An inviting front porch leads into a thoughtfully designed floor plan featuring hardwood floors, a formal dining room with trey ceiling, a formal living room, and a dramatic two-story family room with coffered ceiling, built-in bookcases, and abundant natural light. The spacious chef's kitchen is designed for both everyday living and entertaining, complete with a large center island, granite countertops, stainless steel appliances, walk-in pantry, built-in desk, and breakfast area. Just off the kitchen, the vaulted keeping room with fireplace and custom built-ins provides the perfect gathering space. A bedroom and full bath on the main level offer added flexibility. Upstairs, the oversized primary suite features a spa-inspired bath with a large jetted tub, separate shower, dual vanities, and generous closet space. Spacious secondary bedrooms include a convenient Jack-and-Jill bathroom. Some photos maybe virtually staged. The finished terrace level expands the home's versatility with a game room, media room, kitchenette/bar area, additional bedroom, new full bathroom, home gym, and ample storage. Outdoor living is equally impressive with a level, private backyard featuring a spacious deck, custom patio, and fire pit, creating an ideal setting for relaxing or entertaining. A rare opportunity to own a well-appointed home with generous living space, quality finishes, and exceptional indoor and outdoor amenities....
Contact an agent
Home facts
- Year built:2004
- Subdivision & Development:Trilogy Park
- Listing ID #:7807494
- Updated:September 06, 2026 at 01:27 PM
Rooms and interior
- Bedrooms:6
- Total bathrooms:5
- Full bathrooms:5
- Flooring:Carpet, Hardwood
- Dining Description:Seats 12+, Separate Dining Room
- Bathrooms Description:Double Vanity, Separate Tub/Shower, Soaking Tub
- Kitchen Description:Breakfast Room, Dishwasher, Double Oven, Eat-in Kitchen, Kitchen Island, Pantry Walk-In, Refrigerator, Stone Counters, View to Family Room
- Bedroom Description:Oversized Master, Sitting Room
- Basement Description:Daylight, Exterior Entry, Finished, Finished Bath, Full, Interior Entry
- Living area:4,054 sq. ft.
Heating and cooling
- Cooling:Ceiling Fan(s), Central Air
- Heating:Forced Air, Zoned
- Central air:Yes
Structure and exterior
- Roof:Composition
- Year built:2004
- Building area:4,054 sq. ft.
- Lot area:0.29 Acres
- Lot Features:Back Yard, Cul-De-Sac
- Architectural Style:Traditional
- Construction Materials:Cement Siding, Concrete
- Exterior Features:Deck, Front Porch, Rain Gutters
- Levels:3+ Story
Schools
- High school:Mill Creek
- Middle school:Osborne
- Elementary school:Duncan Creek
Utilities
- Water:Public, Water Available
- Sewer:Public Sewer
Finances and disclosures
- Price:$619,900
- Price per sq. ft.:$152.91
- Tax amount:$8,795 (2024)
Features and amenities
- Laundry features:Laundry Room, Upper Level
- Amenities:Bookcases, Cathedral Ceiling(s), Coffered Ceiling(s), Entrance Foyer, High Ceilings 9 ft Lower, High Ceilings 9 ft Main, Tray Ceiling(s), Walk-In Closet(s), Wet Bar
Parking
- Parking description:Attached, Garage
- Garage spaces:2
 Listings identified with the FMLS IDX logo come from FMLS and are held by brokerage firms other than the owner of this website. The listing brokerage is identified in any listing details. Information is deemed reliable but is not guaranteed. If you believe any FMLS listing contains material that infringes your copyrighted work please click here (https://www.fmls.com/dmca) to review our DMCA policy and learn how to submit a takedown request. ©2026 First Multiple Listing Service, Inc.
New listings near 1762 Country Wood Drive
- Coming Soon
 $495,000Coming Soon4 beds 3 baths3,278 sq. ft.
1702 Imperial Court, Hoschton, GA 30548
MLS# 7833573Listed by: VIRTUAL PROPERTIES REALTY.NET, LLC. - Coming Soon
 $1,599,900Coming Soon9 beds 7 baths7,506 sq. ft.
116 River Bend Dr, Hoschton, GA 30548
MLS# 10840961Listed by: Virtual Properties Realty.com - Coming Soon
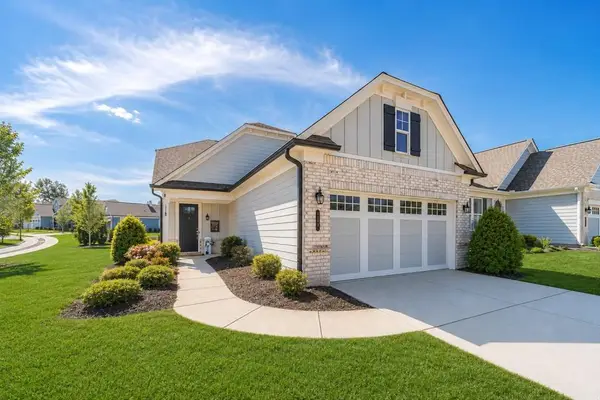 $449,900Coming Soon3 beds 2 baths1,854 sq. ft.
196 Chatuge Drive, Hoschton, GA 30548
MLS# 7831530Listed by: REAL BROKER, LLC - Coming Soon
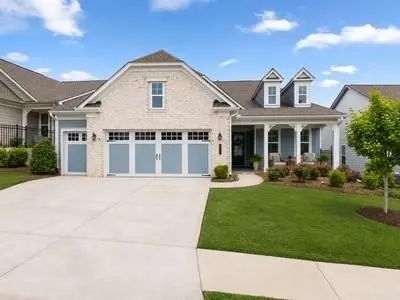 $549,900Coming Soon2 beds 2 baths2,036 sq. ft.
509 Ontario Lane, Hoschton, GA 30548
MLS# 7831541Listed by: REAL BROKER, LLC - Coming Soon
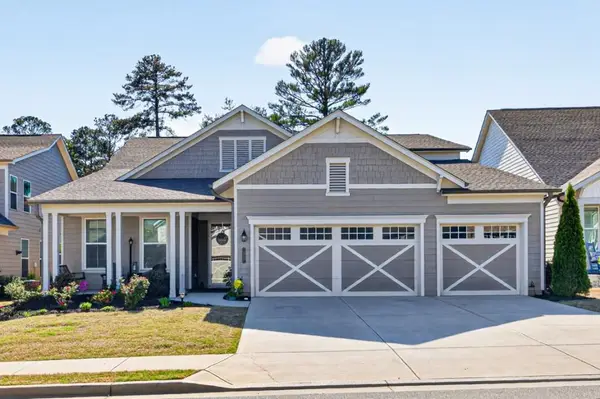 $745,000Coming Soon4 beds 4 baths2,935 sq. ft.
248 Chatuge Drive, Hoschton, GA 30548
MLS# 7830842Listed by: REMAX CENTER - New
 $629,000Active3 beds 2 baths2,600 sq. ft.
2457 Naples Street, Hoschton, GA 30548
MLS# 10841082Listed by: Funari Realty LLC - New
 $517,990Active4 beds 4 baths2,559 sq. ft.
389 Grand Wehunt Drive, Hoschton, GA 30548
MLS# 7833482Listed by: DAVIDSON REALTY GA, LLC  $439,000Active4 beds 4 baths2,340 sq. ft.
5164 Aylesbury Court, Hoschton, GA 30548
MLS# 7726793Listed by: YOUR HOME SOLD GUARANTEED REALTY CROWN GROUP- New
 $409,555Active4 beds 2 baths1,774 sq. ft.
131 Champlain Road, Hoschton, GA 30548
MLS# 7833184Listed by: D.R.. HORTON REALTY OF GEORGIA, INC - New
 $474,900Active4 beds 3 baths2,891 sq. ft.
1222 Marinette Way, Hoschton, GA 30548
MLS# 7832985Listed by: GEORGIA REAL ESTATE DEPOT


Protect your home and budget from life's surprises with an Assurant Home Warranty, backed by a partner that supports you through every step of homeownership. Explore Plans.
© 2023 - 2026 ERA Franchise Systems LLC. All rights reserved. ERA Franchise Systems LLC fully supports the principles of the Fair Housing Act and the Equal Opportunity Act. ERA, ERA Real Estate powered, and their respective logos are registered service marks of ERA Franchise Systems LLC. Each office is independently owned and operated.