
215 Silver Court, Hoschton, GA 30548
Local realty services provided by:ERA Towne Square Realty, Inc.
215 Silver Court,Hoschton, GA 30548
$499,900
- 3 Beds
- 2 Baths
- 2,003 sq. ft.
- Single family
- Active
Listed by: gina bradley, paige bradley
Office: virtual properties realty.com
MLS#:7819869
Source:FIRSTMLS
Price summary
- Price:$499,900
- Price per sq. ft.:$249.58
- Monthly HOA dues:$310
About this home
Welcome to 215 Silver Court, a beautifully maintained Cypress Model tucked away in the highly sought-after Cresswind at Twin Lakes. From the moment you arrive, you’ll appreciate the feeling of a home that has been lovingly cared for and is ready for its next chapter.
Inside, you’ll find 3 comfortable bedrooms, 2 full baths, beautiful hardwood floors, granite countertops, gorgeous cabinetry, and an inviting open floor plan that makes everyday living and entertaining feel effortless. The spacious primary suite offers a peaceful retreat at the end of the day, while the additional bedrooms provide plenty of room for visiting family, overnight guests, a home office, or a favorite hobby.
One of the home’s special features is the unfinished loft, already stubbed for a bathroom, offering wonderful potential for additional finished space whenever you’re ready. The 2 car garage with Golf Cart garage features an epoxy-coated floor, adding a clean, finished touch to the space and making it perfect for your vehicles, golf cart, storage, or hobbies.
Step outside to the covered back patio, where you can imagine enjoying your morning coffee, catching up with a friend, or simply relaxing at the end of the day. It’s the kind of space that invites you to slow down and enjoy home. And then there’s the lifestyle. At Cresswind at Twin Lakes, your days can be as active or as relaxed as you choose. Enjoy indoor and outdoor pools, fitness facilities, pickleball and tennis, walking trails, lakes, fishing, kayaking, dog parks, a community garden, arts and crafts, social gatherings, and an incredible calendar of clubs, activities, and events.
Whether you’re looking forward to quiet mornings, meeting new friends, spending more time with family, or simply enjoying the freedom to do more of what you love, Cresswind makes it easy to embrace this next chapter of life.
Beautifully cared for, move-in ready, and filled with thoughtful features and future possibilities, 215 Silver Court is more than a house-it’s a place to feel at home and enjoy the life you’ve worked so hard to create. You can't beat this price!...
Contact an agent
Home facts
- Year built:2021
- Subdivision & Development:Cresswind At Twin Lakes
- Listing ID #:7819869
- Updated:August 13, 2026 at 10:32 AM
Rooms and interior
- Bedrooms:3
- Total bathrooms:2
- Full bathrooms:2
- Flooring:Hardwood
- Dining Description:Separate Dining Room
- Bathrooms Description:Double Vanity, Separate His/Hers, Separate Tub/Shower, Soaking Tub
- Kitchen Description:Breakfast Room, Cabinets White, Dishwasher, Disposal, Eat-in Kitchen, Gas Range, Microwave, Pantry, Refrigerator, Stone Counters, View to Family Room
- Bedroom Description:Master on Main, Oversized Master, Split Bedroom Plan
- Living area:2,003 sq. ft.
Heating and cooling
- Cooling:Central Air
- Heating:Central, Natural Gas
- Central air:Yes
Structure and exterior
- Roof:Composition
- Year built:2021
- Building area:2,003 sq. ft.
- Lot area:0.16 Acres
- Lot Features:Back Yard, Level
- Architectural Style:Craftsman
- Construction Materials:HardiPlank Type
- Exterior Features:Covered, Rain Gutters
- Levels:1 Story
Schools
- High school:Jackson County
- Middle school:West Jackson
- Elementary school:West Jackson
Utilities
- Water:Public, Water Available
- Sewer:Public Sewer, Sewer Available
Finances and disclosures
- Price:$499,900
- Price per sq. ft.:$249.58
- Tax amount:$3,849 (2025)
Features and amenities
- Appliances:Irrigation Equipment
- Laundry features:In Hall, Laundry Room, Main Level
- Amenities:Entrance Foyer, Gas Water Heater, High Ceilings 10 ft Main, His and Hers Closets, Tankless Water Heater, Tray Ceiling(s), Walk-In Closet(s)
Parking
- Parking description:Attached, Driveway, Garage, Garage Door Opener, Garage Faces Front
- Garage spaces:2
 Listings identified with the FMLS IDX logo come from FMLS and are held by brokerage firms other than the owner of this website. The listing brokerage is identified in any listing details. Information is deemed reliable but is not guaranteed. If you believe any FMLS listing contains material that infringes your copyrighted work please click here (https://www.fmls.com/dmca) to review our DMCA policy and learn how to submit a takedown request. ©2026 First Multiple Listing Service, Inc.
New listings near 215 Silver Court
- New
 $900,000Active6 beds 5 baths
2435 Retreat Point Parkway, Hoschton, GA 30548
MLS# 10824587Listed by: Mark Spain Real Estate - New
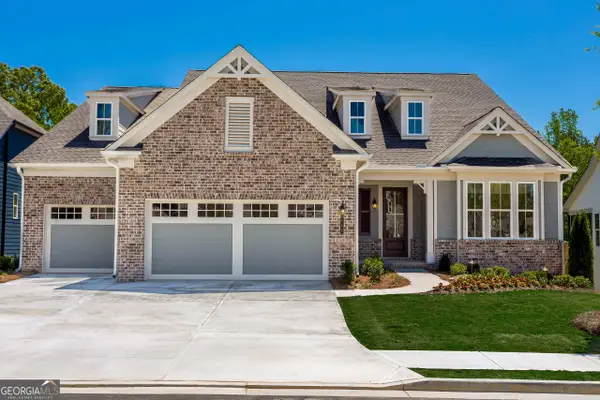 $1,154,000Active3 beds 3 baths
611 Salton Way, Hoschton, GA 30548
MLS# 10824192Listed by: Homebuilder Brokerage Service - New
 $459,990Active5 beds 3 baths2,793 sq. ft.
785 Crystal Lake Parkway, Hoschton, GA 30548
MLS# 10823975Listed by: HMS Real Estate - New
 $755,990Active5 beds 4 baths2,242 sq. ft.
241 Kerr Drive, Hoschton, GA 30548
MLS# 10823945Listed by: HMS Real Estate - New
 $469,990Active5 beds 3 baths2,800 sq. ft.
178 Warrior Court, Hoschton, GA 30548
MLS# 10823947Listed by: HMS Real Estate - New
 $469,990Active4 beds 3 baths3,135 sq. ft.
9 Warrior Court, Hoschton, GA 30548
MLS# 10823948Listed by: HMS Real Estate - New
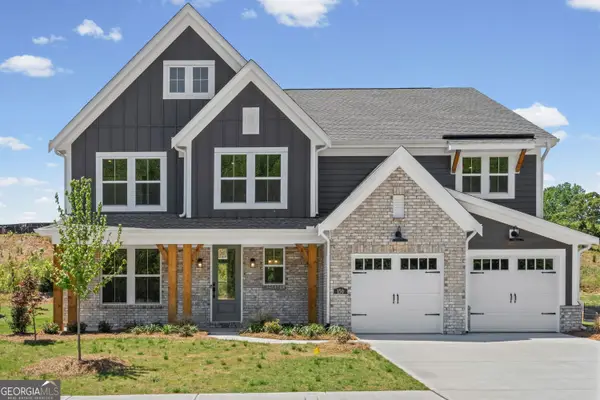 $562,990Active5 beds 5 baths3,619 sq. ft.
150 Hidden Fields Way, Hoschton, GA 30548
MLS# 10823771Listed by: HMS Real Estate - New
 $665,990Active5 beds 4 baths3,259 sq. ft.
159 Hidden Fields Way, Hoschton, GA 30548
MLS# 10823775Listed by: HMS Real Estate - New
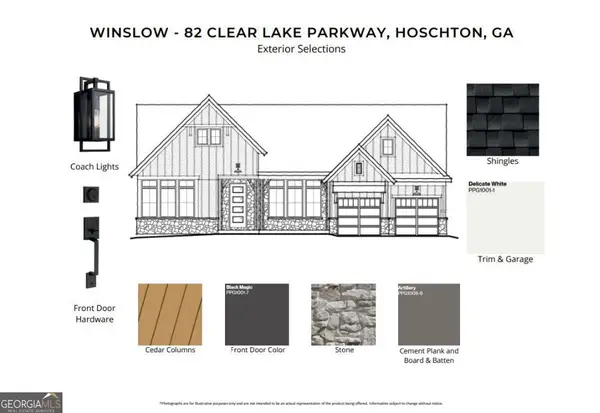 $694,990Active4 beds 3 baths2,699 sq. ft.
82 Clear Lake Parkway, Hoschton, GA 30548
MLS# 10823780Listed by: HMS Real Estate


Protect your home and budget from life's surprises with an Assurant Home Warranty, backed by a partner that supports you through every step of homeownership. Explore Plans.
© 2023 - 2026 ERA Franchise Systems LLC. All rights reserved. ERA Franchise Systems LLC fully supports the principles of the Fair Housing Act and the Equal Opportunity Act. ERA, ERA Real Estate powered, and their respective logos are registered service marks of ERA Franchise Systems LLC. Each office is independently owned and operated.