
2435 Retreat Point Parkway, Hoschton, GA 30548
Local realty services provided by:ERA Towne Square Realty, Inc.
2435 Retreat Point Parkway,Hoschton, GA 30548
$850,000
- 6 Beds
- 5 Baths
- 5,705 sq. ft.
- Single family
- Active
Listed by: mark spain, john wilson
Office: mark spain real estate
MLS#:7820290
Source:FIRSTMLS
Price summary
- Price:$850,000
- Price per sq. ft.:$148.99
- Monthly HOA dues:$166.67
About this home
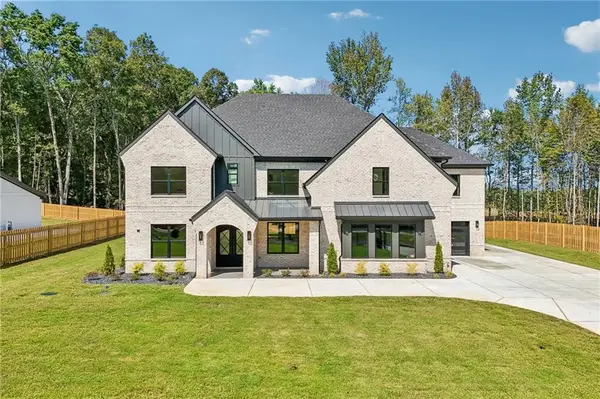
Welcome to this brick-front residence offering a perfect blend of comfort and functionality. The main level features a welcoming living room, a formal dining room, and a cozy family room with a fireplace—ideal for relaxing or entertaining. The spacious eat-in kitchen overlooks the family room and boasts a center island, breakfast bar, pantry, and ample cabinetry, making it the heart of the home. A bedroom on the main level is perfect for guests or a convenient home office. Upstairs, the oversized primary suite offers a peaceful retreat with a tray ceiling, a large walk-in closet, and a luxurious ensuite bathroom featuring dual vanities, a whirlpool tub, and a separate shower. The upper level also includes a versatile bonus room and three additional generously sized bedrooms. Enjoy outdoor living with the private patio—great for gatherings or quiet mornings. A two-car garage completes this well-maintained home, offering both style and practicality.
Contact an agent
Home facts
- Year built:2006
- Subdivision & Development:The Gates of Braselton
- Listing ID #:7820290
- Updated:September 28, 2026 at 01:28 PM
Rooms and interior
- Bedrooms:6
- Total bathrooms:5
- Full bathrooms:5
- Flooring:Carpet, Hardwood
- Dining Description:Separate Dining Room
- Bathrooms Description:Double Vanity, Separate Tub/Shower
- Kitchen Description:Breakfast Bar, Cabinets Stain, Dishwasher, Double Oven, Gas Cooktop, Microwave, Refrigerator, Second Kitchen, Stone Counters
- Bedroom Description:Oversized Master
- Basement Description:Finished, Finished Bath, Full
- Living area:5,705 sq. ft.
Heating and cooling
- Cooling:Ceiling Fan(s), Central Air, Zoned
- Heating:Central, Forced Air, Natural Gas
- Central air:Yes
Structure and exterior
- Roof:Composition, Shingle
- Year built:2006
- Building area:5,705 sq. ft.
- Lot area:0.31 Acres
- Lot Features:Back Yard, Front Yard, Private
- Architectural Style:Traditional
- Construction Materials:Brick 3 Sides, Cement Siding
- Exterior Features:Deck, Front Porch, Patio, Rain Gutters, Rear Porch, Screened
- Levels:2 Story
Schools
- High school:Mill Creek
- Middle school:Osborne
- Elementary school:Duncan Creek
Utilities
- Water:Public, Water Available
- Sewer:Public Sewer
Finances and disclosures
- Price:$850,000
- Price per sq. ft.:$148.99
- Tax amount:$10,397 (2025)
Features and amenities
- Laundry features:Laundry Room, Upper Level
- Amenities:Bookcases, Coffered Ceiling(s), Entrance Foyer 2 Story
Parking
- Parking description:Driveway, Garage, Garage Faces Side
- Garage spaces:3
 Listings identified with the FMLS IDX logo come from FMLS and are held by brokerage firms other than the owner of this website. The listing brokerage is identified in any listing details. Information is deemed reliable but is not guaranteed. If you believe any FMLS listing contains material that infringes your copyrighted work please click here (https://www.fmls.com/dmca) to review our DMCA policy and learn how to submit a takedown request. ©2026 First Multiple Listing Service, Inc.
New listings near 2435 Retreat Point Parkway
- Coming Soon
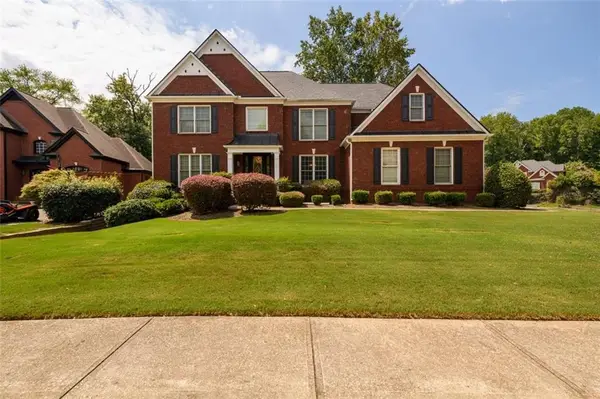 $800,000Coming Soon6 beds 5 baths5,563 sq. ft.
1725 Spartan Lane, Hoschton, GA 30548
MLS# 7840331Listed by: COLDWELL BANKER REALTY - New
 $629,000Active4 beds 3 baths2,730 sq. ft.
5714 Nantucket Row, Hoschton, GA 30548
MLS# 7845182Listed by: FUNARI REALTY, LLC. - New
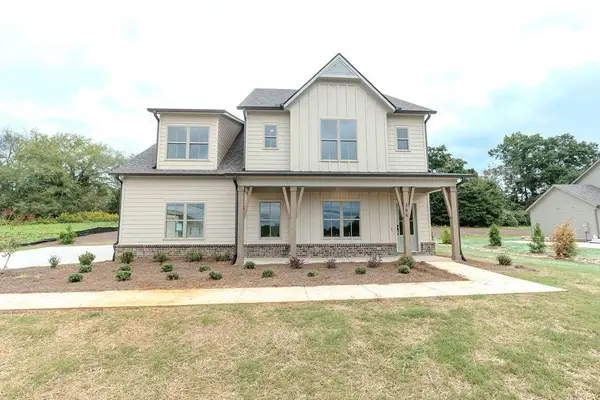 $789,000Active4 beds 4 baths3,275 sq. ft.
388 Races Road, Hoschton, GA 30548
MLS# 7844826Listed by: REAL BROKER, LLC. - New
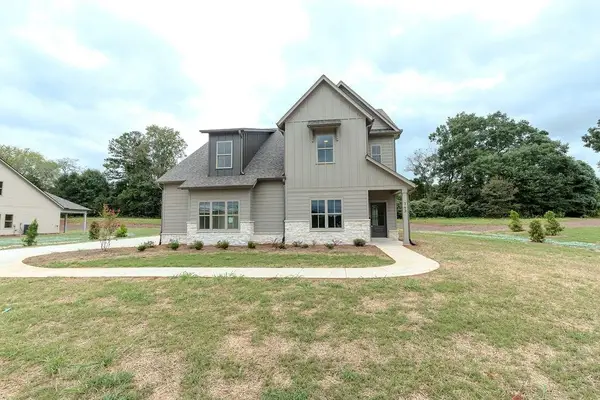 $780,000Active4 beds 4 baths3,275 sq. ft.
362 Races Road, Hoschton, GA 30548
MLS# 7844873Listed by: REAL BROKER, LLC. - New
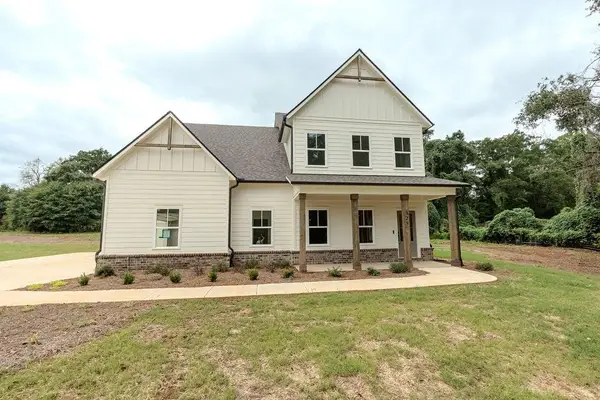 $790,000Active4 beds 4 baths3,331 sq. ft.
328 Races Road, Hoschton, GA 30548
MLS# 7844887Listed by: REAL BROKER, LLC. - New
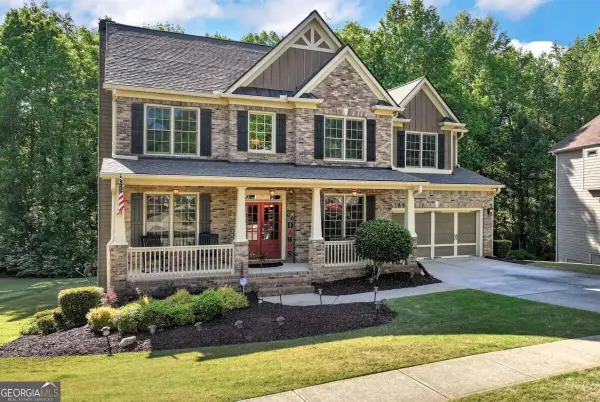 $500,000Active5 beds 4 baths3,211 sq. ft.
4755 Trilogy Park Trail, Hoschton, GA 30548
MLS# 10853504Listed by: Keller Williams Realty Atl. Partners - New
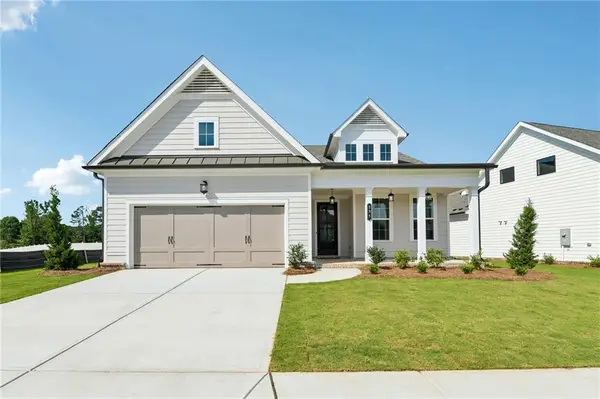 $490,400Active3 beds 4 baths1,854 sq. ft.
181 High Point Drive, Hoschton, GA 30548
MLS# 7836512Listed by: THE PROVIDENCE GROUP REALTY, LLC. - New
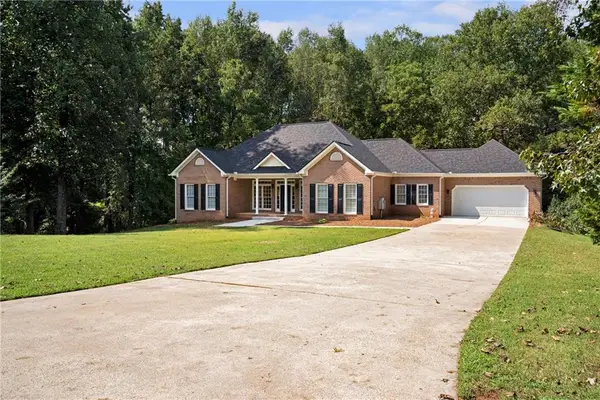 $474,900Active4 beds 4 baths1,950 sq. ft.
759 Stoneview Drive, Hoschton, GA 30548
MLS# 7844654Listed by: BUTLER REALTY PARTNERS, LLC. - New
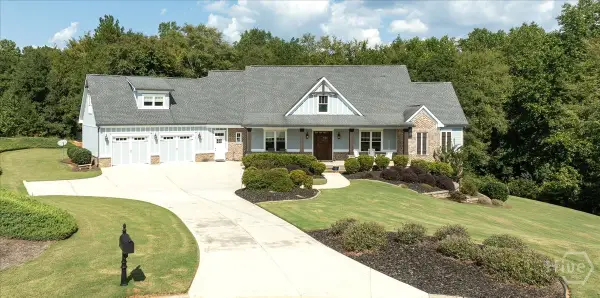 $799,000Active5 beds 5 baths4,592 sq. ft.
617 Skyland Drive, Hoschton, GA 30548
MLS# CL365246Listed by: COLDWELL BANKER UPCHURCH REALTY - New
 $1,350,000Active4 beds 6 baths5,634 sq. ft.
4746 Braselton Hwy, Hoschton, GA 30548
MLS# 7843941Listed by: KELLER WILLIAMS REALTY COMMUNITY PARTNERS


Protect your home and budget from life's surprises with an Assurant Home Warranty, backed by a partner that supports you through every step of homeownership. Explore Plans.
© 2023 - 2026 ERA Franchise Systems LLC. All rights reserved. ERA Franchise Systems LLC fully supports the principles of the Fair Housing Act and the Equal Opportunity Act. ERA, ERA Real Estate powered, and their respective logos are registered service marks of ERA Franchise Systems LLC. Each office is independently owned and operated.