
222 Foxtrot Avenue, Hoschton, GA 30548
Local realty services provided by:ERA Towne Square Realty, Inc.
Listed by: holly martin
Office: on point realty, inc
MLS#:10855899
Source:METROMLS
Price summary
- Price:$387,323
- Price per sq. ft.:$221.96
- Monthly HOA dues:$200
About this home
WHY RENT WHEN YOU CAN OWN - ASK ABOUT 100% FINANCING - 1ST YR PAYMENT AS LOW AS $2200/MONTH -- Come Relax and enjoy a maintenance free lifestyle in our Beautiful New Community "TRIBUTE" nestled in the heart of Hoschton surrounded by shopping, dining and tons of activities for the entire family - Lake Lanier for boating/waterpark/ road Atlanta for the race car and motorcycle enthusiasts- chateau elan winery and spa featuring championship golf courses - the community is conveniently located off I-85 making easy access to journey to downtown Atlanta or Hartsfield airport. You will fall in love with our thoughtful archtectictual Designed Homes and Modern Style Community with amzing amentiites package Clubhouse with Fitness Center, Pool, Pickleball, Playground, Dog Park, Fire Pit, Putting Green and Fire Pit - All our homes have an Open Concept Design with an Abundance of Natural Light. Our Redland Model Offers 3BD/2.5 BA W/Front Entry Two Car Garage, Private Fenced Backyard, 2" White Blinds Thru Out, and Tons Of Included Features. Gourmet Kitchen W/42 " White Cabinets, Walk-In Pantry, Quartz Countertops, Island, Stainless Steel Appliances, Tiled Backsplash, WI Railing, Separate Dining RM Overlooking Cozy Fireside Family RM W/Slate Fireplace Surround, LVP On Main, Stairs and Upstairs Hallway, Loft Area. Upstairs Boast An Open Loft/Game RM Great For Relaxing and Entertaining, Two Oversized Bed RMS, W/Vaulted Ceilings, Private Laundry RM, Inviting Spa Owners Suite W/Tray Ceiling, Sitting Area, Huge WIC Closet, Raised Vanity W/Dual Sinks, Quartz Countertops, Tiled Floor, Relaxing Garden Tub W/ Tiled Surround, Separate Tiled Frameless Shower. Hurry in and take advantage of our 2.99%* RATE + Up to $15K Flex cash- W/Preferred Lender BANKSOUTH MORTAGE. See Agent For Details and Availability. Photos of Similar Decorated Model....
Contact an agent
Home facts
- Year built:2026
- Subdivision & Development:Tribute
- Listing ID #:10855899
- Updated:October 01, 2026 at 12:05 PM
Rooms and interior
- Bedrooms:3
- Total bathrooms:3
- Full bathrooms:2
- Half bathrooms:1
- Flooring:Carpet
- Bathrooms Description:Double Vanity
- Kitchen Description:Breakfast Area, Dishwasher, Disposal, Kitchen Island, Microwave, Solid Surface Counters, Walk-in Pantry
- Bedroom Description:Roommate Plan, Walk-In Closet(s)
- Living area:1,745 sq. ft.
Heating and cooling
- Cooling:Ceiling Fan(s), Central Air, Zoned
- Heating:Electric, Zoned
- Central air:Yes
Structure and exterior
- Roof:Composition
- Year built:2026
- Building area:1,745 sq. ft.
- Lot Features:Level, Private
- Architectural Style:Brick Front, Craftsman, Traditional
- Construction Materials:Concrete
- Exterior Features:Deck/Patio
- Foundation Description:Slab
- Levels:2 Story
Schools
- High school:Jackson County
- Middle school:Legacy Knoll
- Elementary school:Heroes
Utilities
- Water:Public, Water Available
- Sewer:Public Sewer, Sewer Available
Finances and disclosures
- Price:$387,323
- Price per sq. ft.:$221.96
- Tax amount:$2,400 (2026)
Features and amenities
- Appliances:Dishwasher, Disposal, Electric Water Heater, Microwave
- Laundry features:Laundry, Upper Level
- Amenities:Double Pane Windows, Electric Water Heater, High Ceilings, Security System, Smoke Detector(s), Tray Ceiling(s), Vaulted Ceiling(s), Window Treatments
Parking
- Total parking spaces:2
- Parking description:Garage, Garage Door Opener, Kitchen Level
- Garage:Yes
 2026 Georgia MLS. All rights reserved. Information Deem Reliable But Not Guaranteed October 1, 2026
New listings near 222 Foxtrot Avenue
- Coming Soon
 $749,000Coming Soon4 beds 3 baths
1140 Beaver Dam Road, Hoschton, GA 30548
MLS# 10855815Listed by: Meek Realty Group - Coming Soon
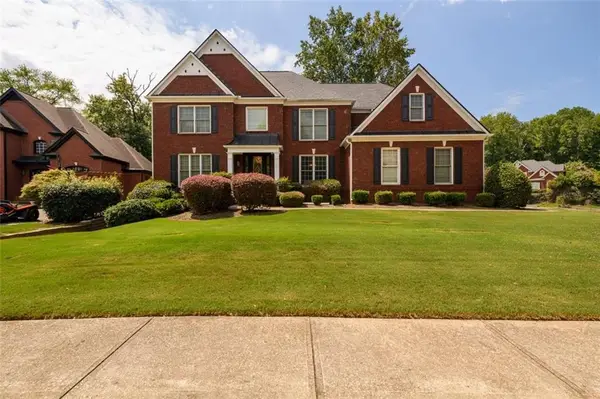 $800,000Coming Soon6 beds 5 baths5,563 sq. ft.
1725 Spartan Lane, Hoschton, GA 30548
MLS# 7840331Listed by: COLDWELL BANKER REALTY - New
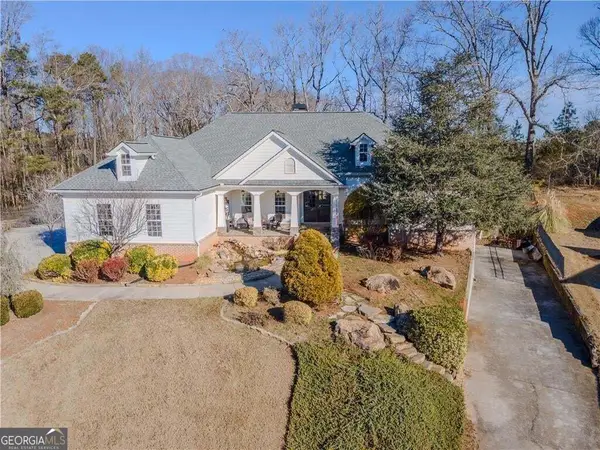 $574,900Active3 beds 4 baths2,684 sq. ft.
410 Caldwell Lane, Hoschton, GA 30548
MLS# 10856223Listed by: Joe Stockdale Real Estate 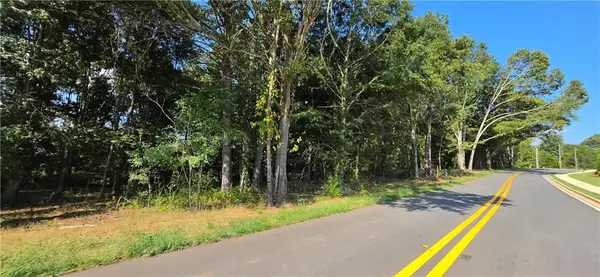 $675,000Active6.46 Acres
0 West Jackson Road, Hoschton, GA 30518
MLS# 7832595Listed by: EXP REALTY, LLC.- Open Sat, 12am to 3pmNew
 $749,000Active4 beds 3 baths2,945 sq. ft.
1140 Beaver Dam Road, Hoschton, GA 30548
MLS# CL365612Listed by: MEEK REALTY GROUP - New
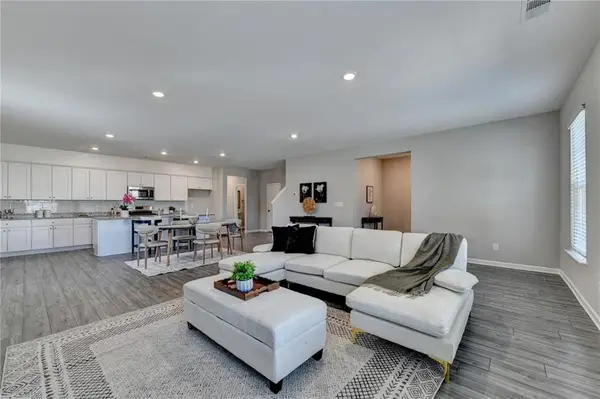 $399,900Active4 beds 3 baths2,440 sq. ft.
4355 Magpie Drive, Hoschton, GA 30548
MLS# 7846537Listed by: VIRTUAL PROPERTIES REALTY.COM - New
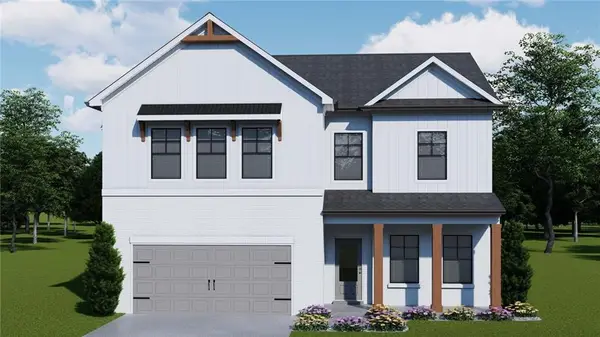 $527,212Active5 beds 4 baths2,535 sq. ft.
658 Winding Rose Drive, Hoschton, GA 30548
MLS# 7846151Listed by: CHAFIN REALTY, INC. - New
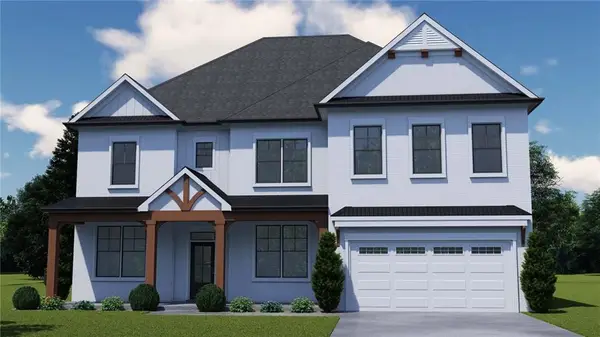 $639,918Active5 beds 4 baths3,530 sq. ft.
672 Winding Rose Drive, Hoschton, GA 30548
MLS# 7846157Listed by: CHAFIN REALTY, INC. - New
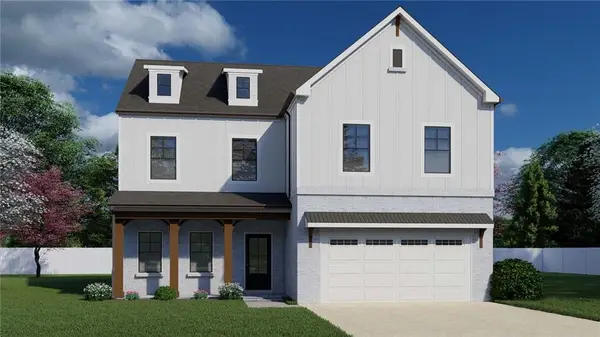 $544,659Active5 beds 4 baths2,800 sq. ft.
681 Winding Rose Drive, Hoschton, GA 30548
MLS# 7846169Listed by: CHAFIN REALTY, INC.


Protect your home and budget from life's surprises with an Assurant Home Warranty, backed by a partner that supports you through every step of homeownership. Explore Plans.
© 2023 - 2026 ERA Franchise Systems LLC. All rights reserved. ERA Franchise Systems LLC fully supports the principles of the Fair Housing Act and the Equal Opportunity Act. ERA, ERA Real Estate powered, and their respective logos are registered service marks of ERA Franchise Systems LLC. Each office is independently owned and operated.