
2402 Sunflower Drive, Hoschton, GA 30548
Local realty services provided by:ERA Towne Square Realty, Inc.
2402 Sunflower Drive,Hoschton, GA 30548
$1,250,000
- 5 Beds
- 5 Baths
- 5,674 sq. ft.
- Single family
- Active
Listed by: teri ehrlich
Office: keller williams realty peachtree rd.
MLS#:7861331
Source:FIRSTMLS
Price summary
- Price:$1,250,000
- Price per sq. ft.:$220.3
- Monthly HOA dues:$75
About this home
Welcome to 2402 Sunflower Dr in the fabulous gated community of Coles Pond. This stunning newer construction home on a flat lot is tucked onto a cul de sac next to the community pond. The unique custom home features a three car drive through garage with a tiled dog wash, custom pool and a separate gym space. An open floor plan greets you just past the spacious foyer, formal dining room and great office space. The chef's kitchen has a large island, stainless steel appliances equipped with double ovens, gas cooktop and large walk in pantry. Adjacent to the kitchen, you will find a great breakfast room flooded with natural light that walks out to the large covered patio overlooking the most beautiful backyard oasis....pool, hot tub and tons of privacy. This floor also features a great drop zone, butler's pantry with tons of storage and a guest room with en suite bath. Upstairs you will find a large media room w/ built-in bookcases and a fireplace as well as the most incredible primary suite, featuring an en suite bath with custom tile, soaking tub, huge shower and an incredible walk in closet. There are also three more secondary bedrooms, two full baths and a large laundry room on this floor. This great location is just 10 minutes away from Hamilton Mill, the Falcons Training camp, I85, downtown Braselton and is convenient to all of the great north Georgia wineries, mountains, hiking and more....
Contact an agent
Home facts
- Year built:2022
- Subdivision & Development:Cole's Pond
- Listing ID #:7861331
- Updated:November 16, 2026 at 02:29 PM
Rooms and interior
- Bedrooms:5
- Total bathrooms:5
- Full bathrooms:4
- Half bathrooms:1
- Flooring:Hardwood, Stone
- Dining Description:Seats 12+, Separate Dining Room
- Bathrooms Description:Double Vanity, Separate His/Hers, Separate Tub/Shower, Soaking Tub, Vaulted Ceiling(s)
- Kitchen Description:Breakfast Room, Cabinets White, Dishwasher, Double Oven, Eat-in Kitchen, Gas Cooktop, Gas Oven, Kitchen Island, Microwave, Pantry Walk-In, Range Hood, Refrigerator, Self Cleaning Oven, Stone Counters, View to Family Room, Wine Rack
- Bedroom Description:In-Law Floorplan, Oversized Master, Sitting Room
- Living area:5,674 sq. ft.
Heating and cooling
- Cooling:Ceiling Fan(s), Central Air, Zoned
- Heating:Central, Natural Gas, Zoned
- Central air:Yes
Structure and exterior
- Roof:Composition
- Year built:2022
- Building area:5,674 sq. ft.
- Lot area:0.6 Acres
- Lot Features:Back Yard, Cul-De-Sac, Front Yard, Landscaped, Level
- Construction Materials:Brick 4 Sides, Cement Siding, Stone
- Exterior Features:Covered, Front Porch, Private Yard, Rear Porch
- Levels:2 Story
Schools
- High school:Winder-Barrow
- Middle school:Russell
- Elementary school:Bramlett
Utilities
- Water:Public, Water Available
- Sewer:Septic Tank
Finances and disclosures
- Price:$1,250,000
- Price per sq. ft.:$220.3
- Tax amount:$8,974 (2026)
Features and amenities
- Appliances:Irrigation Equipment
- Laundry features:Laundry Room, Upper Level
- Amenities:Bookcases, Coffered Ceiling(s), Disappearing Attic Stairs, Entrance Foyer, High Ceilings 10 ft Main, High Ceilings 10 ft Upper, High Speed Internet, Tankless Water Heater, Tray Ceiling(s), Walk-In Closet(s)
- Pool features:Heated, In Ground, Private Pool
Parking
- Parking description:Attached, Electric Vehicle Charging Station(s), Garage, Garage Door Opener, Garage Faces Side, Level Driveway
- Garage spaces:3
 Listings identified with the FMLS IDX logo come from FMLS and are held by brokerage firms other than the owner of this website. The listing brokerage is identified in any listing details. Information is deemed reliable but is not guaranteed. If you believe any FMLS listing contains material that infringes your copyrighted work please click here (https://www.fmls.com/dmca) to review our DMCA policy and learn how to submit a takedown request. ©2026 First Multiple Listing Service, Inc.
New listings near 2402 Sunflower Drive
- New
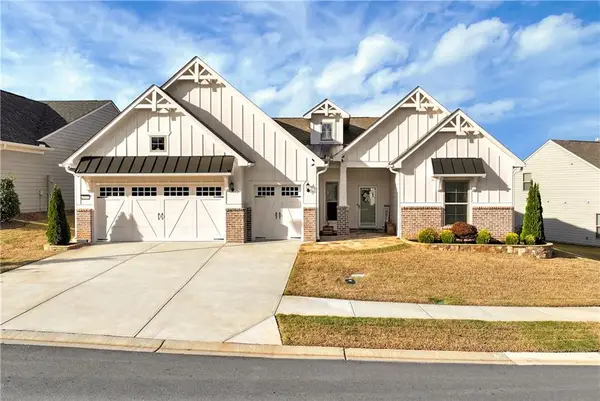 $879,000Active3 beds 3 baths2,443 sq. ft.
5574 Miravista Way, Hoschton, GA 30548
MLS# 7868451Listed by: TREND ATLANTA REALTY, INC. - New
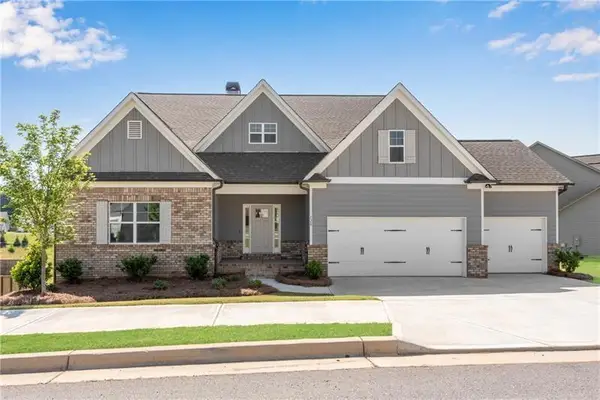 $575,000Active4 beds 3 baths2,686 sq. ft.
120 Cherokee Rose Lane, Hoschton, GA 30548
MLS# 7868229Listed by: REMAX AROUND ATLANTA - Open Sun, 1 to 5pmNew
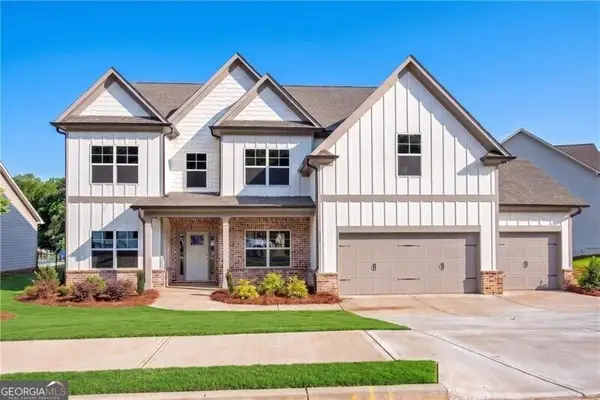 $549,900Active5 beds 4 baths3,420 sq. ft.
146 Cherokee Rose Lane, Hoschton, GA 30548
MLS# 10890344Listed by: REMAX Around Atlanta - Open Sun, 1 to 5pmNew
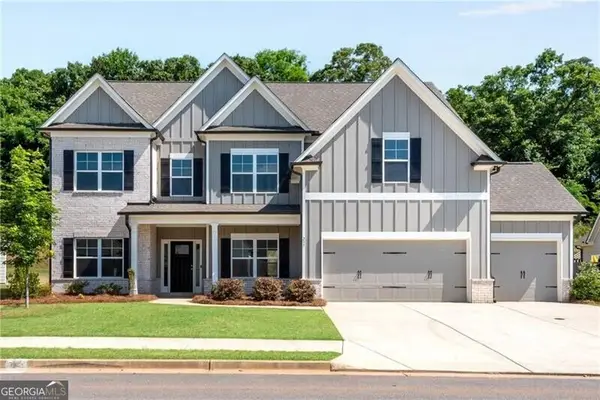 $579,900Active5 beds 4 baths3,420 sq. ft.
237 Cherokee Rose Lane, Hoschton, GA 30548
MLS# 10890372Listed by: REMAX Around Atlanta - New
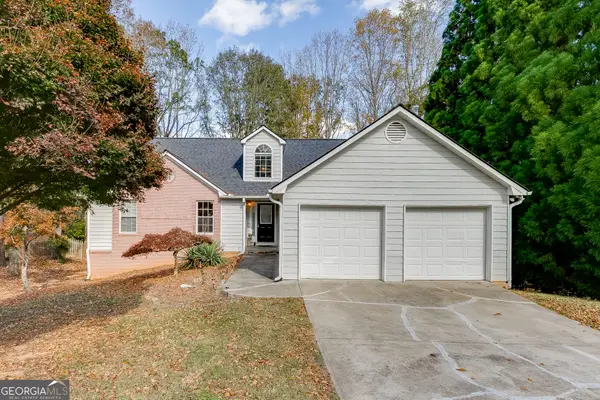 $399,900Active5 beds 3 baths3,096 sq. ft.
1545 Smoke Hill Drive, Hoschton, GA 30548
MLS# 10890257Listed by: Keller Williams Realty Atl. Partners - New
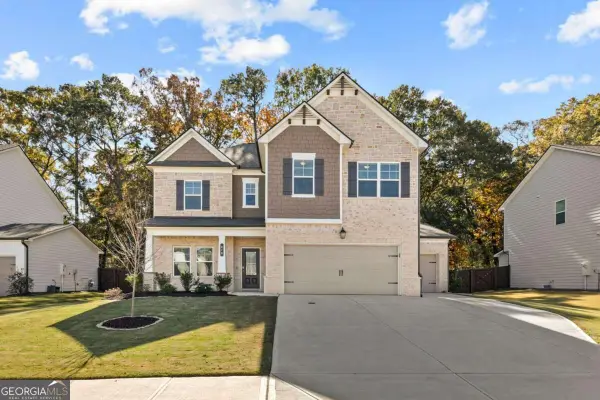 $535,000Active5 beds 4 baths2,828 sq. ft.
470 Winding Rose Drive, Hoschton, GA 30548
MLS# 10890277Listed by: eXp Realty - New
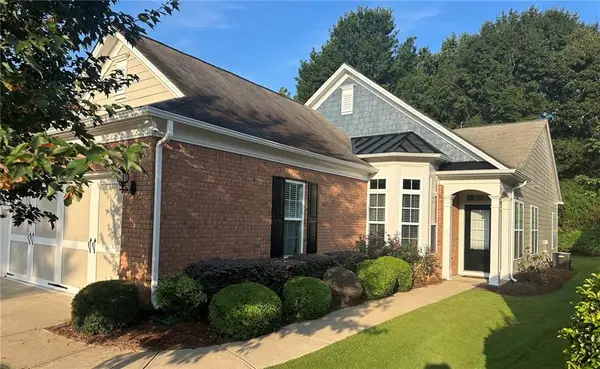 $404,900Active3 beds 2 baths1,508 sq. ft.
6372 Rockpoint Lane, Hoschton, GA 30548
MLS# 7868017Listed by: VIRTUAL PROPERTIES REALTY.COM - New
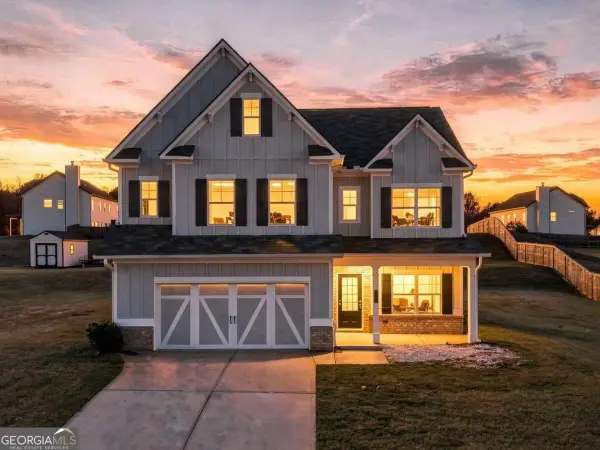 $395,000Active4 beds 4 baths2,586 sq. ft.
265 Laurel Cove Drive, Hoschton, GA 30548
MLS# 10889968Listed by: Keller Williams Realty North Atlanta - New
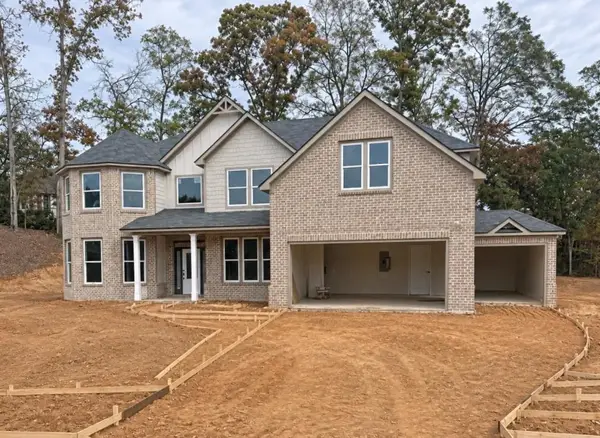 $749,990Active5 beds 4 baths3,813 sq. ft.
4300 Shirebrook Trail, Hoschton, GA 30548
MLS# 7867164Listed by: PARK PLACE BROKERS - New
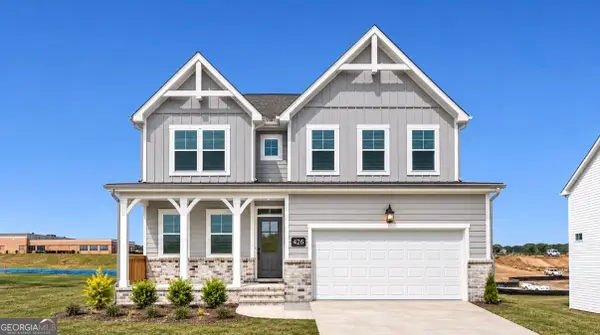 $524,900Active3 beds 4 baths2,655 sq. ft.
426 Grand Wehunt Dr, Hoschton, GA 30548
MLS# 10889731Listed by: Davidson Realty GA


Protect your home and budget from life's surprises with an Assurant Home Warranty, backed by a partner that supports you through every step of homeownership. Explore Plans.
© 2023 - 2026 ERA Franchise Systems LLC. All rights reserved. ERA Franchise Systems LLC fully supports the principles of the Fair Housing Act and the Equal Opportunity Act. ERA, ERA Real Estate powered, and their respective logos are registered service marks of ERA Franchise Systems LLC. Each office is independently owned and operated.