
4827 Ardmore Lane Nw, Hoschton, GA 30548
Local realty services provided by:ERA Hirsch Real Estate Team
4827 Ardmore Lane Nw,Hoschton, GA 30548
$695,000
- 4 Beds
- 4 Baths
- - sq. ft.
- Single family
- Sold
Listed by: anna kirchoff
Office: re/max tru, inc.
MLS#:10772553
Source:METROMLS
Sorry, we are unable to map this address
Price summary
- Price:$695,000
About this home
Welcome to Chateau Forest! This charming Cape Cod-style home offers 4 bedrooms, 3.5 bathrooms, and endless possibilities for future expansion. A welcoming rocking chair front porch sets the tone for this well-maintained home featuring a spacious and functional floor plan. The main-level owner's suite includes private access to the back deck and an updated spa-like bath with custom finishes, a soaking tub, and separate shower. The heart of the home features a spacious kitchen, cozy hearth room, second fireplace, formal dining room, and a butler's pantry with an additional sink. Upstairs you'll find generously sized secondary bedrooms and an unfinished bonus room ready to be customized as a home office, media room, playroom, or additional bedroom. Need more space? The full unfinished basement offers an incredible 3,272 square feet ready for future living space, a home theater, gym, workshop, or in-law suite. Enjoy the peaceful setting from the private back deck overlooking the backyard. With its classic charm, large rooms, and unmatched expansion potential, this Chateau Forest home is ready for you to make it your own....
Contact an agent
Home facts
- Year built:2006
- Listing ID #:10772553
- Updated:July 21, 2026 at 06:43 AM
Rooms and interior
- Bedrooms:4
- Total bathrooms:4
- Full bathrooms:3
- Half bathrooms:1
- Flooring:Carpet, Hardwood
- Dining Description:Living Room/Dining Room Combo, Seats 12+, Separate Room
- Bathrooms Description:Double Vanity, Separate Shower, Soaking Tub, Tile Bath
- Kitchen Description:Breakfast Area, Breakfast Bar, Breakfast Room, Dishwasher, Double Oven, Kitchen Island, Microwave, Oven (Wall), Solid Surface Counters, Stainless Steel Appliance(s), Walk-in Pantry
- Bedroom Description:Master On Main Level, Walk-In Closet(s)
- Basement Description:Bath/Stubbed, Boat Door, Daylight, Exterior Entry, Full
Heating and cooling
- Cooling:Central Air
- Heating:Central
- Central air:Yes
Structure and exterior
- Year built:2006
- Lot Features:Level, Private
- Architectural Style:Brick/Frame, Cape Cod
- Construction Materials:Aluminum Siding, Brick
- Exterior Features:Deck/Patio, Sprinkler System
- Levels:1.5 Story
Schools
- High school:Winder Barrow
- Middle school:Russell
- Elementary school:Bramlett
Utilities
- Water:Public
- Sewer:Septic Tank
Finances and disclosures
- Price:$695,000
- Tax amount:$6,513 (2025)
Features and amenities
- Appliances:Dishwasher, Double Oven, Microwave, Oven (Wall), Stainless Steel Appliance(s)
- Laundry features:In Mud Room
- Amenities:Attic Expandable, Bookcases, High Ceilings, Rear Stairs, Smoke Detector(s), Vaulted Ceiling(s)
Parking
- Parking description:Garage, Garage Door Opener, Kitchen Level, Side/Rear Entrance
- Garage:Yes
 2026 Georgia MLS. All rights reserved. Information Deem Reliable But Not Guaranteed July 21, 2026
New listings near 4827 Ardmore Lane Nw
- New
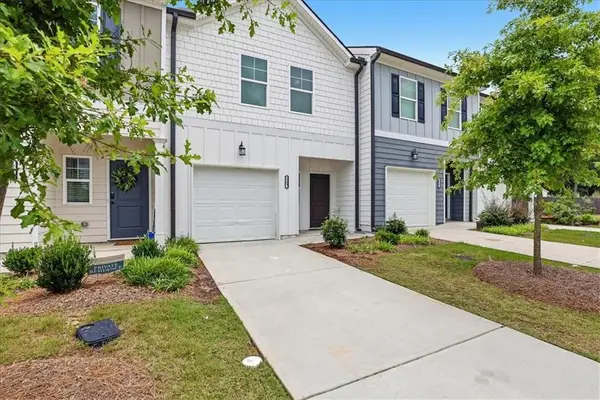 $299,900Active3 beds 3 baths1,383 sq. ft.
209 Buckingham Lane, Hoschton, GA 30548
MLS# 7808131Listed by: PEGGY SLAPPEY PROPERTIES INC. - New
 $629,990Active3 beds 4 baths2,830 sq. ft.
119 Loon Lake Way, Hoschton, GA 30548
MLS# 7807871Listed by: HMS REAL ESTATE LLC - New
 $439,990Active3 beds 3 baths2,256 sq. ft.
850 Crystal Lakes Parkway, Hoschton, GA 30548
MLS# 7807893Listed by: HMS REAL ESTATE LLC - New
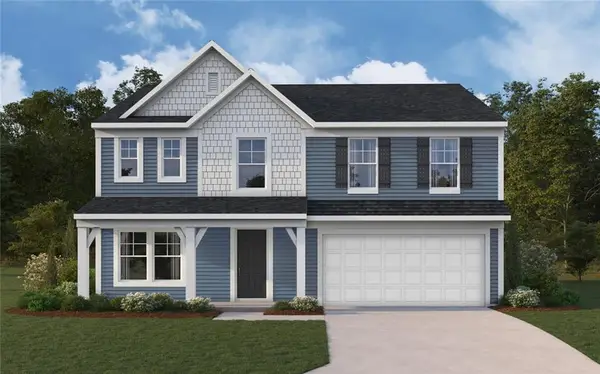 $474,990Active5 beds 3 baths2,793 sq. ft.
820 Crystal Lakes Parkway, Hoschton, GA 30548
MLS# 7807899Listed by: HMS REAL ESTATE LLC - New
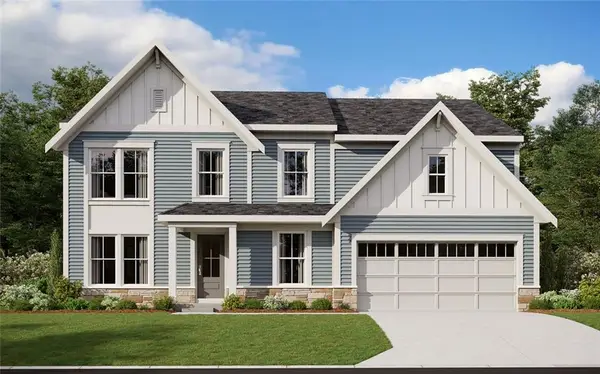 $614,990Active5 beds 3 baths2,026 sq. ft.
99 Loon Lake Way, Hoschton, GA 30548
MLS# 7808008Listed by: HMS REAL ESTATE LLC - New
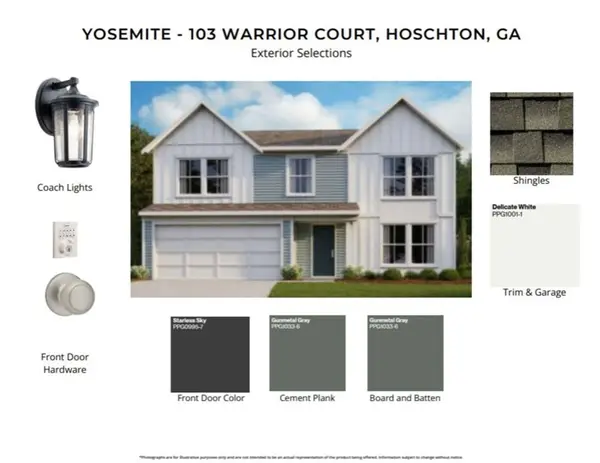 $439,990Active3 beds 3 baths2,252 sq. ft.
103 Warrior Court, Hoschton, GA 30548
MLS# 7807586Listed by: HMS REAL ESTATE LLC - New
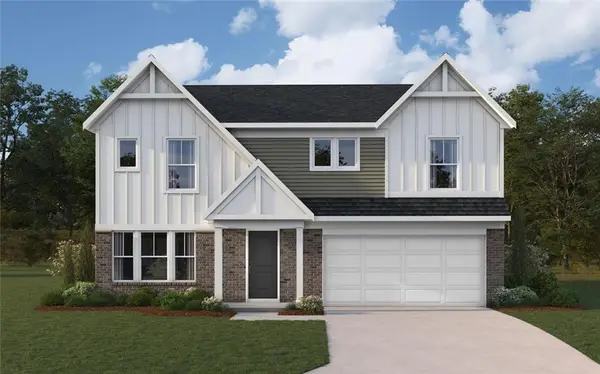 $469,990Active5 beds 3 baths2,800 sq. ft.
198 Warrior Court, Hoschton, GA 30548
MLS# 7807826Listed by: HMS REAL ESTATE LLC - New
 $634,900Active6 beds 5 baths4,054 sq. ft.
1762 Country Wood Drive, Hoschton, GA 30548
MLS# 7807494Listed by: GOULD GLOBAL ESTATE CO., LLC. - New
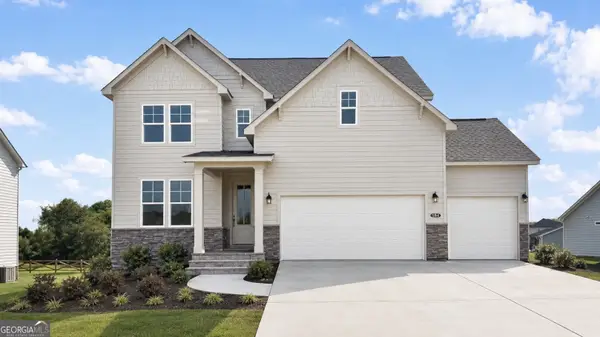 $550,000Active4 beds 4 baths2,655 sq. ft.
584 Grand Wehunt Drive, Hoschton, GA 30548
MLS# 10808488Listed by: Davidson Realty GA - New
 $328,000Active3 beds 3 baths1,383 sq. ft.
251 Regent Park, Hoschton, GA 30548
MLS# 7794251Listed by: CHATTAHOOCHEE NORTH, LLC


Protect your home and budget from life's surprises with an Assurant Home Warranty, backed by a partner that supports you through every step of homeownership. Explore Plans.
© 2023 - 2026 ERA Franchise Systems LLC. All rights reserved. ERA Franchise Systems LLC fully supports the principles of the Fair Housing Act and the Equal Opportunity Act. ERA, ERA Real Estate powered, and their respective logos are registered service marks of ERA Franchise Systems LLC. Each office is independently owned and operated.