
506 Bill Watkins Road, Hoschton, GA 30548
Local realty services provided by:ERA Strother Real Estate
506 Bill Watkins Road,Hoschton, GA 30548
$699,850
- 3 Beds
- 3 Baths
- 3,457 sq. ft.
- Single family
- Active
Listed by: susan meek
Office: keller williams atl partner
MLS#:CL356731
Source:NC_CCAR
Price summary
- Price:$699,850
- Price per sq. ft.:$202.44
About this home
Welcome to this one of a kind property offering two separate parcels totaling 4.88 scenic acres. Located at 506 Bill Watkins Road, the main homesite sits on 2.91 acres and is paired with the adjoining 508 Bill Watkins Road, an additional 1.97 acre wooded lot offering privacy, recreation, or future possibilities. This rare property combines peaceful country living with endless flexibility and charm. The main home features 3 bedrooms, 3 bathrooms, a large loft, and a finished basement with a second kitchen and combines 2,413 square feet of well appointed living space. A classic rocking chair front porch welcomes you into the open concept living and dining area, highlighted by a stunning focal point fireplace and seamless flooring throughout the main and upper levels. The dining area flows effortlessly into the updated kitchen featuring stainless steel appliances, a decorative backsplash, pendant lighting, and ample cabinet space. The spacious primary suite offers natural light and mirrored double doors leading into the closet. The primary bathroom features an updated dual bowl vanity and lighting, along with convenient access to the laundry area. Upstairs, you’ll find an expansive open loft filled with natural light and character perfect for a second living area, media room, playroom, office, or flex space to fit your needs. Two charming upstairs bedrooms and a full bathroom complete the upper level, creating a comfortable and private retreat for family or guests. The finished basement is ideal for multi-generational living, guests, or rental potential, featuring its own private entrance, open living area, kitchen, bathroom, and French doors leading to the backyard. Just outside the home, a fully finished 720-square-foot charming guest cottage includes a full bathroom, an open floor plan, and a mini-split heating and cooling system. Perfect for guests, a home office, gym, studio, or endless additional uses. The guest cottage also operates on its own private well. This property offers privacy, versatility, and plenty of room to spread out while blending country charm with modern convenience. The expansive acreage features open yard space, mature trees, wooded surroundings, and endless opportunities for entertaining, recreation, gardening, or simply enjoying the peaceful setting. With multiple living spaces, guest accommodations, and nearly five acres to enjoy, opportunities like this are hard to find....
Contact an agent
Home facts
- Year built:1995
- Listing ID #:CL356731
- Added:79 day(s) ago
- Updated:August 11, 2026 at 10:33 AM
Rooms and interior
- Bedrooms:3
- Total bathrooms:3
- Full bathrooms:3
- Kitchen Description:Dishwasher, Kitchen Island, Microwave, Pantry, Range, Refrigerator
- Living area:3,457 sq. ft.
Heating and cooling
- Cooling:Central Air
- Heating:Electric, Heating
- Central air:Yes
Structure and exterior
- Roof:Composition
- Year built:1995
- Building area:3,457 sq. ft.
- Lot area:4.88 Acres
- Lot Features:Level, Wooded
- Architectural Style:Cape Cod
- Construction Materials:Concrete
- Foundation Description:Block
Utilities
- Water:Well
Finances and disclosures
- Price:$699,850
- Price per sq. ft.:$202.44
Features and amenities
- Appliances:Dishwasher, Range, Refrigerator
- Laundry features:Laundry Room
- Amenities:Ceiling Fan(s)
Parking
- Parking description:Attached, Garage
- Garage:Yes
- Garage spaces:2

New listings near 506 Bill Watkins Road
- New
 $352,000Active3 beds 3 baths1,767 sq. ft.
480 Shasta Court, Hoschton, GA 30548
MLS# 7819013Listed by: VILLA REALTY GROUP, LLC - New
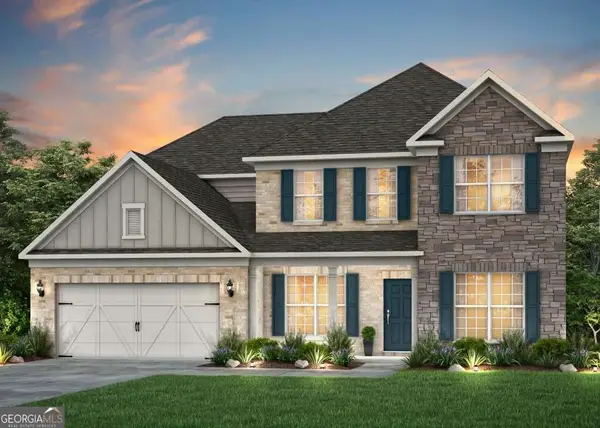 $570,900Active5 beds 4 baths3,080 sq. ft.
5278 Mulberry Pass Court, Hoschton, GA 30548
MLS# 10822879Listed by: Pulte Realty of Georgia, Inc - New
 $470,900Active3 beds 2 baths1,800 sq. ft.
1020 Eastman Court, Hoschton, GA 30548
MLS# 7814992Listed by: THE PROVIDENCE GROUP REALTY, LLC. - Open Fri, 12 to 5pmNew
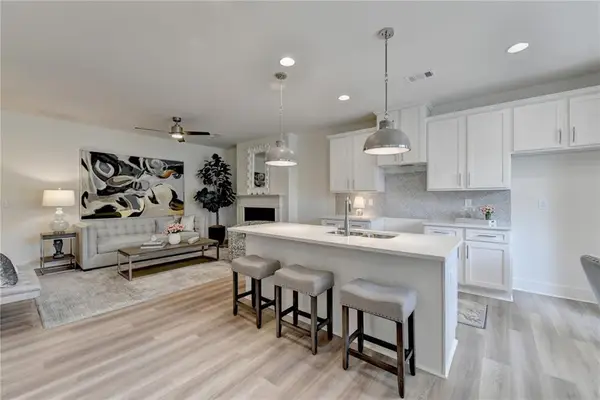 $377,481Active3 beds 3 baths1,685 sq. ft.
307 Barracks Way #886, Hoschton, GA 30548
MLS# 7817899Listed by: ON POINT REALTY, INC. - New
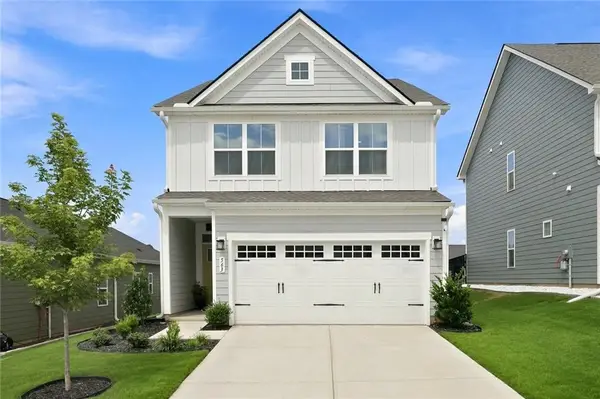 $424,900Active4 beds 3 baths2,650 sq. ft.
563 Gunter Drive, Hoschton, GA 30548
MLS# 7817960Listed by: GEORGIA PREMIER REALTY TEAM INC. - New
 $564,638Active5 beds 4 baths2,869 sq. ft.
235 Lucas Court, Hoschton, GA 30548
MLS# CL362209Listed by: PULTE REALTY OF GEORGIA INC. - New
 $649,900Active4 beds 4 baths3,270 sq. ft.
293 Lucas Court, Hoschton, GA 30548
MLS# CL362216Listed by: PULTE REALTY OF GEORGIA INC. - New
 $875,000Active5 beds 4 baths4,464 sq. ft.
4695 Gablestone Crossing, Hoschton, GA 30548
MLS# 10821415Listed by: Keller Williams Realty Atl. Partners - New
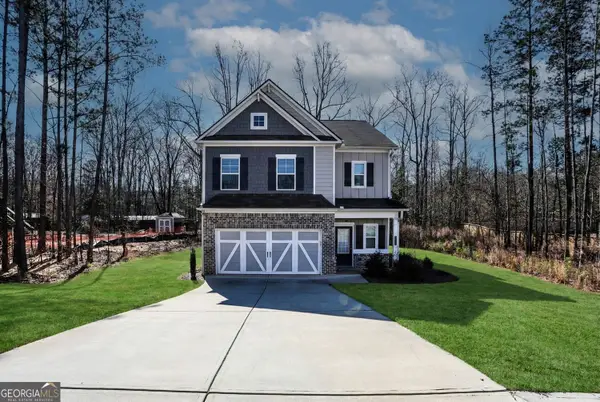 $415,000Active4 beds 4 baths2,243 sq. ft.
154 Laurel Cove Drive, Hoschton, GA 30548
MLS# 10821418Listed by: Virtual Properties Realty.Net - New
 $631,336Active5 beds 5 baths3,309 sq. ft.
5318 Mulberry Pass Court, Hoschton, GA 30548
MLS# 7817708Listed by: PULTE REALTY OF GEORGIA, INC.


Protect your home and budget from life's surprises with an Assurant Home Warranty, backed by a partner that supports you through every step of homeownership. Explore Plans.
© 2023 - 2026 ERA Franchise Systems LLC. All rights reserved. ERA Franchise Systems LLC fully supports the principles of the Fair Housing Act and the Equal Opportunity Act. ERA, ERA Real Estate powered, and their respective logos are registered service marks of ERA Franchise Systems LLC. Each office is independently owned and operated.