
4695 Gablestone Crossing, Hoschton, GA 30548
Local realty services provided by:ERA Towne Square Realty, Inc.
4695 Gablestone Crossing,Hoschton, GA 30548
$875,000
- 5 Beds
- 4 Baths
- 4,464 sq. ft.
- Single family
- Active
Listed by: bonds realty group
Office: keller williams realty atl. partners
MLS#:10821415
Source:METROMLS
Price summary
- Price:$875,000
- Price per sq. ft.:$196.01
- Monthly HOA dues:$200
About this home
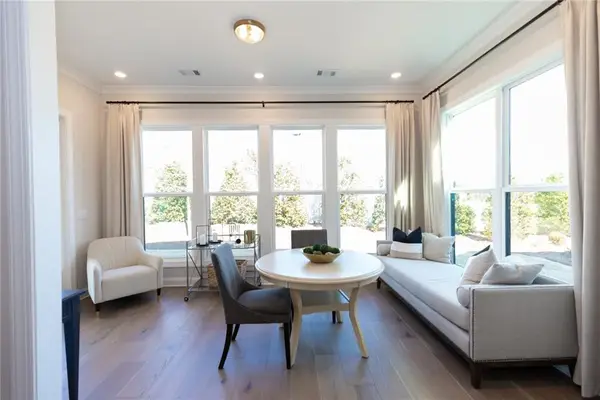
Welcome to this beautifully maintained one-owner home tucked away in the gated community of Stonewater Creek. From the moment you step inside, you'll notice the care and attention that has gone into this home. The main level offers an open floor plan that is both comfortable and functional, with spaces designed for everyday living as well as entertaining. Just off the foyer, you'll find a private home office or flex space, a lovely dining room, and a stunning living room featuring a beautiful fireplace and a wall of windows that fills the home with natural light. The kitchen is truly the heart of the home, boasting beautiful cabinetry, a large statement island, pot-filler, pantry, butlers pantry, and plenty of space for gathering with family and friends. The adjoining breakfast area overlooks the private, flat backyard, while the cozy keeping room with a second fireplace creates the perfect place to relax. Just off the kitchen, the huge covered deck extends your living space outdoors and is the perfect spot for morning coffee, or unwinding at the end of the day. The main level also features a guest bedroom and full bathroom, offering flexibility for visitors or multigenerational living. Upstairs, you'll find three spacious secondary bedrooms, all with direct bathroom access, along with a beautiful owner's suite featuring a spa-like bath and generous walk-in closet. Don't miss the media room that offers additional entertaining/flex space! The unfinished terrace level offers endless possibilities for future expansion, storage, a workshop, home gym, or recreation space. Step outside and enjoy the peaceful backyard retreat, complete with a jacuzzi and plenty of room to enjoy the quiet surroundings. All of this is conveniently located near shopping, dining, schools, and commuter routes, yet tucked away in one of the area's most serene settings. If you've been searching for a home that has been lovingly maintained, offers plenty of space to spread out, and is located in a sought-after gated community, this is one you won't want to miss....
Contact an agent
Home facts
- Year built:2019
- Subdivision & Development:Stonewater Creek
- Listing ID #:10821415
- Updated:August 16, 2026 at 10:50 AM
Rooms and interior
- Bedrooms:5
- Total bathrooms:4
- Full bathrooms:4
- Flooring:Carpet, Hardwood
- Dining Description:Separate Room
- Bathrooms Description:Double Vanity, Separate Shower, Soaking Tub
- Kitchen Description:Dishwasher, Disposal, Double Oven, Kitchen Island, Microwave, Pantry, Refrigerator, Solid Surface Counters
- Bedroom Description:Walk-In Closet(s)
- Basement Description:Bath/Stubbed, Concrete, Daylight, Exterior Entry, Full
- Living area:4,464 sq. ft.
Heating and cooling
- Cooling:Ceiling Fan(s), Central Air, Electric
- Heating:Central, Forced Air, Natural Gas
- Central air:Yes
Structure and exterior
- Roof:Composition
- Year built:2019
- Building area:4,464 sq. ft.
- Lot area:0.47 Acres
- Lot Features:Level, Private
- Architectural Style:Traditional
- Construction Materials:Brick, Stone
- Exterior Features:Deck, Deck/Patio, Sprinkler System
- Levels:2 Story
Schools
- High school:Mill Creek
- Middle school:Frank N Osborne
- Elementary school:Duncan Creek
Utilities
- Water:Public, Water Available
- Sewer:Public Sewer, Sewer Available
Finances and disclosures
- Price:$875,000
- Price per sq. ft.:$196.01
- Tax amount:$14,485 (2024)
Features and amenities
- Appliances:Dishwasher, Disposal, Double Oven, Gas Water Heater, Microwave, Refrigerator
- Laundry features:Upper Level
- Amenities:Bookcases, Gas Water Heater, High Ceilings, Smoke Detector(s), Tray Ceiling(s)
Parking
- Parking description:Garage, Garage Door Opener, Kitchen Level, Side/Rear Entrance
- Garage:Yes
 2026 Georgia MLS. All rights reserved. Information Deem Reliable But Not Guaranteed August 16, 2026
New listings near 4695 Gablestone Crossing
- New
 $640,250Active4 beds 3 baths2,764 sq. ft.
899 Eastman Court, Hoschton, GA 30548
MLS# 7821232Listed by: THE PROVIDENCE GROUP REALTY, LLC. - New
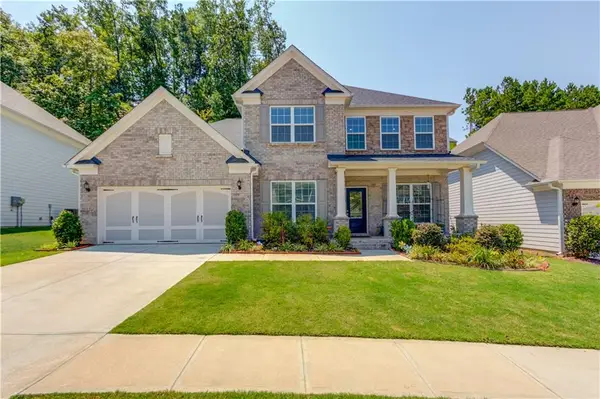 $549,000Active5 beds 5 baths3,488 sq. ft.
4819 Sierra Creek Drive, Hoschton, GA 30548
MLS# 7815527Listed by: MEEK REALTY GROUP - New
 $549,000Active5 beds 5 baths
4819 Sierra Creek Drive, Hoschton, GA 30548
MLS# 10826511Listed by: Meek Realty Group - New
 $560,000Active4 beds 4 baths4,200 sq. ft.
536 Peachtree Road, Hoschton, GA 30548
MLS# 7820871Listed by: PEACHTREE TOWN & COUNTRY - New
 $499,999Active4 beds 3 baths2,747 sq. ft.
279 Parkers Place, Hoschton, GA 30548
MLS# 10825776Listed by: Reynolds Realty LLC - New
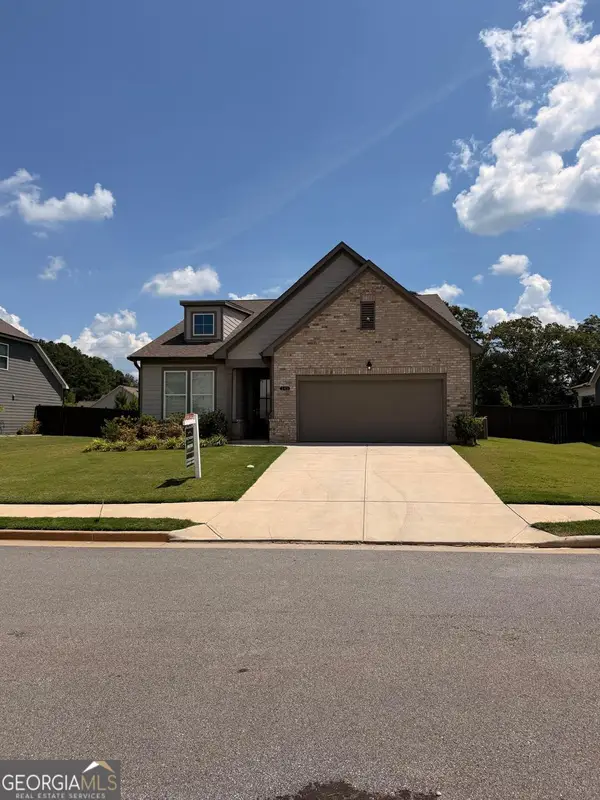 $475,999Active3 beds 3 baths2,173 sq. ft.
143 Grand Meadows Drive, Hoschton, GA 30548
MLS# 10825510Listed by: Provident Legacy Realtors GA - Open Sun, 1 to 3pmNew
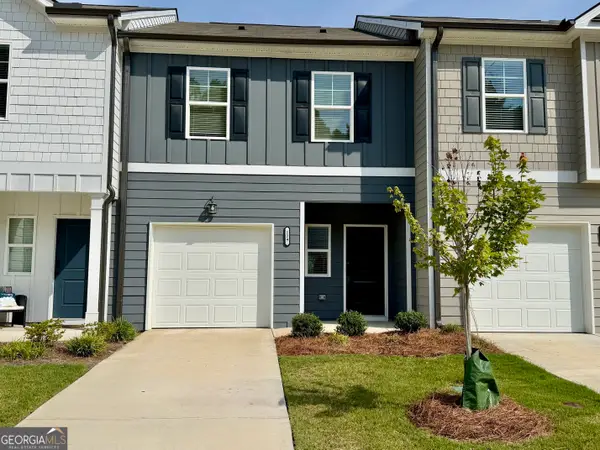 $299,900Active3 beds 3 baths1,383 sq. ft.
129 Jaxton Street, Hoschton, GA 30548
MLS# 10825592Listed by: RE/MAX Towne Square - New
 $462,000Active4 beds 2 baths2,076 sq. ft.
627 Michigan Circle, Hoschton, GA 30548
MLS# 10825631Listed by: Century 21 Results - Coming Soon
 $689,000Coming Soon3 beds 3 baths
5777 Nantucket Row, Hoschton, GA 30548
MLS# 10825651Listed by: Keller Williams Realty Atl. Partners - New
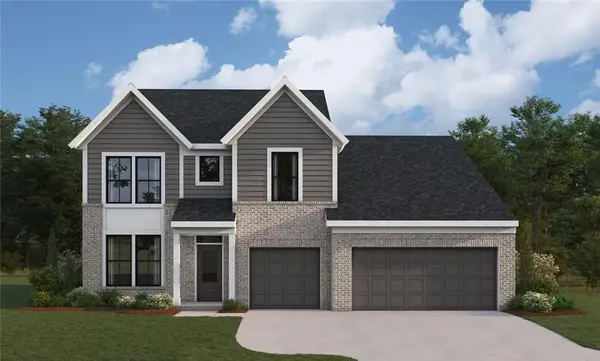 $560,990Active5 beds 3 baths2,899 sq. ft.
30 Loon Lake Way, Hoschton, GA 30548
MLS# 7820860Listed by: HMS REAL ESTATE LLC


Protect your home and budget from life's surprises with an Assurant Home Warranty, backed by a partner that supports you through every step of homeownership. Explore Plans.
© 2023 - 2026 ERA Franchise Systems LLC. All rights reserved. ERA Franchise Systems LLC fully supports the principles of the Fair Housing Act and the Equal Opportunity Act. ERA, ERA Real Estate powered, and their respective logos are registered service marks of ERA Franchise Systems LLC. Each office is independently owned and operated.