
5190 Sierra Creek Drive, Hoschton, GA 30548
Local realty services provided by:ERA Towne Square Realty, Inc.
5190 Sierra Creek Drive,Hoschton, GA 30548
$592,131
- 5 Beds
- 5 Baths
- 3,309 sq. ft.
- Single family
- Active
Upcoming open houses
- Sat, Oct 0301:00 pm - 04:00 pm
- Sun, Oct 0401:00 pm - 04:00 pm
- Sat, Oct 1001:00 pm - 04:00 pm
- Sun, Oct 1101:00 pm - 04:00 pm
- Sat, Oct 1701:00 pm - 04:00 pm
- Sun, Oct 1801:00 pm - 04:00 pm
Listed by: jaymie dimbath
Office: pulte realty of georgia, inc.
MLS#:7817713
Source:FIRSTMLS
Price summary
- Price:$592,131
- Price per sq. ft.:$178.95
- Monthly HOA dues:$104.17
About this home
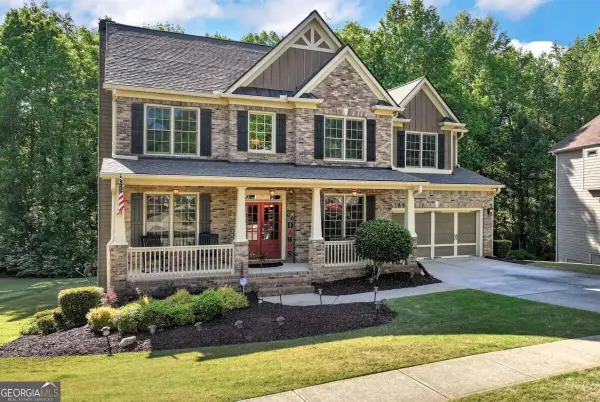
Discover the exceptional comfort and versatility of the **Riverton**, a thoughtfully crafted 5-bedroom, 4.5-bath home with an **unfinished basement**, designed to accommodate both everyday living and special occasions.
Just off the foyer, a private home office provides the perfect space for working from home or tackling daily tasks. Tucked away at the rear of the main level, the guest suite features its own full bath and walk-in closet, creating a welcoming retreat for overnight guests or extended family.
At the center of the home, the gourmet kitchen is beautifully appointed with quartz countertops, upgraded cabinetry, a stainless steel hood vent, and a built-in wall oven and microwave. The adjoining Butler's pantry offers a convenient connection to the formal dining room, making entertaining both elegant and effortless. The open-concept layout allows the kitchen, café, and gathering room to flow seamlessly together, creating an inviting space for family and friends.
Upstairs, the spacious owner's suite serves as a relaxing retreat and includes a generous walk-in closet. Three additional bedrooms—one with a private en-suite bath—along with a versatile loft provide flexible living space to fit a variety of needs, whether you're looking for a media room, playroom, or second family room.
The unfinished basement presents endless possibilities to customize the home to your lifestyle, offering room to expand as your needs evolve. Nestled in the beautiful Sierra Creek community, you'll enjoy a peaceful setting with convenient access to parks, shopping, dining, and major commuter routes, making this home an exceptional place to live.
PHOTOS ARE REPRESENTATIVE AND ARE NOT OF ACTUAL HOME...
Contact an agent
Home facts
- Year built:2026
- Subdivision & Development:Sierra Creek
- Listing ID #:7817713
- Updated:September 29, 2026 at 01:23 PM
Rooms and interior
- Bedrooms:5
- Total bathrooms:5
- Full bathrooms:4
- Half bathrooms:1
- Flooring:Carpet, Ceramic Tile, Hardwood
- Dining Description:Butlers Pantry, Separate Dining Room
- Bathrooms Description:Double Vanity, Shower Only
- Kitchen Description:Breakfast Bar, Cabinets White, Dishwasher, Disposal, Eat-in Kitchen, Gas Cooktop, Kitchen Island, Microwave, Pantry Walk-In, Range Hood, Solid Surface Counters, View to Family Room
- Bedroom Description:Oversized Master
- Basement Description:Bath/Stubbed, Daylight, Full, Unfinished
- Living area:3,309 sq. ft.
Heating and cooling
- Cooling:Ceiling Fan(s), Central Air, Zoned
- Heating:Central, Natural Gas, Zoned
- Central air:Yes
Structure and exterior
- Roof:Composition, Ridge Vents, Shingle
- Year built:2026
- Building area:3,309 sq. ft.
- Lot area:0.21 Acres
- Lot Features:Corner Lot, Front Yard, Landscaped, Private, Wooded
- Architectural Style:Craftsman, Traditional
- Construction Materials:Cement Siding
- Exterior Features:Deck, Front Porch, Private Yard, Rain Gutters
- Levels:3+ Story
Schools
- High school:Dacula
- Middle school:Dacula
- Elementary school:Mulberry
Utilities
- Water:Public, Water Available
- Sewer:Public Sewer, Sewer Available
Finances and disclosures
- Price:$592,131
- Price per sq. ft.:$178.95
Features and amenities
- Laundry features:Laundry Room, Upper Level
- Amenities:Disappearing Attic Stairs, Entrance Foyer, High Ceilings 9 ft Lower, High Ceilings 9 ft Main, High Speed Internet, Low Flow Plumbing Fixtures, Smart Home, Tray Ceiling(s), Walk-In Closet(s)
Parking
- Total parking spaces:2
- Parking description:Driveway, Garage, Garage Door Opener, Garage Faces Front
- Garage spaces:2
 Listings identified with the FMLS IDX logo come from FMLS and are held by brokerage firms other than the owner of this website. The listing brokerage is identified in any listing details. Information is deemed reliable but is not guaranteed. If you believe any FMLS listing contains material that infringes your copyrighted work please click here (https://www.fmls.com/dmca) to review our DMCA policy and learn how to submit a takedown request. ©2026 First Multiple Listing Service, Inc.
New listings near 5190 Sierra Creek Drive
- Coming Soon
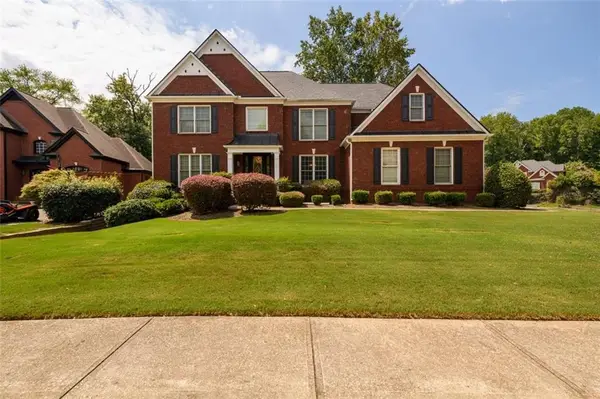 $800,000Coming Soon6 beds 5 baths5,563 sq. ft.
1725 Spartan Lane, Hoschton, GA 30548
MLS# 7840331Listed by: COLDWELL BANKER REALTY - New
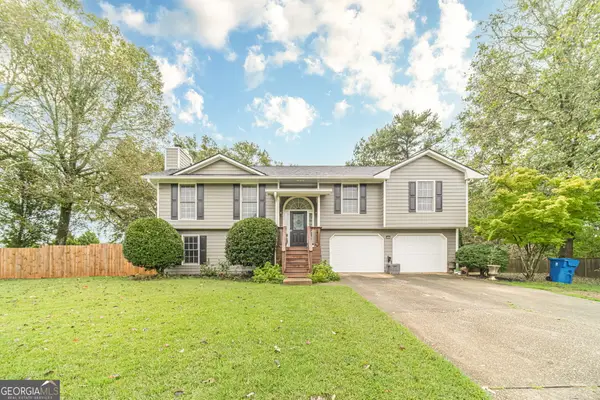 $375,000Active5 beds 3 baths3,103 sq. ft.
27 Creek View Drive, Hoschton, GA 30548
MLS# 10854773Listed by: Virtual Properties Realty.com - New
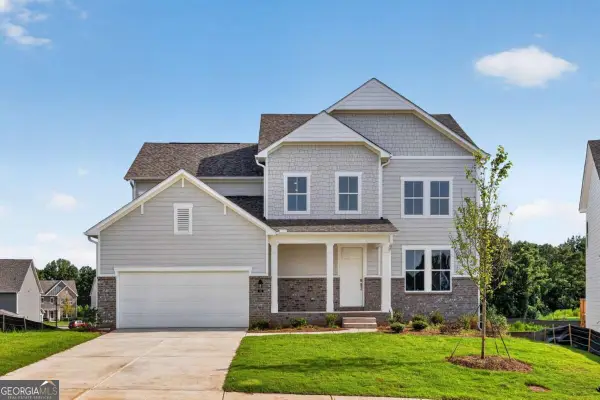 $494,990Active4 beds 3 baths
94 Hickory Grove Lane, Hoschton, GA 30548
MLS# 10854453Listed by: UMH Realty - New
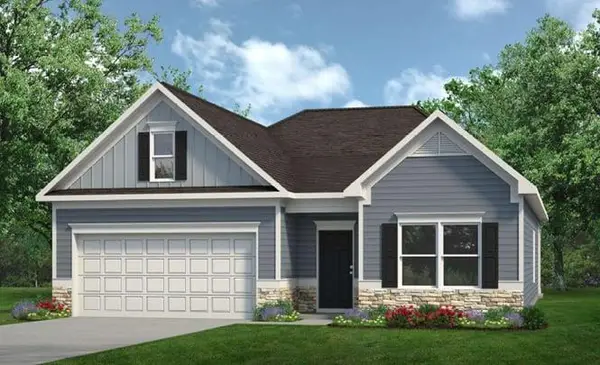 $390,275Active4 beds 3 baths2,066 sq. ft.
368 Wick Street, Hoschton, GA 30548
MLS# 7845487Listed by: SDC REALTY, LLC. - New
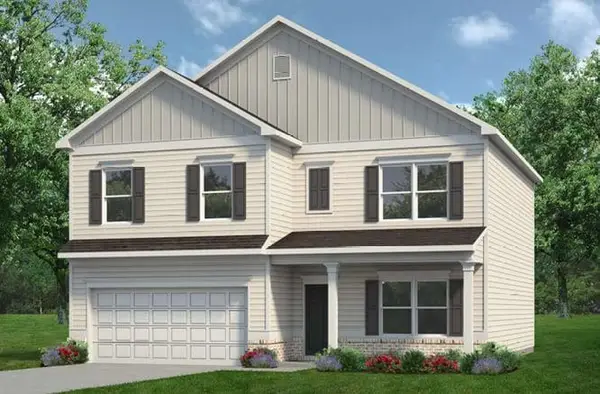 $391,295Active4 beds 3 baths2,372 sq. ft.
480 Wick Street, Hoschton, GA 30548
MLS# 7845381Listed by: SDC REALTY, LLC. - New
 $629,000Active4 beds 3 baths2,730 sq. ft.
5714 Nantucket Row, Hoschton, GA 30548
MLS# 7845182Listed by: FUNARI REALTY, LLC. - New
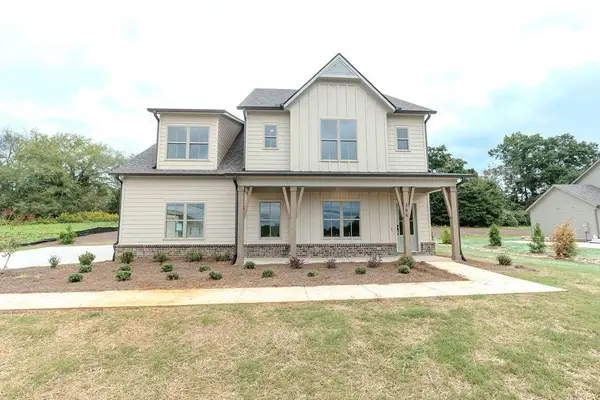 $789,000Active4 beds 4 baths3,275 sq. ft.
388 Races Road, Hoschton, GA 30548
MLS# 7844826Listed by: REAL BROKER, LLC. - New
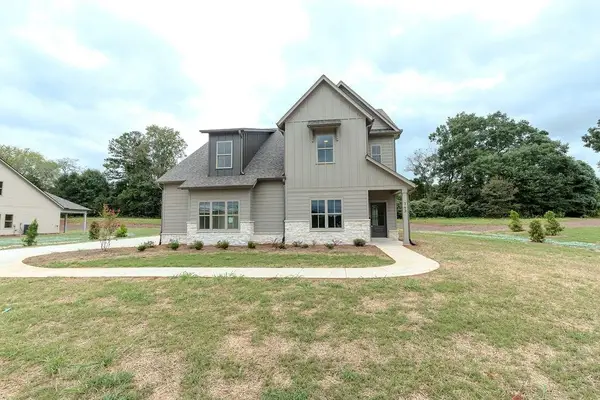 $780,000Active4 beds 4 baths3,275 sq. ft.
362 Races Road, Hoschton, GA 30548
MLS# 7844873Listed by: REAL BROKER, LLC. - New
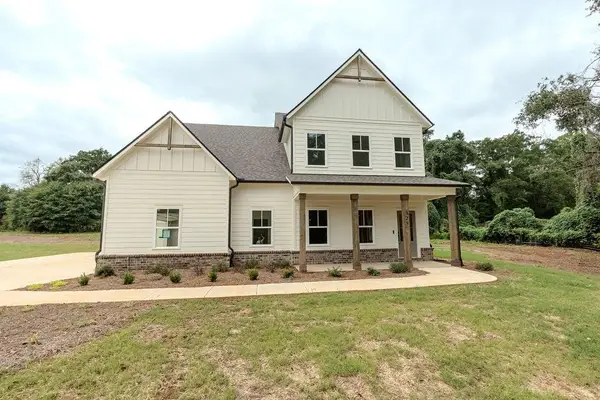 $790,000Active4 beds 4 baths3,331 sq. ft.
328 Races Road, Hoschton, GA 30548
MLS# 7844887Listed by: REAL BROKER, LLC. - New
 $500,000Active5 beds 4 baths3,211 sq. ft.
4755 Trilogy Park Trail, Hoschton, GA 30548
MLS# 10853504Listed by: Keller Williams Realty Atl. Partners


Protect your home and budget from life's surprises with an Assurant Home Warranty, backed by a partner that supports you through every step of homeownership. Explore Plans.
© 2023 - 2026 ERA Franchise Systems LLC. All rights reserved. ERA Franchise Systems LLC fully supports the principles of the Fair Housing Act and the Equal Opportunity Act. ERA, ERA Real Estate powered, and their respective logos are registered service marks of ERA Franchise Systems LLC. Each office is independently owned and operated.