
617 Skyland Drive, Hoschton, GA 30548
Local realty services provided by:ERA Sunrise Realty
617 Skyland Drive,Hoschton, GA 30548
$849,900
- 4 Beds
- 5 Baths
- 5,240 sq. ft.
- Single family
- Active
Listed by: david nichols, cary nichols
Office: keller williams realty atlanta partners
MLS#:7824751
Source:FIRSTMLS
Price summary
- Price:$849,900
- Price per sq. ft.:$162.19
- Monthly HOA dues:$66.67
About this home
Tucked away on a large 2+ acre cul-de-sac lot, this custom home offers the perfect combination of privacy, space, and an exceptional neighborhood lifestyle. A fenced backyard opens to additional wooded acreage, while direct access to miles of neighborhood greenspace trails along the Mulberry River puts nature right outside your door. Inside, vaulted ceilings, rustic beams, and abundant natural light create a warm, inviting atmosphere. The open kitchen is truly the heart of the home, featuring two islands, a walk-in pantry, exclusive granite countertops, and a beautiful copper farmhouse sink. Hand-scraped oak hardwoods flow throughout the main living areas into the spacious living room, complete with a wood-burning fireplace, and the dedicated dining area with a striking accent wall. The main-level owner's suite is a private retreat with a dramatic triple-tray ceiling and a spa-inspired bath featuring separate vanities and a large walk-in shower. A barn-style door provides convenient access directly to the laundry room. An additional main-level bedroom includes its own full bath, offering flexibility for guests and family. Upstairs a private bedroom suite provides exceptional flexibility, with plenty of room for both a sitting area and bedroom-perfect for a teen suite, guest retreat, or private office. The substantially finished terrace level expands the possibilities even further, featuring a beautiful full bath and multiple rooms ideal for additional bedrooms, a gym, office, or hobby space. A large flex room is ready for a home theater, game room, or ultimate entertainment space. Unfinished areas provide abundant storage and potential shop space. And then there's the neighborhood. Residents enjoy a clubhouse, swimming pool, pickleball courts, two fishing ponds, 125+ acres of protected greenspace, plus an equestrian barn, pasture, and riding ring. With trails, nature, recreation, and community amenities all woven into the setting, this is truly a special place to call home. Unique opportunity: The home immediately next door is also currently available for sale, creating an exceptional opportunity for family, friends, or those looking to own neighboring properties. A rare combination of acreage, privacy, custom craftsmanship, expansive finished space, and resort-style community amenities-this one is worth seeing in person....
Contact an agent
Home facts
- Year built:2016
- Subdivision & Development:Rivers Edge Estates
- Listing ID #:7824751
- Updated:August 21, 2026 at 01:44 AM
Rooms and interior
- Bedrooms:4
- Total bathrooms:5
- Full bathrooms:4
- Half bathrooms:1
- Flooring:Hardwood
- Dining Description:Open Concept
- Bathrooms Description:Double Vanity
- Kitchen Description:Dishwasher, Kitchen Island, Pantry Walk-In
- Bedroom Description:Master on Main
- Basement Description:Daylight, Finished Bath, Full
- Living area:5,240 sq. ft.
Heating and cooling
- Cooling:Central Air
- Heating:Central, Heat Pump
- Central air:Yes
Structure and exterior
- Roof:Composition
- Year built:2016
- Building area:5,240 sq. ft.
- Lot area:2.03 Acres
- Lot Features:Cul-De-Sac, Private
- Architectural Style:Craftsman, Traditional
- Exterior Features:Front Porch, Private Yard
- Levels:2 Story
Schools
- High school:Jackson County
- Middle school:West Jackson
- Elementary school:Gum Springs
Utilities
- Water:Public, Water Available
- Sewer:Septic Tank
Finances and disclosures
- Price:$849,900
- Price per sq. ft.:$162.19
- Tax amount:$4,926 (2023)
Features and amenities
- Laundry features:Common Area, Laundry Room
- Amenities:Beamed Ceilings, Walk-In Closet(s)
Parking
- Total parking spaces:2
- Parking description:Attached, Garage, Garage Door Opener
- Garage spaces:2
 Listings identified with the FMLS IDX logo come from FMLS and are held by brokerage firms other than the owner of this website. The listing brokerage is identified in any listing details. Information is deemed reliable but is not guaranteed. If you believe any FMLS listing contains material that infringes your copyrighted work please click here (https://www.fmls.com/dmca) to review our DMCA policy and learn how to submit a takedown request. ©2026 First Multiple Listing Service, Inc.
New listings near 617 Skyland Drive
- Coming Soon
 $689,000Coming Soon3 beds 3 baths2,668 sq. ft.
5777 Nantucket Row, Hoschton, GA 30548
MLS# 7821227Listed by: KELLER WILLIAMS REALTY ATLANTA PARTNERS - New
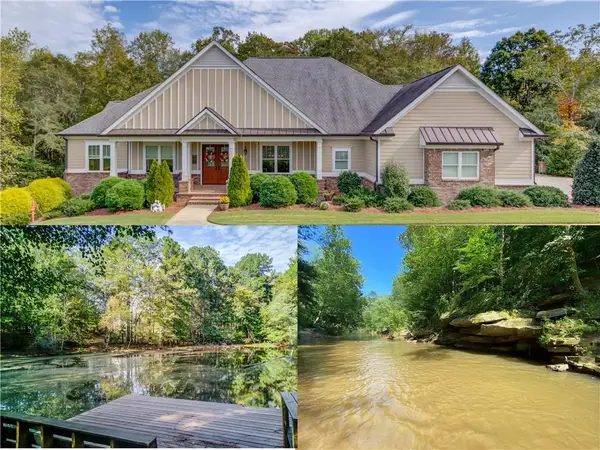 $879,900Active5 beds 4 baths5,554 sq. ft.
624 Skyland Drive, Hoschton, GA 30548
MLS# 7824789Listed by: KELLER WILLIAMS REALTY ATLANTA PARTNERS - New
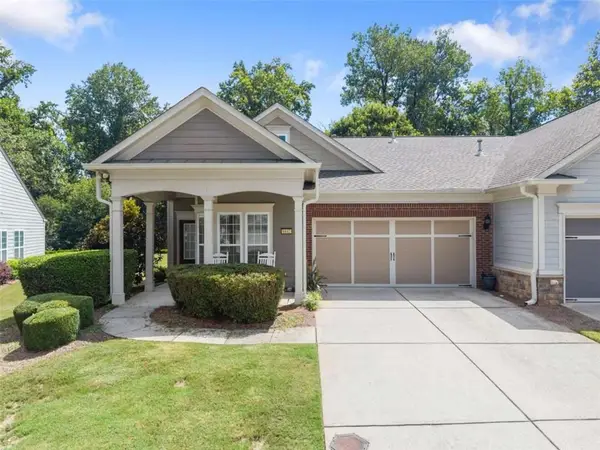 $349,900Active2 beds 2 baths1,218 sq. ft.
6142 Longleaf Drive, Hoschton, GA 30548
MLS# 7824734Listed by: KELLER WILLIAMS LANIER PARTNERS - New
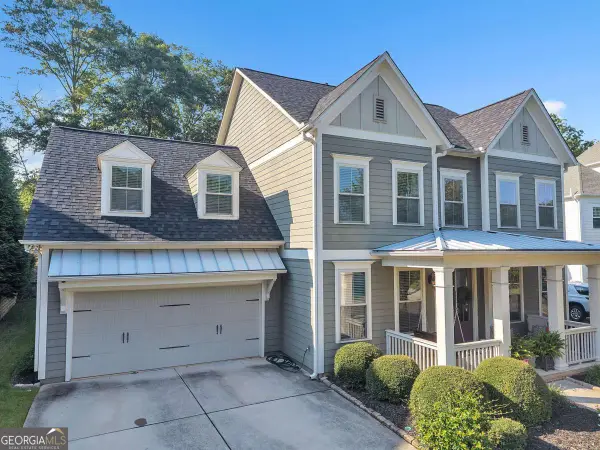 $649,900Active4 beds 3 baths
7016 Dove Point Lane, Hoschton, GA 30548
MLS# 10829132Listed by: SMG Realty - New
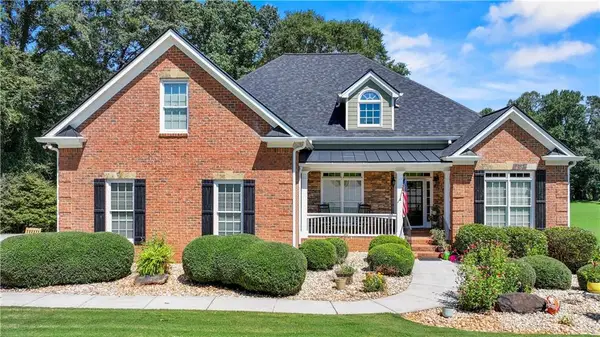 $650,000Active4 beds 4 baths2,768 sq. ft.
100 Cole Point, Hoschton, GA 30548
MLS# 7824143Listed by: THE REZERVE, LLC - New
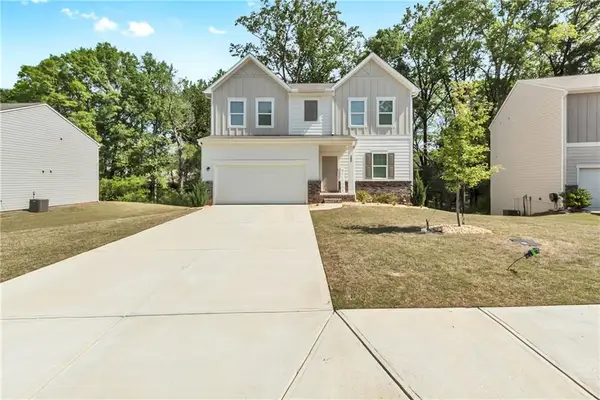 $409,900Active4 beds 3 baths3,095 sq. ft.
289 Pond Court, Hoschton, GA 30548
MLS# 7823869Listed by: NORLUXE REALTY ATLANTA - New
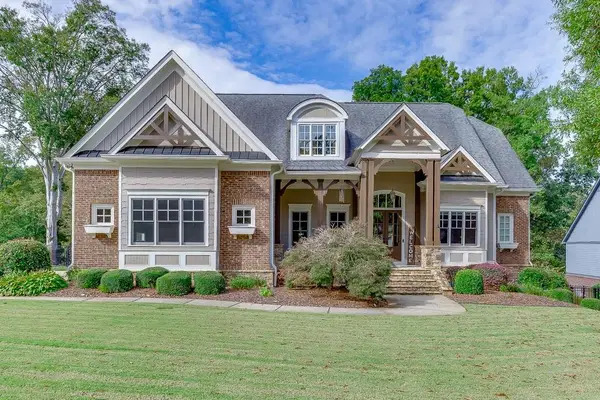 $739,900Active5 beds 4 baths4,600 sq. ft.
411 Meadow Lake Terrace Road, Hoschton, GA 30548
MLS# 7813869Listed by: KELLER WILLIAMS REALTY ATLANTA PARTNERS - New
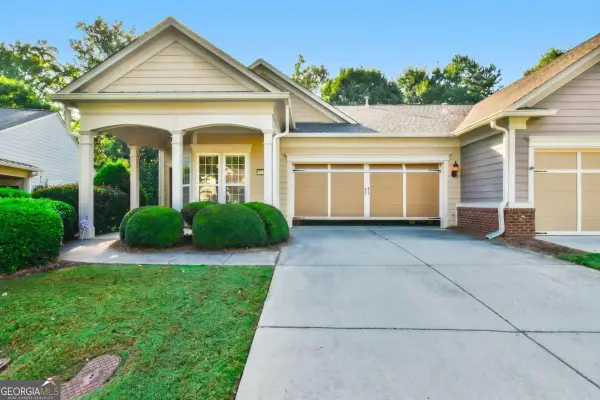 $387,500Active2 beds 2 baths1,218 sq. ft.
6136 Longleaf Drive, Hoschton, GA 30548
MLS# 10828330Listed by: Virtual Properties Realty.com - New
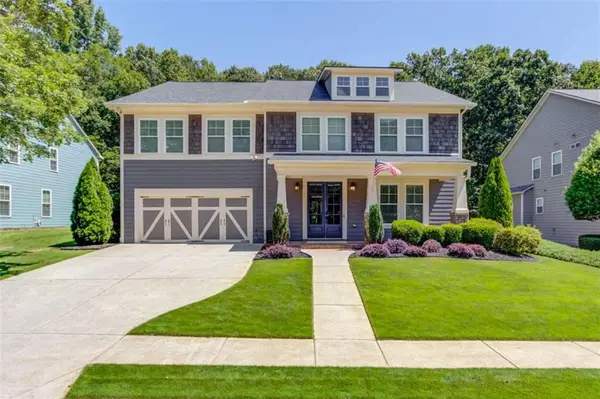 $815,000Active5 beds 4 baths4,186 sq. ft.
6188 Golden Maple Court, Hoschton, GA 30548
MLS# 7823488Listed by: PEND REALTY, LLC.


Protect your home and budget from life's surprises with an Assurant Home Warranty, backed by a partner that supports you through every step of homeownership. Explore Plans.
© 2023 - 2026 ERA Franchise Systems LLC. All rights reserved. ERA Franchise Systems LLC fully supports the principles of the Fair Housing Act and the Equal Opportunity Act. ERA, ERA Real Estate powered, and their respective logos are registered service marks of ERA Franchise Systems LLC. Each office is independently owned and operated.