
6649 Burnt Hickory Drive, Hoschton, GA 30548
Local realty services provided by:ERA Hirsch Real Estate Team
6649 Burnt Hickory Drive,Hoschton, GA 30548
$496,000
- 2 Beds
- 2 Baths
- - sq. ft.
- Single family
- Active
Listed by: shelly bloom, brianna smull-maier
Office: virtual properties realty.com
MLS#:10773749
Source:METROMLS
Price summary
- Price:$496,000
- Monthly HOA dues:$312
About this home
Welcome to the Surrey Crest floor plan at the Village at Deaton Creek. This 2-bedroom, 2-bathroom home features a bright and airy feel throughout. The kitchen offers light granite countertops and a breakfast nook. Well planned ranch layout with easy access to laundry room and garage. The layout also includes a private library or office space, and a sunroom that faces a wooded backyard for plenty of privacy. Move-in ready! New water heater (2021); Environmental package with extra insulation and higher quality HVAC. ALL ABOUT VDC - We like to call this community a "Resort" Style community. Village at Deaton Creek is the oldest and largest 55+ in the area, 1144 homes. The Clubhouse is largest of the other "Resort" style communities; just under 40K sqft. The community has indoor and outdoor pools, a fishing pond, tennis and pickle ball, a softball diamond, a dance room, card and game rooms, pool tables, ball room, and so much more. Having space in the community to host nearly 99 activities every month is amazing. Activities are diverse and plentiful; social, educational, helpful, interesting, and fun. This is a golf cart friendly community and defiantly pet friendly. VDC has a full-time activities director, business manager, front desk staff and a staffed guard gate at the entrance. The HOA is mature, well organized and well funded. Generally, we have the lowest HOA fees of the other "Resort" Style communities. We often call VDC Summer Camp for adults. Come see all we have to offer today!...
Contact an agent
Home facts
- Year built:2012
- Listing ID #:10773749
- Updated:July 21, 2026 at 11:02 AM
Rooms and interior
- Bedrooms:2
- Total bathrooms:2
- Full bathrooms:2
- Flooring:Carpet, Hardwood
- Kitchen Description:Breakfast Area, Breakfast Bar, Dishwasher, Disposal, Kitchen Island, Microwave, Pantry, Refrigerator
- Bedroom Description:Master On Main Level
Heating and cooling
- Cooling:Ceiling Fan(s), Central Air
- Heating:Central
- Central air:Yes
Structure and exterior
- Roof:Composition
- Year built:2012
- Lot area:0.16 Acres
- Lot Features:Private
- Architectural Style:Ranch
- Construction Materials:Concrete
- Exterior Features:Deck/Patio
- Foundation Description:Slab
- Levels:1 Story
Schools
- High school:Other
- Middle school:Other
- Elementary school:Other
Utilities
- Water:Public, Water Available
- Sewer:Public Sewer, Sewer Available
Finances and disclosures
- Price:$496,000
- Tax amount:$1,503 (2025)
Features and amenities
- Appliances:Dishwasher, Disposal, Dryer, Microwave, Refrigerator, Washer
- Laundry features:Dryer, Laundry, Washer
- Amenities:Double Pane Windows, Pulldown Attic Stairs, Smoke Detector(s)
Parking
- Total parking spaces:2
- Parking description:Garage
- Garage:Yes
 2026 Georgia MLS. All rights reserved. Information Deem Reliable But Not Guaranteed July 21, 2026
New listings near 6649 Burnt Hickory Drive
- New
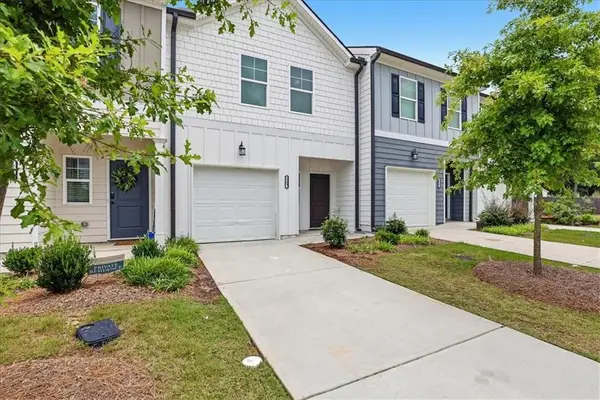 $299,900Active3 beds 3 baths1,383 sq. ft.
209 Buckingham Lane, Hoschton, GA 30548
MLS# 7808131Listed by: PEGGY SLAPPEY PROPERTIES INC. - New
 $629,990Active3 beds 4 baths2,830 sq. ft.
119 Loon Lake Way, Hoschton, GA 30548
MLS# 7807871Listed by: HMS REAL ESTATE LLC - New
 $439,990Active3 beds 3 baths2,256 sq. ft.
850 Crystal Lakes Parkway, Hoschton, GA 30548
MLS# 7807893Listed by: HMS REAL ESTATE LLC - New
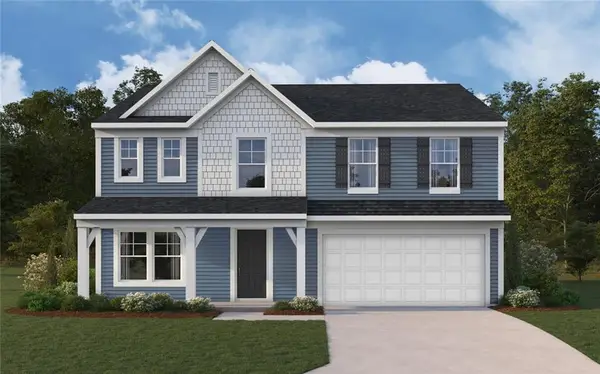 $474,990Active5 beds 3 baths2,793 sq. ft.
820 Crystal Lakes Parkway, Hoschton, GA 30548
MLS# 7807899Listed by: HMS REAL ESTATE LLC - New
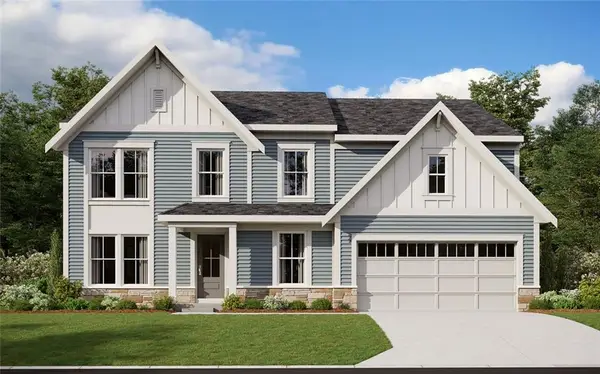 $614,990Active5 beds 3 baths2,026 sq. ft.
99 Loon Lake Way, Hoschton, GA 30548
MLS# 7808008Listed by: HMS REAL ESTATE LLC - New
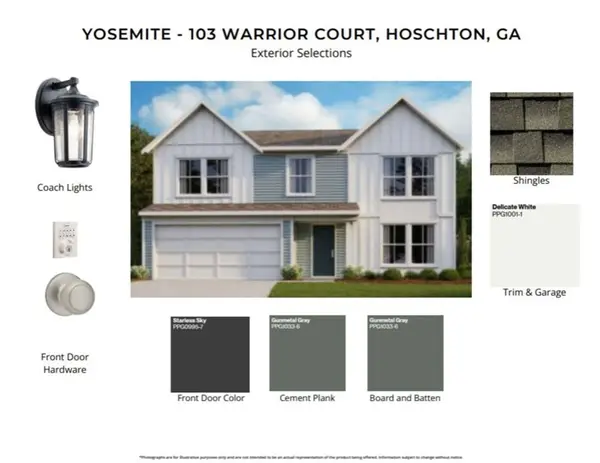 $439,990Active3 beds 3 baths2,252 sq. ft.
103 Warrior Court, Hoschton, GA 30548
MLS# 7807586Listed by: HMS REAL ESTATE LLC - New
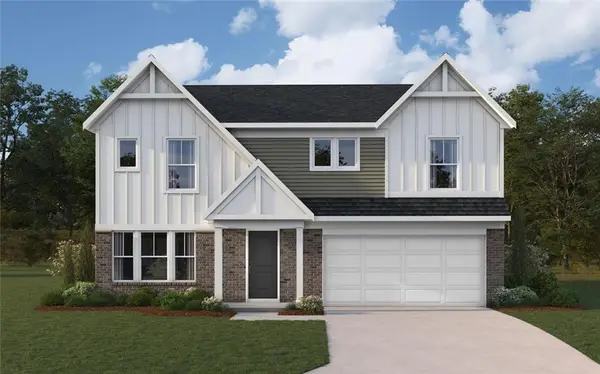 $469,990Active5 beds 3 baths2,800 sq. ft.
198 Warrior Court, Hoschton, GA 30548
MLS# 7807826Listed by: HMS REAL ESTATE LLC - New
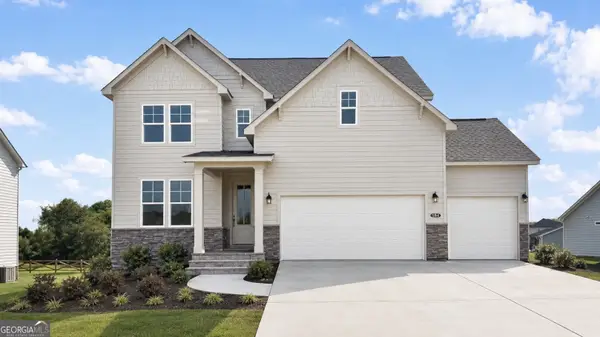 $550,000Active4 beds 4 baths2,655 sq. ft.
584 Grand Wehunt Drive, Hoschton, GA 30548
MLS# 10808488Listed by: Davidson Realty GA - New
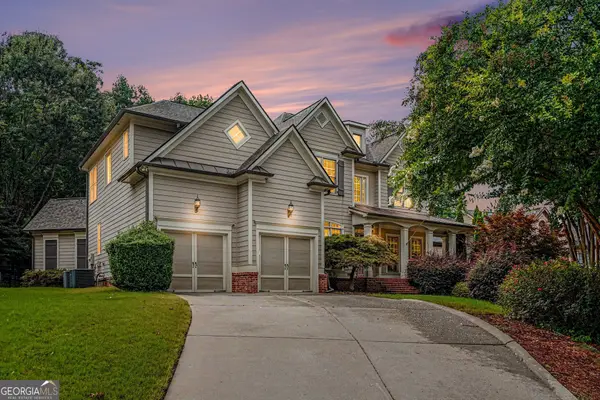 $634,900Active6 beds 5 baths5,746 sq. ft.
1762 Country Wood Drive, Hoschton, GA 30548
MLS# 10808273Listed by: Gould Global Real Estate Co. - New
 $328,000Active3 beds 3 baths1,383 sq. ft.
251 Regent Park, Hoschton, GA 30548
MLS# 7794251Listed by: CHATTAHOOCHEE NORTH, LLC


Protect your home and budget from life's surprises with an Assurant Home Warranty, backed by a partner that supports you through every step of homeownership. Explore Plans.
© 2023 - 2026 ERA Franchise Systems LLC. All rights reserved. ERA Franchise Systems LLC fully supports the principles of the Fair Housing Act and the Equal Opportunity Act. ERA, ERA Real Estate powered, and their respective logos are registered service marks of ERA Franchise Systems LLC. Each office is independently owned and operated.