1064 Martin Griffeth Road, Hull, GA 30646

Local realty services provided by:ERA Towne Square Realty, Inc.
1064 Martin Griffeth Road,Hull, GA 30646
$399,900
  • 3 Beds
  • 2 Baths
  • 1,620 sq. ft.
  • Single family
  • Active
Listed by: jana moon
Office: coldwell banker upchurch realty
MLS#:10771929
Source:METROMLS

Price summary

  • Price:$399,900
  • Price per sq. ft.:$246.85

About this home

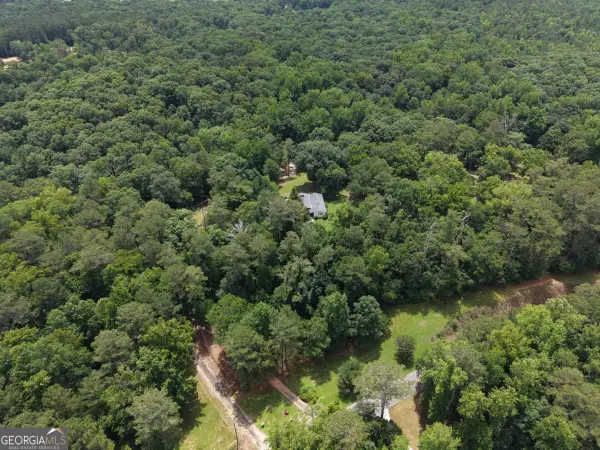
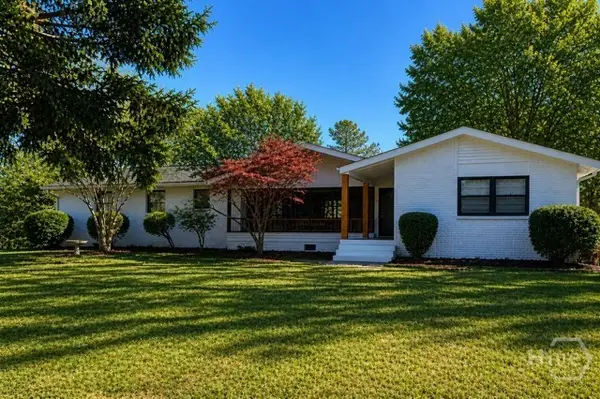
Enjoy space, privacy, and endless potential with this 3 bedroom, 2 bathroom mobile home on a permanent foundation, set on 15 unrestricted acres. Thoughtfully designed with generous living areas throughout, this home offers both comfort and functionality. The oversized primary suite features a walk-in closet plus two additional closets, and a spacious ensuite bath complete with double vanities, a walk-in shower, and soaking tub. The open-concept living, kitchen, and dining area provides great flow for everyday living, with abundant cabinet and counter space. Additional highlights include a large laundry room with extra pantry storage and a covered front porch-perfect for enjoying the peaceful surroundings. Step outside to your own private retreat with two creeks running through the property, offering natural beauty and endless possibilities-whether youre looking to create a homestead, recreational escape, or investment opportunity. Conveniently located just 10 minutes to the Hwy 29...

Contact an agent

contact an agent

Yes, I would like more information. Please use and/or share my information with an ERA®  affiliated agent to contact me about my real estate needs. By clicking Send message, I request to be contacted by phone or text message and consent to being contacted by automated means. I understand that my consent to receive calls or texts is not a condition of purchasing any property, goods, or services. Alternatively, I understand that I can access real estate services by email or I can contact the agent myself.

If an ERA®  affiliated agent is not available in the area where I need assistance, I agree to be contacted by a real estate agent affiliated with another brand owned or licensed by Anywhere Real Estate (BHGRE® , CENTURY 21® , Coldwell Banker® , Corcoran® , Sotheby's International Realty® ).
 I acknowledge that I have read and agree to theTerms of useandPrivacy notice

Home facts

  • Year built:1988
  • Listing ID #:10771929
  • Updated:May 28, 2026 at 10:47 AM

Rooms and interior

  • Bedrooms:3
  • Total bathrooms:2
  • Full bathrooms:2
  • Flooring:Carpet, Vinyl
  • Bathrooms Description:Double Vanity, Separate Shower, Soaking Tub
  • Kitchen Description:Cooktop, Dishwasher, Oven (Wall)
  • Bedroom Description:Walk-In Closet(s)
  • Living area:1,620 sq. ft.

Heating and cooling

  • Cooling:Central Air, Electric
  • Heating:Electric, Heat Pump
  • Central air:Yes

Structure and exterior

  • Roof:Metal
  • Year built:1988
  • Building area:1,620 sq. ft.
  • Lot area:14.83 Acres
  • Lot Features:Private
  • Architectural Style:Ranch
  • Construction Materials:Concrete
  • Levels:1 Story

Schools

  • High school:Madison
  • Middle school:Madison
  • Elementary school:Hull Sanford

Utilities

  • Water:Well
  • Sewer:Septic Tank

Finances and disclosures

  • Price:$399,900
  • Price per sq. ft.:$246.85
  • Tax amount:$2,185 (2025)

Features and amenities

  • Appliances:Cooktop, Dishwasher, Oven (Wall)
  • Laundry features:Laundry Closet
  • Pool features:Above Ground

Parking

  • Total parking spaces:4
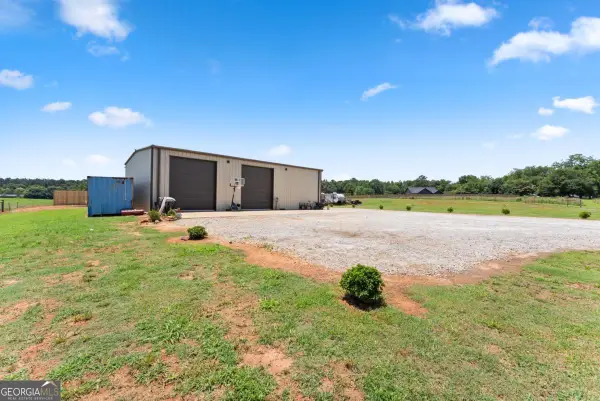
  • Parking description:Detached Parking
MLS Logo2026 Georgia MLS. All rights reserved. Information Deem Reliable But Not Guaranteed May 28, 2026